
1147 Blakeway Street, Charleston, SC 29492
Local realty services provided by:CENTURY 21 Triangle Group
Listed by: kenton selvey
Office: william means real estate, llc.
MLS#:26013136
Source:SC_CTAR
1147 Blakeway Street,Charleston, SC 29492
$1,935,000
- 5 Beds
- 4 Baths
- 3,632 sq. ft.
- Single family
- Active
Price summary
- Price:$1,935,000
- Price per sq. ft.:$532.76
About this home
1147 Blakeway Street is an exceptional Daniel Island residence that honors classic Charleston architecture while delivering a thoughtfully reimagined interior designed for modern Lowcountry living. From the moment you arrive, the home makes a striking first impression with its iconic double-stacked front porches, soft gas lanterns, and timeless curb appeal - an elegant nod to the region's architectural heritage. Inside, the home unfolds into a beautifully renovated and expanded floor plan that balances openness with warmth and sophistication. At the center of the home, the chef's kitchen is both striking and highly functional, featuring premium Thermador appliances, a full-size wine refrigerator, generous cabinetry, and bespoke tile and lighting selections that elevate the space. Just off the kitchen, a refined powder room with hand-painted Phillip Jeffries wallpaper adds a layer of artistry and distinction. The kitchen opens effortlessly into a spacious living room anchored by a gas fireplace flanked with custom built-ins - an inviting setting for everyday living and entertaining alike. French doors extend the living space outdoors to a sun-drenched screened porch, ideal for enjoying Daniel Island's temperate climate year-round. Beyond, the private backyard offers a tranquil backdrop for relaxed gatherings or quiet evenings at home. The primary suite, conveniently located on the main level, serves as a true retreat. A wall of windows frames views of the outdoors and fills the room with natural light, while the spa-inspired bath features an oversized walk-in shower and elegant fixtures that create a sense of calm and indulgence. A well-appointed laundry room completes the first floor with both style and practicality.
Upstairs, the home continues to impress with a versatile layout designed for today's lifestyles. A spacious office accessed through French doors provides a peaceful work-from-home sanctuary, while four additional bedrooms offer generous proportions and flexibility for family, guests, or media and recreation space. Perfectly positioned on one of Daniel Island's charming, tree-lined streets, 1147 Blakeway Street offers an elevated blend of architectural integrity, thoughtful design, and effortless livability - an opportunity to experience refined island living at its best....
Contact an agent
Home facts
- Year built:2004
- Listing ID #:26013136
- Added:80 day(s) ago
- Updated:July 27, 2026 at 02:31 PM
Rooms and interior
- Bedrooms:5
- Total bathrooms:4
- Full bathrooms:3
- Half bathrooms:1
- Flooring:Ceramic Tile, Wood
- Kitchen Description:Eat-in Kitchen, Kitchen Island, Pantry
- Living area:3,632 sq. ft.
Heating and cooling
- Cooling:Central Air
- Heating:Heat Pump
- Central air:Yes
Structure and exterior
- Year built:2004
- Building area:3,632 sq. ft.
- Lot area:0.17 Acres
- Lot Features:0 - .5 Acre
- Architectural Style:Traditional
- Foundation Description:Crawl Space
- Levels:2 Story
Schools
- High school:Philip Simmons
- Middle school:Daniel Island
- Elementary school:Daniel Island
Utilities
- Water:Public
- Sewer:Public Sewer
Finances and disclosures
- Price:$1,935,000
- Price per sq. ft.:$532.76
Features and amenities
- Laundry features:Laundry Room
- Amenities:Ceiling Cathedral/Vaulted, Ceiling Smooth, High Ceilings
Parking
- Total parking spaces:2
- Parking description:2 Car Garage, Attached
- Garage:Yes
- Garage spaces:2
New listings near 1147 Blakeway Street
- New
 $339,000Active3 beds 2 baths1,554 sq. ft.
2247 Guerry Avenue, Charleston, SC 29414
MLS# 26021354Listed by: EXP REALTY LLC - Open Sat, 10am to 1pmNew
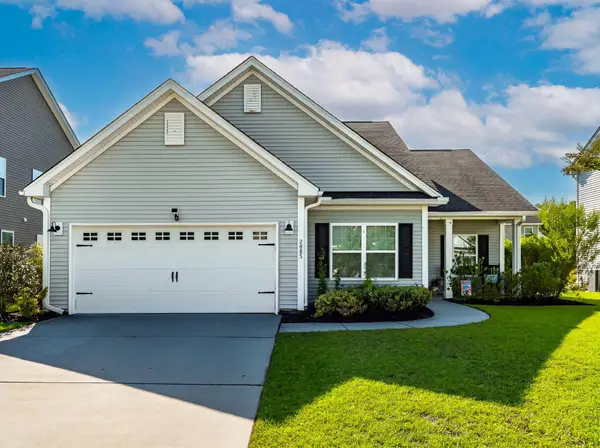 $625,000Active4 beds 3 baths2,200 sq. ft.
2885 Cavalcade Circle, Johns Island, SC 29455
MLS# 26021183Listed by: SEA GLASS SOUTH CAROLINA - New
 $2,445,000Active7 beds 6 baths4,129 sq. ft.
1409 Hooper Street, Charleston, SC 29492
MLS# 26021314Listed by: CAROLINA ONE REAL ESTATE - New
 $550,000Active3 beds 2 baths1,052 sq. ft.
1450 N Sherwood Drive, Charleston, SC 29407
MLS# 26021334Listed by: THE GOODWIN GROUP INC - New
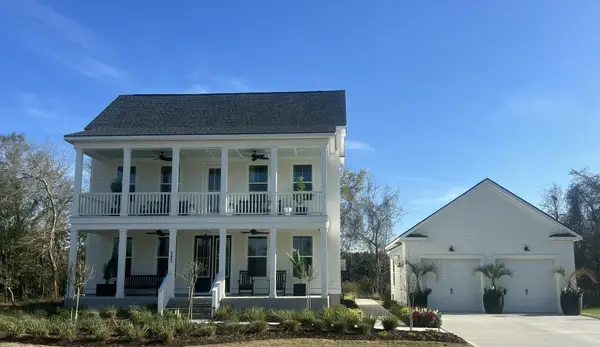 $1,450,000Active5 beds 5 baths3,402 sq. ft.
2003 Sea Water Dr Drive, Charleston, SC 29412
MLS# 26021321Listed by: TOLL BROTHERS REAL ESTATE, INC - New
 $539,900Active3 beds 3 baths2,064 sq. ft.
251 Claret Cup Way, Charleston, SC 29414
MLS# 26021296Listed by: CHARLESTON EXPERT HOME SELLERS, LLC - New
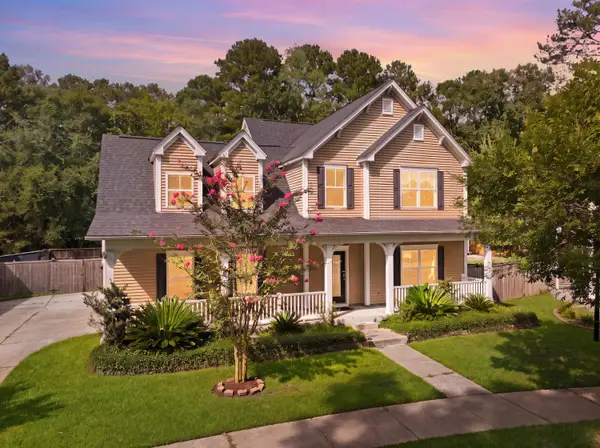 $599,900Active4 beds 3 baths2,344 sq. ft.
1244 Segar Street, Johns Island, SC 29455
MLS# 26021275Listed by: MAVEN REALTY - New
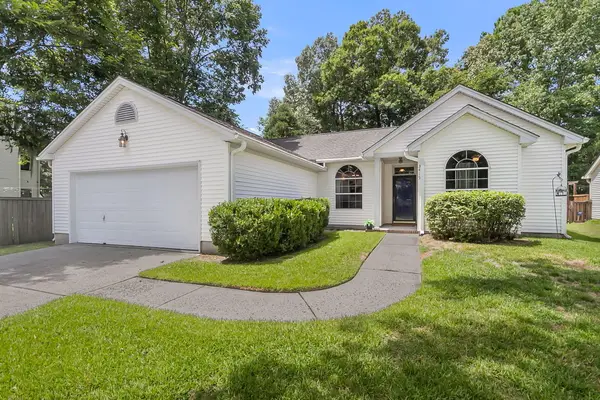 $400,000Active3 beds 2 baths1,320 sq. ft.
3415 Pawtucket Street, Charleston, SC 29414
MLS# 26021281Listed by: CAROLINA ONE REAL ESTATE - New
 $630,000Active3 beds 3 baths1,701 sq. ft.
828 5th Avenue, Charleston, SC 29407
MLS# 26021273Listed by: CAROLINA ONE REAL ESTATE - New
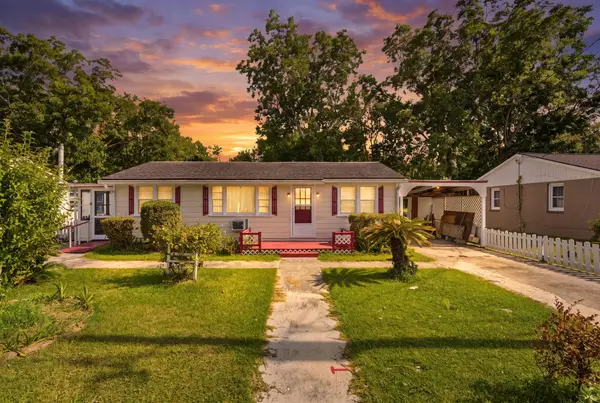 $325,000Active3 beds 1 baths1,185 sq. ft.
1911 Sallie Street, Charleston, SC 29412
MLS# 26021261Listed by: BRAND NAME REAL ESTATE


Protect your home and budget from life's surprises with an Assurant Home Warranty, backed by a partner that supports you through every step of homeownership. Explore Plans.
©2026 Century 21 Real Estate LLC. All rights reserved. CENTURY 21®, the CENTURY 21 Logo and C21® are service marks owned by Century 21 Real Estate LLC. Century 21 Real Estate LLC fully supports the principles of the Fair Housing Act and the Equal Opportunity Act. Each office is independently owned and operated. Listing information is deemed reliable but not guaranteed accurate.