
12 Grove Street, Charleston, SC 29403
Local realty services provided by:CENTURY 21 Triangle Group
Listed by: ashley o'brien
Office: the pulse charleston
MLS#:26029972
Source:SC_CTAR
12 Grove Street,Charleston, SC 29403
$480,000
- 4 Beds
- 2 Baths
- 1,188 sq. ft.
- Single family
- Active
Price summary
- Price:$480,000
- Price per sq. ft.:$404.04
About this home
Looking for a home centrally located on the peninsula, with no HOA in an X flood zone? Minutes to all of downtown Charleston, Mt Pleasant and West Ashley? Take a look at 12 Grove St. Four bedrooms, two bathrooms, a fully fenced yard and all new appliances. This townhome has been thoughtfully updated, is walking distance to the new Babas on King and is waiting for its new owners. Whether you're a first-time buyer or an investor, this is one not to miss! Schedule your showing today!
Contact an agent
Home facts
- Year built:1972
- Subdivision & Development:Romney Village
- Listing ID #:26029972
- Added:1 day(s) ago
- Updated:November 05, 2026 at 01:57 PM
Rooms and interior
- Bedrooms:4
- Total bathrooms:2
- Full bathrooms:2
- Kitchen Description:Eat-in Kitchen
- Living area:1,188 sq. ft.
Heating and cooling
- Cooling:Central Air
- Heating:Electric
- Central air:Yes
Structure and exterior
- Year built:1972
- Building area:1,188 sq. ft.
- Lot area:0.06 Acres
- Lot Features:Cul-De-Sac
- Levels:2 Story
Schools
- High school:Burke
- Middle school:Simmons Pinckney
- Elementary school:James Simons
Utilities
- Water:Public
- Sewer:Public Sewer
Finances and disclosures
- Price:$480,000
- Price per sq. ft.:$404.04
Features and amenities
- Amenities:Ceiling Smooth
New listings near 12 Grove Street
- Coming SoonOpen Fri, 4 to 6pm
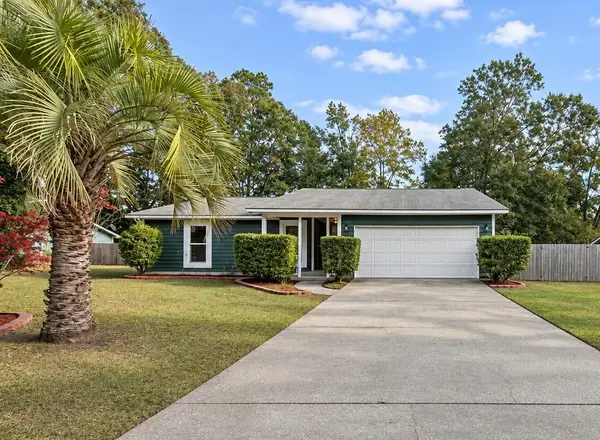 $535,000Coming Soon3 beds 2 baths1,600 sq. ft.
5 Wardlaw Court, Charleston, SC 29414
MLS# 26030032Listed by: CHARLESTON HOME TEAM - Coming Soon
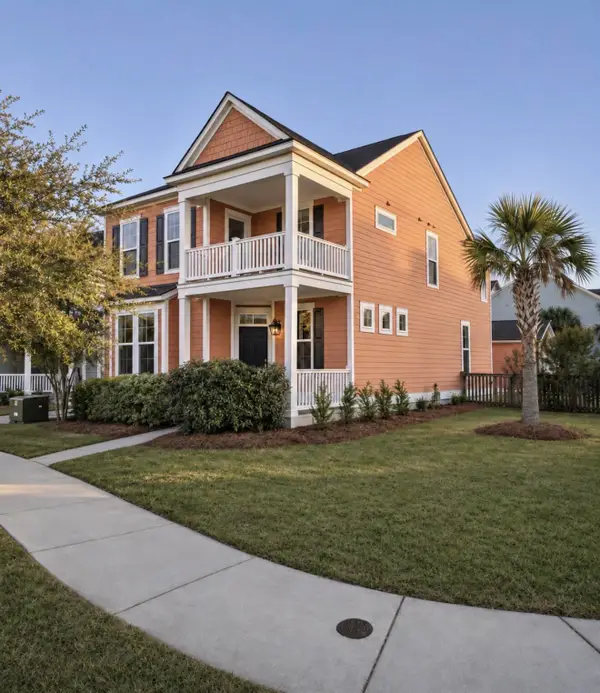 $635,000Coming Soon4 beds 3 baths2,439 sq. ft.
2893 Rutherford Way, Charleston, SC 29414
MLS# 26029861Listed by: BRAND NAME REAL ESTATE - New
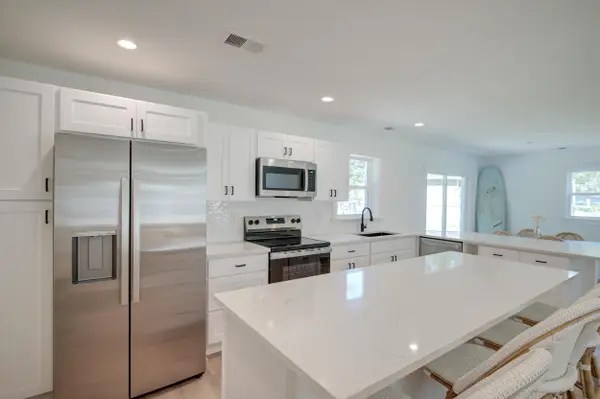 $449,000Active4 beds 2 baths1,369 sq. ft.
1472 Village Road, Charleston, SC 29407
MLS# 26030114Listed by: MATT O'NEILL REAL ESTATE - New
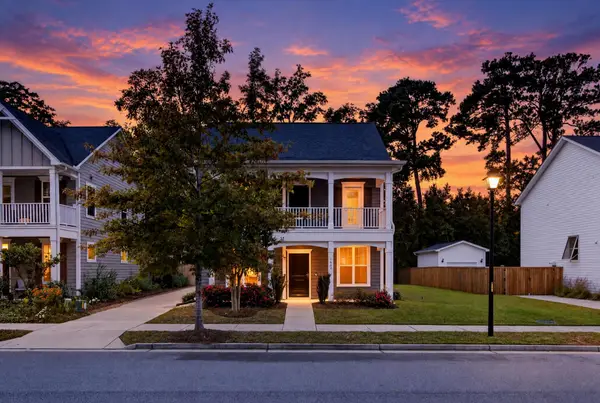 $550,000Active4 beds 3 baths2,264 sq. ft.
1647 Emmets Road, Johns Island, SC 29455
MLS# 26030116Listed by: KELLER WILLIAMS REALTY CHARLESTON - New
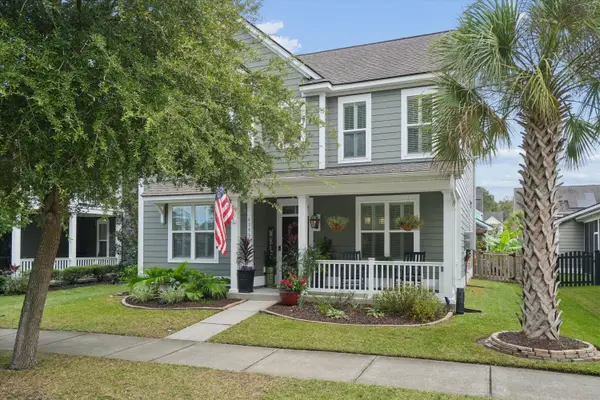 $598,000Active3 beds 3 baths2,058 sq. ft.
4266 William E Murray Boulevard, Charleston, SC 29414
MLS# 26030117Listed by: DUNES PROPERTIES OF CHAS INC - Open Sat, 11am to 12pmNew
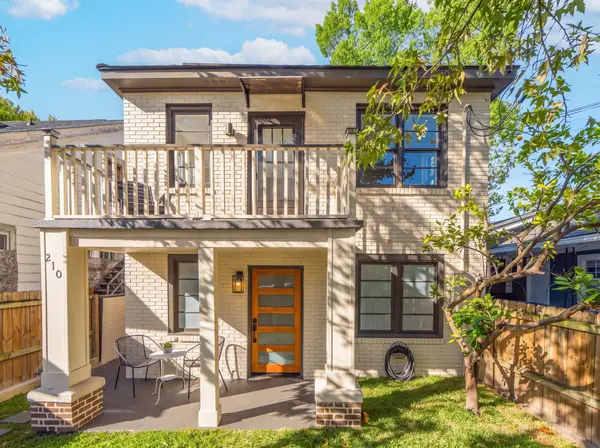 $699,000Active2 beds 1 baths1,680 sq. ft.
210 Line Street, Charleston, SC 29403
MLS# 26030120Listed by: THE PULSE CHARLESTON - New
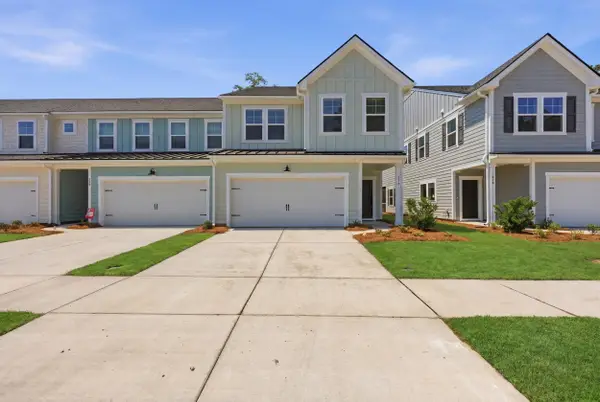 $540,000Active3 beds 3 baths2,320 sq. ft.
214 Twinleaf Court, Charleston, SC 29414
MLS# 26030110Listed by: DANIEL RAVENEL SOTHEBY'S INTERNATIONAL REALTY - New
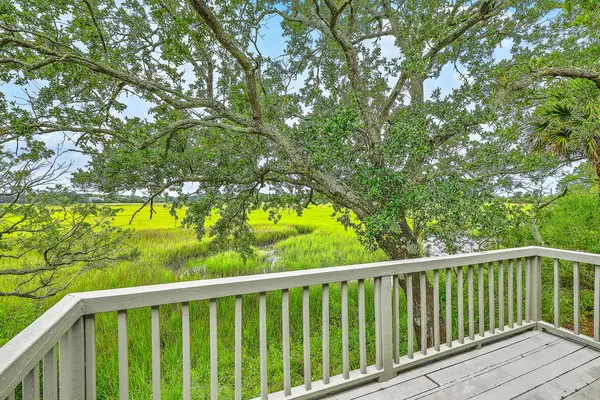 $515,000Active2 beds 3 baths1,694 sq. ft.
638 Harbor Creek Place #19, Charleston, SC 29412
MLS# 26030097Listed by: DISHER HAMRICK & MYERS RES INC - New
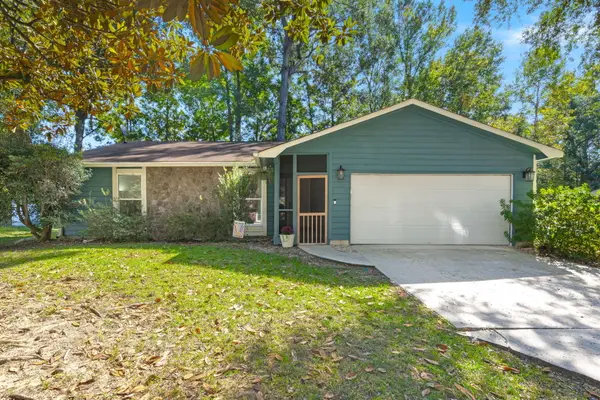 $535,000Active3 beds 2 baths1,593 sq. ft.
7 Wardlaw Court, Charleston, SC 29414
MLS# 26030098Listed by: REALTY ONE GROUP COASTAL - New
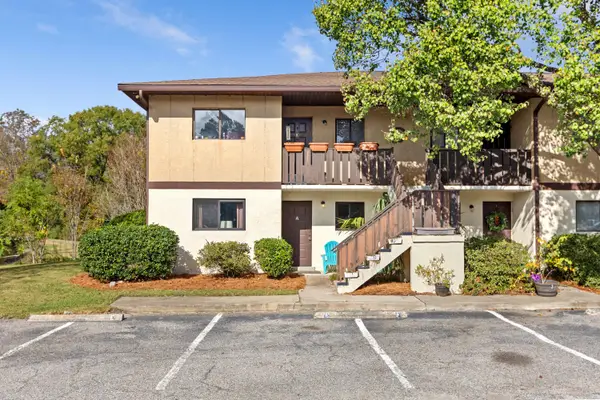 $224,900Active2 beds 2 baths850 sq. ft.
2935 Dove Haven Court #A, Charleston, SC 29414
MLS# 26030086Listed by: THE BOULEVARD COMPANY


Protect your home and budget from life's surprises with an Assurant Home Warranty, backed by a partner that supports you through every step of homeownership. Explore Plans.
©2026 Century 21 Real Estate LLC. All rights reserved. CENTURY 21®, the CENTURY 21 Logo and C21® are service marks owned by Century 21 Real Estate LLC. Century 21 Real Estate LLC fully supports the principles of the Fair Housing Act and the Equal Opportunity Act. Each office is independently owned and operated. Listing information is deemed reliable but not guaranteed accurate.