
128 Sans Souci Street, Charleston, SC 29403
Local realty services provided by:CENTURY 21 The Harrelson Group
Listed by: beverly burris
Office: william means real estate, llc.
MLS#:26029903
Source:SC_CTAR
128 Sans Souci Street,Charleston, SC 29403
$1,675,000
- 4 Beds
- 3 Baths
- 2,106 sq. ft.
- Single family
- Active
Upcoming open houses
- Sun, Nov 0812:00 pm - 02:00 pm
Price summary
- Price:$1,675,000
- Price per sq. ft.:$795.35
About this home
Classic Southern charm meets the best of Charleston living in desirable Wagener Terrace. With inviting curb appeal, a welcoming front porch, and a private backyard pool, 128 Sans Souci Street offers a wonderful blend of character, convenience, and relaxed living. Just minutes from downtown, I-26, and the Arthur Ravenel Jr. Bridge, the location makes getting around Charleston effortless. A few blocks away, Hester Park offers a playground, community garden, basketball, tennis and pickleball courts, and a soccer field, while nearby Hampton Park beckons with its unmatched beauty and beloved community events. A 301-square-foot detached structure, currently used as a home gym, offers exciting flexibility for a home office, guest space, or creative studio. No flood insurance required andCompletely renovated with all major systems updated since 2018, 128 Sans Souci Street is Charleston living at its best.
Contact an agent
Home facts
- Year built:1935
- Subdivision & Development:Wagener Terrace
- Listing ID #:26029903
- Added:2 day(s) ago
- Updated:November 06, 2026 at 07:26 PM
Rooms and interior
- Bedrooms:4
- Total bathrooms:3
- Full bathrooms:3
- Flooring:Ceramic Tile, Wood
- Kitchen Description:Pantry
- Living area:2,106 sq. ft.
Heating and cooling
- Cooling:Central Air
- Heating:Forced Air
- Central air:Yes
Structure and exterior
- Year built:1935
- Building area:2,106 sq. ft.
- Lot area:0.11 Acres
- Lot Features:0 - .5 Acre
- Architectural Style:Traditional
- Foundation Description:Crawl Space
- Levels:2 Story
Schools
- High school:Burke
- Middle school:Simmons Pinckney
- Elementary school:James Simons
Utilities
- Water:Public
- Sewer:Public Sewer
Finances and disclosures
- Price:$1,675,000
- Price per sq. ft.:$795.35
Features and amenities
- Laundry features:Laundry Room
- Amenities:Ceiling Fan(s), Ceiling Smooth, High Ceilings
Parking
- Parking description:Off Street
New listings near 128 Sans Souci Street
- Coming SoonOpen Fri, 4 to 6pm
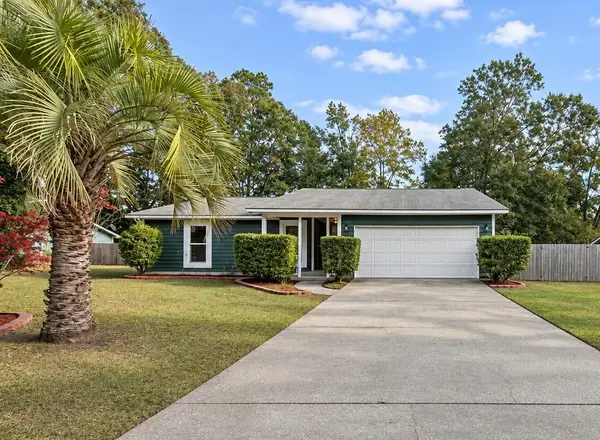 $535,000Coming Soon3 beds 2 baths1,600 sq. ft.
5 Wardlaw Court, Charleston, SC 29414
MLS# 26030032Listed by: CHARLESTON HOME TEAM - Coming Soon
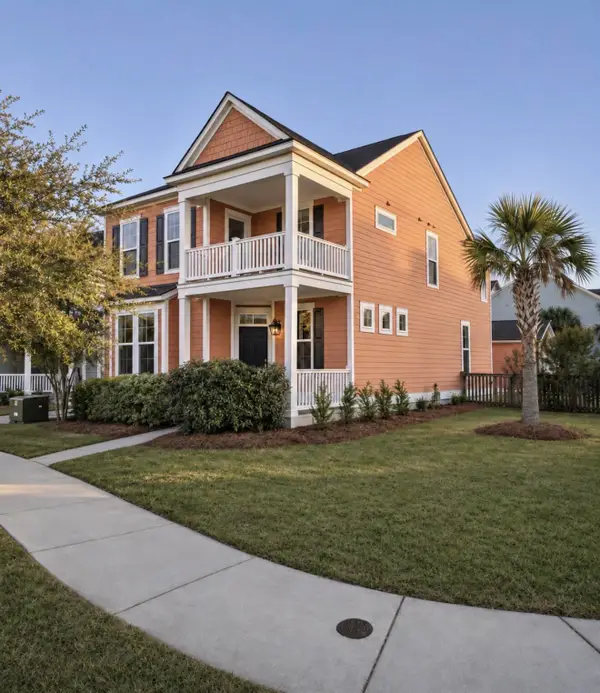 $635,000Coming Soon4 beds 3 baths2,439 sq. ft.
2893 Rutherford Way, Charleston, SC 29414
MLS# 26029861Listed by: BRAND NAME REAL ESTATE - New
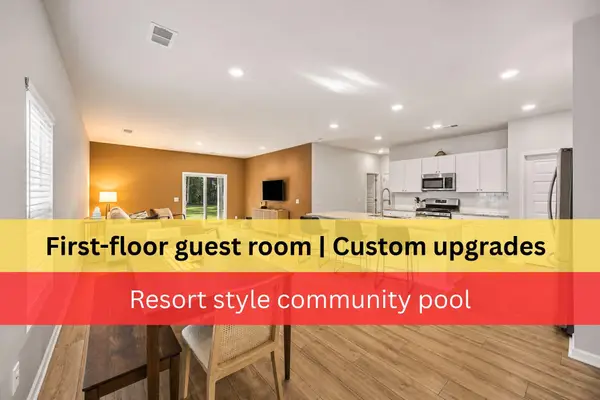 $549,900Active6 beds 3 baths2,583 sq. ft.
343 Saddlewood Drive, Charleston, SC 29414
MLS# 26030128Listed by: THREE REAL ESTATE LLC - New
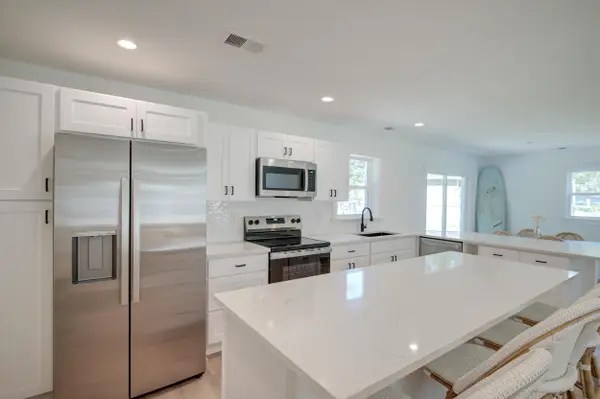 $449,000Active4 beds 2 baths1,369 sq. ft.
1472 Village Road, Charleston, SC 29407
MLS# 26030114Listed by: MATT O'NEILL REAL ESTATE - New
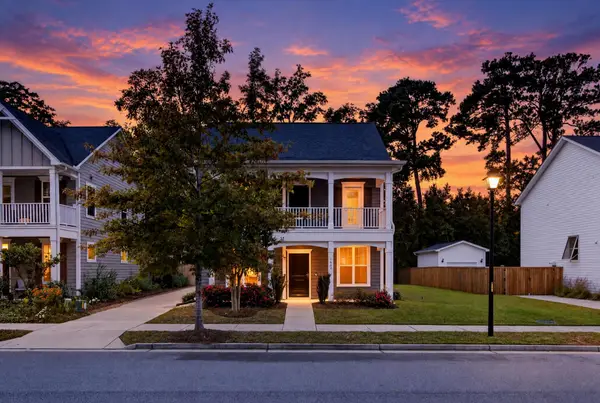 $550,000Active4 beds 3 baths2,264 sq. ft.
1647 Emmets Road, Johns Island, SC 29455
MLS# 26030116Listed by: KELLER WILLIAMS REALTY CHARLESTON - New
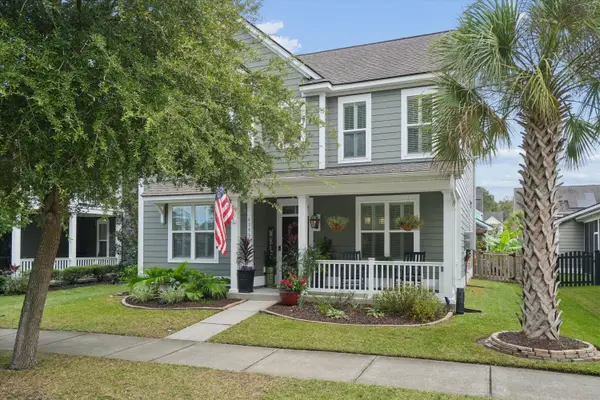 $598,000Active3 beds 3 baths2,058 sq. ft.
4266 William E Murray Boulevard, Charleston, SC 29414
MLS# 26030117Listed by: DUNES PROPERTIES OF CHAS INC - Open Sat, 11am to 12pmNew
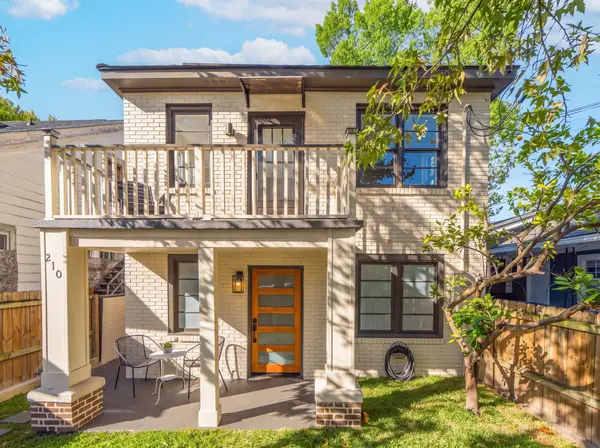 $699,000Active2 beds 1 baths1,680 sq. ft.
210 Line Street, Charleston, SC 29403
MLS# 26030120Listed by: THE PULSE CHARLESTON - New
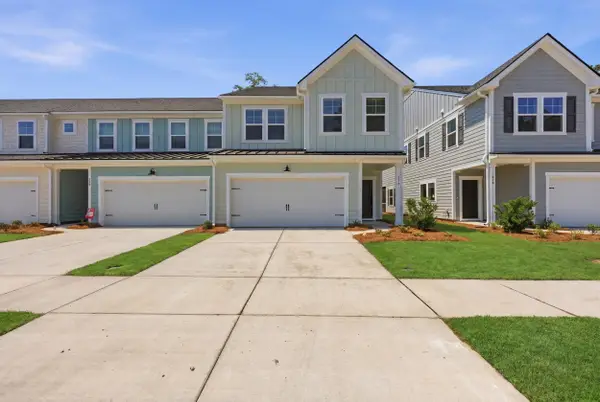 $540,000Active3 beds 3 baths2,320 sq. ft.
214 Twinleaf Court, Charleston, SC 29414
MLS# 26030110Listed by: DANIEL RAVENEL SOTHEBY'S INTERNATIONAL REALTY - New
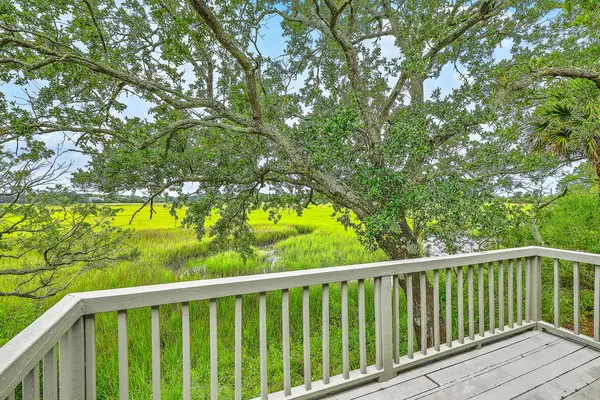 $515,000Active2 beds 3 baths1,694 sq. ft.
638 Harbor Creek Place #19, Charleston, SC 29412
MLS# 26030097Listed by: DISHER HAMRICK & MYERS RES INC - New
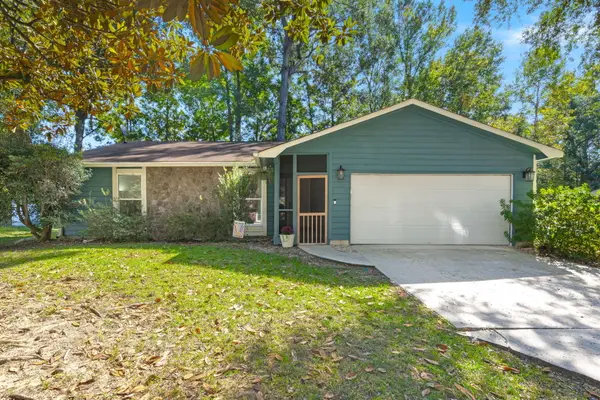 $535,000Active3 beds 2 baths1,593 sq. ft.
7 Wardlaw Court, Charleston, SC 29414
MLS# 26030098Listed by: REALTY ONE GROUP COASTAL


Protect your home and budget from life's surprises with an Assurant Home Warranty, backed by a partner that supports you through every step of homeownership. Explore Plans.
©2026 Century 21 Real Estate LLC. All rights reserved. CENTURY 21®, the CENTURY 21 Logo and C21® are service marks owned by Century 21 Real Estate LLC. Century 21 Real Estate LLC fully supports the principles of the Fair Housing Act and the Equal Opportunity Act. Each office is independently owned and operated. Listing information is deemed reliable but not guaranteed accurate.