
14 Lockwood Drive #Apt 3i, Charleston, SC 29401
Local realty services provided by:CENTURY 21 Northland
14 Lockwood Drive #Apt 3i,Charleston, SC 29401
$240,000
- 2 Beds
- 2 Baths
- 1,053 sq. ft.
- Single family
- Active
Listed by: erin schauwecker
Office: agentowned realty charleston group
MLS#:26021125
Source:MI_NGLRMLS
Price summary
- Price:$240,000
- Price per sq. ft.:$227.92
About this home
Best value in the Ashley House -- priced to move! All current assessments have already been paid by the sellers, and this condo is ready for its next owner. Being sold as-is with no repairs offered.This bright 2-bedroom, 2-bath condominium sits directly across from Charleston's Medical District, offering unbeatable convenience. The unit features no carpet, smooth ceilings, granite countertops, and a stainless steel range. Previously used as a rental, it does not currently have washer/dryer hookups, but a large utility closet provides a practical space to add them.Enjoy walkability to everything -- the City Marina is right across the street, and dining, parks, and daily essentials are all within minutes.Water/sewer, pest control, property insurance, and exterior/common area maintenance are covered in the monthly regime fee.
Contact an agent
Home facts
- Year built:1965
- Subdivision & Development:Ashley House
- Listing ID #:26021125
- Updated:August 29, 2026 at 07:00 PM
Rooms and interior
- Bedrooms:2
- Total bathrooms:2
- Full bathrooms:2
- Flooring:Wood
- Living area:1,053 sq. ft.
Heating and cooling
- Cooling:Central Air
- Heating:Electric
- Central air:Yes
Structure and exterior
- Year built:1965
- Building area:1,053 sq. ft.
- Lot Features:Level
Schools
- High school:Burke
- Middle school:Simmons Pinckney
- Elementary school:Memminger
Finances and disclosures
- Price:$240,000
- Price per sq. ft.:$227.92
New listings near 14 Lockwood Drive #Apt 3i
- Coming Soon
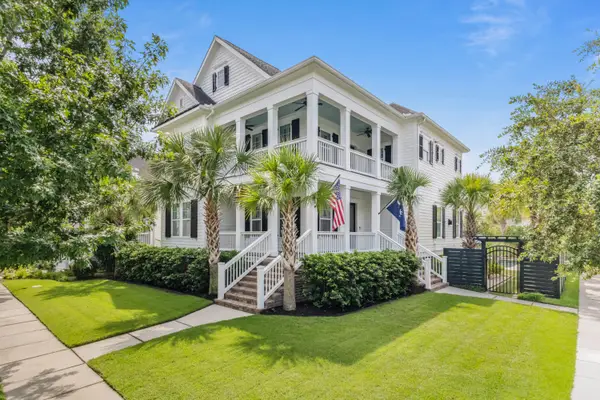 $2,250,000Coming Soon4 beds 4 baths3,180 sq. ft.
1513 Willtown Street, Charleston, SC 29492
MLS# 26024498Listed by: CAROLINA ONE REAL ESTATE - Coming SoonOpen Tue, 12 to 2pm
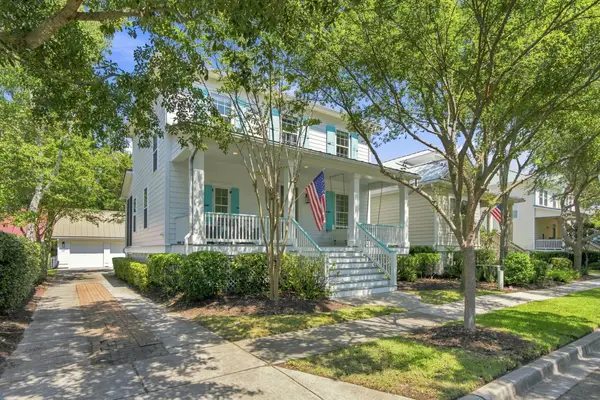 $1,295,000Coming Soon3 beds 3 baths1,827 sq. ft.
6064 Grand Council Street, Charleston, SC 29492
MLS# 26024476Listed by: 32 SOUTH PROPERTIES, LLC - Coming Soon
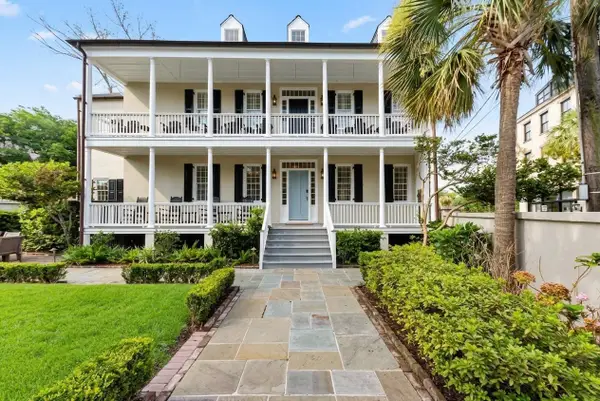 $3,735,000Coming Soon4 beds 4 baths2,770 sq. ft.
46 Pinckney Street, Charleston, SC 29401
MLS# 26024446Listed by: KING AND SOCIETY REAL ESTATE - New
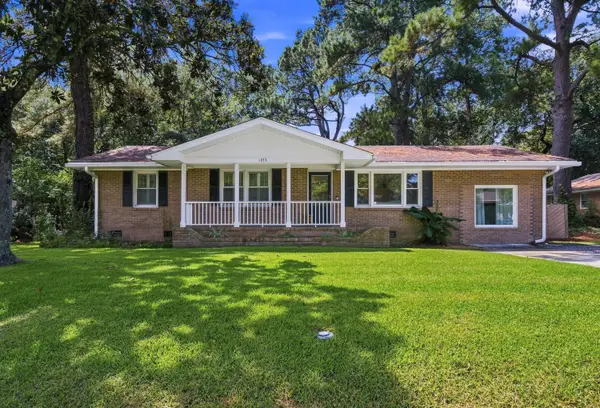 $650,000Active4 beds 4 baths1,585 sq. ft.
1373 White Drive, Charleston, SC 29407
MLS# 26024501Listed by: BRAND NAME REAL ESTATE - New
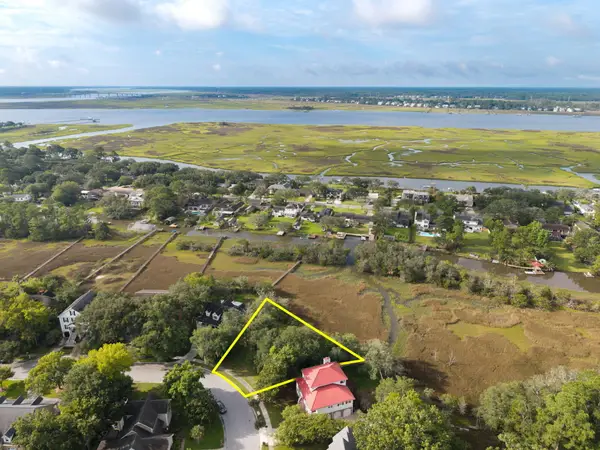 $344,900Active0.26 Acres
217 Marsh Oaks Drive, Charleston, SC 29407
MLS# 26024496Listed by: DANIEL RAVENEL SOTHEBY'S INTERNATIONAL REALTY - New
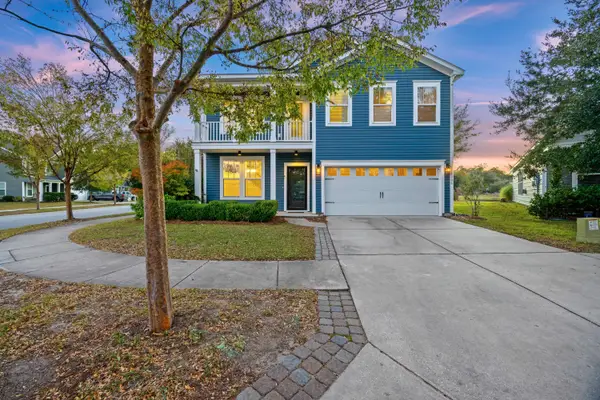 $550,000Active3 beds 3 baths2,424 sq. ft.
3306 Hartwell Street, Johns Island, SC 29455
MLS# 26024485Listed by: EXP REALTY LLC - New
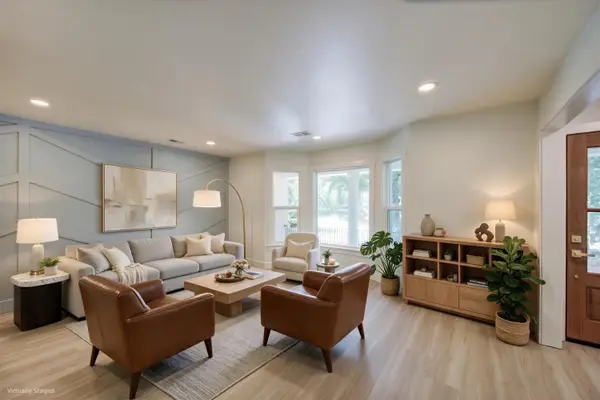 $850,000Active3 beds 2 baths1,892 sq. ft.
1232 Silverleaf Circle, Charleston, SC 29412
MLS# 26024486Listed by: MATT O'NEILL REAL ESTATE - Open Sun, 1 to 4pmNew
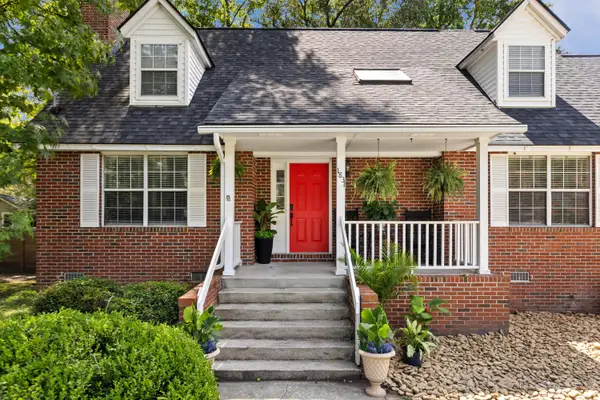 $1,100,000Active3 beds 3 baths2,106 sq. ft.
1831 Houghton Drive, Charleston, SC 29412
MLS# 26024483Listed by: EXP REALTY LLC - Open Sun, 10am to 12pmNew
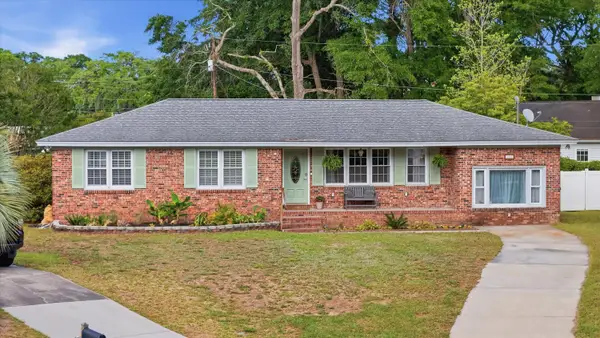 $599,990Active3 beds 2 baths1,780 sq. ft.
1246 Honeysuckle Lane, Charleston, SC 29412
MLS# 26024477Listed by: REALTY ONE GROUP COASTAL - New
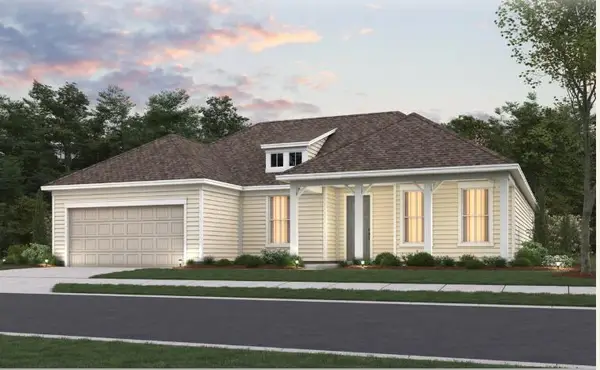 $825,690Active3 beds 3 baths2,174 sq. ft.
118 Cordwood Court, Charleston, SC 29492
MLS# 26024452Listed by: DEL WEBB


Protect your home and budget from life's surprises with an Assurant Home Warranty, backed by a partner that supports you through every step of homeownership. Explore Plans.
©2026 Century 21 Real Estate LLC. All rights reserved. CENTURY 21®, the CENTURY 21 Logo and C21® are service marks owned by Century 21 Real Estate LLC. Century 21 Real Estate LLC fully supports the principles of the Fair Housing Act and the Equal Opportunity Act. Each office is independently owned and operated. Listing information is deemed reliable but not guaranteed accurate.