
1514 Grimball Road, Charleston, SC 29412
Local realty services provided by:CENTURY 21 Triangle Group
Listed by: mikki ramey843-478-1684
Office: healthy realty llc.
MLS#:26021796
Source:SC_CTAR
Price summary
- Price:$834,000
- Price per sq. ft.:$293.04
About this home
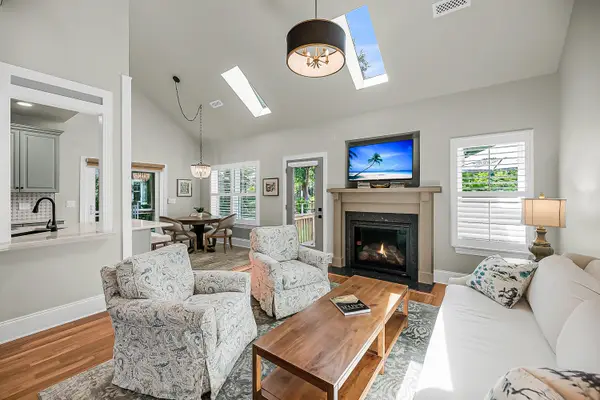
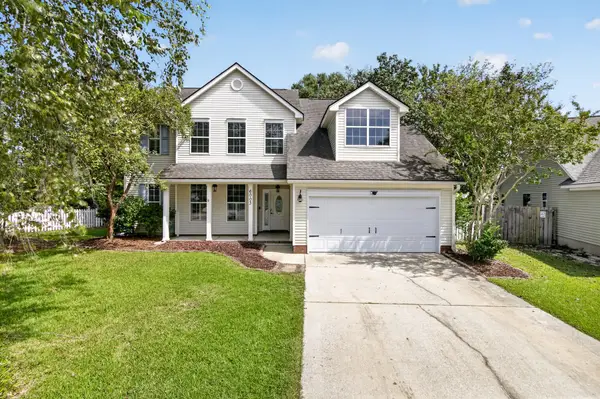
Sitting on a private wooded lot, this lovely home boasts NO HOA fee and is just minutes to Downtown Charleston and Folly Beach! This meticulously cared-for, single-owner, semi-custom home offers the perfect combination of modern design, thoughtful upgrades, and Lowcountry tranquility, all with the freedom of no HOA. Built in 2018 and featuring 4 bedrooms, 2.5 bathrooms, and a spacious two-story layout, this home was designed for comfortable everyday living, entertaining, and enjoying the Charleston lifestyle. Step inside to discover an open-concept floor plan filled with natural light and enhanced by luxury vinyl plank flooring throughout the main living areas. The inviting family room flowsseamlessly into the dining and kitchen areas, creating the ideal space for gathering with family and friends. The chef-inspired kitchen features beautiful quartz countertops, stainless steel appliances, and custom cabinetry. A standout feature is the private custom butler's pantry, offering incredible storage, thoughtfully designed cabinetry, pull-out drawers, and abundant space to keep small appliances, serving pieces, and everyday essentials organized and tucked away.
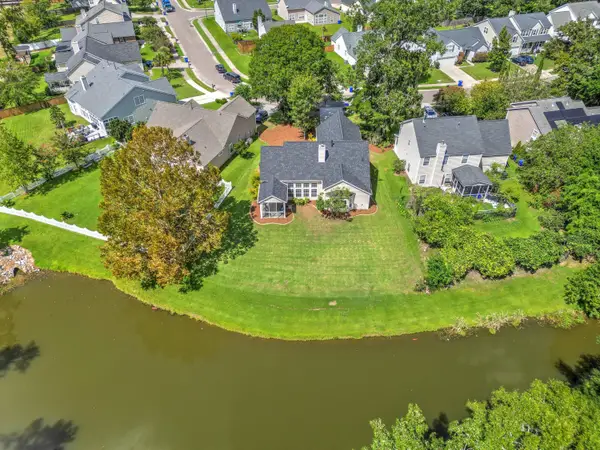
Large windows frame peaceful views of the private, fenced backyard, bringing the beauty of the outdoors inside. Just beyond the kitchen, the screened porch provides a relaxing extension of the living space, perfect for morning coffee, evening cocktails, grilling, or hosting friends while surrounded by mature trees and the sounds of nature.
The outdoor space has been transformed with professionally designed and installed landscaping completed in July 2025 by Priority Landscaping. The thoughtfully planned grounds have been meticulously maintained, enhancing the curb appeal and creating a beautiful Lowcountry setting to enjoy year-round.
Upstairs, the spacious primary suite is tucked away as a true retreat featuring a luxurious ensuite bathroom with dual vanities, a glass-enclosed walk-in shower, and a generous walk-in closet. On the opposite side of the home, two oversized guest bedrooms are a rare find, offering impressive square footage, exceptional walk-in closet space, and flexibility for family, guests, a home office, or hobby space. An additional fourth bedroom provides even more options to fit your lifestyle.
Enjoy the best of both worlds, a peaceful, private setting with NO HOA restrictions, allowing flexibility for your boat, outdoor gear, or future plans, while still being minutes from Folly Beach, historic Downtown Charleston, shopping, dining, boat landings, parks, and everything James Island has to offer.
Finding a newer construction home on James Island with privacy, space, thoughtful upgrades, and no HOA is truly rare. 1514 Grimball Road Ext offers the Lowcountry lifestyle buyers dream about!...
Contact an agent
Home facts
- Year built:2018
- Subdivision & Development:James Island
- Listing ID #:26021796
- Added:51 day(s) ago
- Updated:September 20, 2026 at 02:26 PM
Rooms and interior
- Bedrooms:4
- Total bathrooms:3
- Full bathrooms:2
- Half bathrooms:1
- Flooring:Ceramic Tile, Wood
- Kitchen Description:Kitchen Island, Pantry
- Living area:2,846 sq. ft.
Heating and cooling
- Cooling:Central Air
- Heating:Heat Pump
- Central air:Yes
Structure and exterior
- Year built:2018
- Building area:2,846 sq. ft.
- Lot area:0.26 Acres
- Lot Features:0 - .5 Acre, Wooded
- Architectural Style:Traditional
- Foundation Description:Raised Slab
- Levels:2 Story
Schools
- High school:James Island Charter
- Middle school:Camp Road
- Elementary school:James Island
Utilities
- Water:Public
- Sewer:Public Sewer
Finances and disclosures
- Price:$834,000
- Price per sq. ft.:$293.04
Features and amenities
- Laundry features:Laundry Room
- Amenities:Ceiling Fan(s), Ceiling Smooth, High Ceilings
Parking
- Total parking spaces:2
- Parking description:2 Car Garage, Attached, Off Street
- Garage:Yes
- Garage spaces:2
New listings near 1514 Grimball Road
- Coming Soon
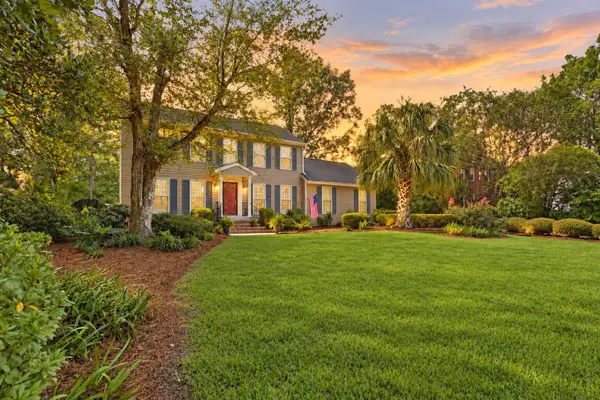 $689,000Coming Soon4 beds 4 baths2,616 sq. ft.
1894 Ashley Hall Road, Charleston, SC 29407
MLS# 26026248Listed by: THE BOULEVARD COMPANY - Coming Soon
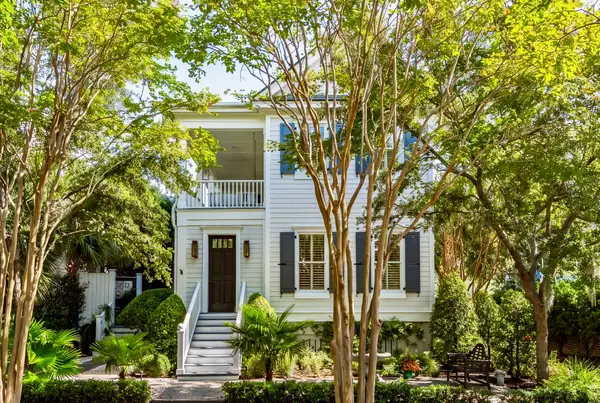 $2,175,000Coming Soon5 beds 4 baths3,124 sq. ft.
506 Indian Corn Street, Charleston, SC 29492
MLS# 26026182Listed by: COLDWELL BANKER REALTY - Coming Soon
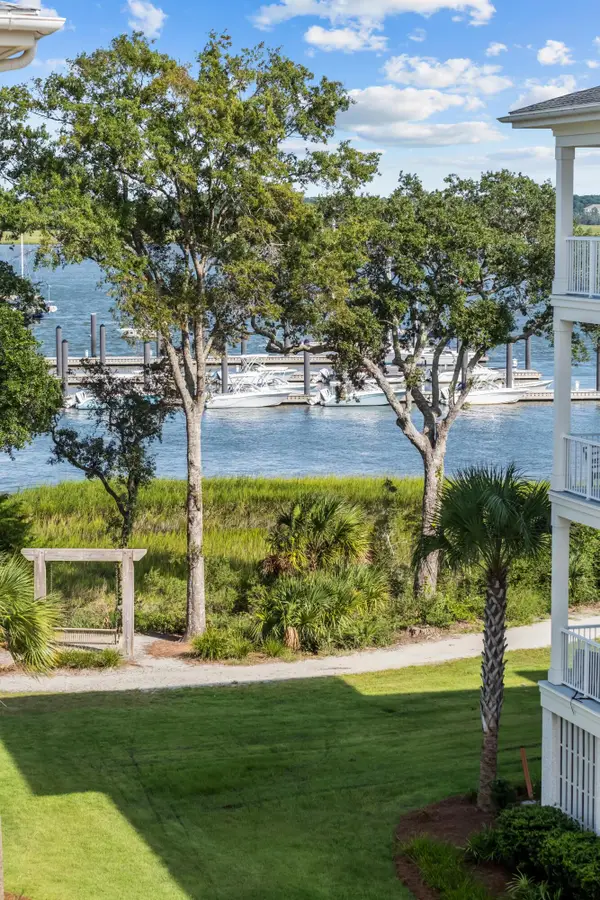 $2,150,000Coming Soon3 beds 3 baths2,454 sq. ft.
310 Longshore Street #648, Charleston, SC 29492
MLS# 26026154Listed by: CAROLINA ONE REAL ESTATE - Coming SoonOpen Sat, 10am to 12pm
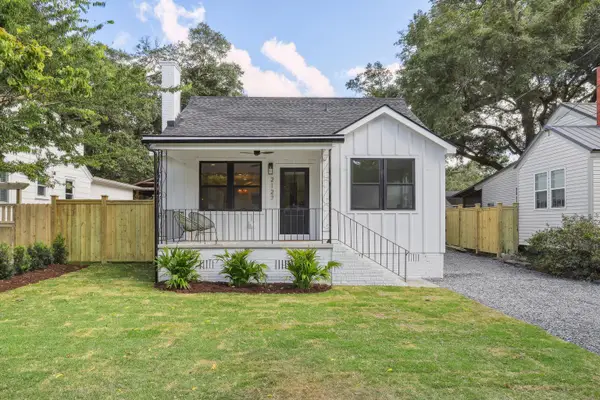 $1,049,000Coming Soon3 beds 3 baths1,915 sq. ft.
2127 Medway Road, Charleston, SC 29412
MLS# 26026119Listed by: THE BOULEVARD COMPANY - Coming Soon
 $888,000Coming Soon4 beds 3 baths2,222 sq. ft.
1229 Chuka Court, Charleston, SC 29412
MLS# 26026099Listed by: EXP REALTY LLC - New
 $550,000Active4 beds 2 baths2,048 sq. ft.
457 Blue Dragonfly Drive, Charleston, SC 29414
MLS# 26026259Listed by: CAROLINA ONE REAL ESTATE - New
 $488,000Active4 beds 3 baths2,000 sq. ft.
6003 Sandlewood Court, Charleston, SC 29414
MLS# 26026254Listed by: JPAR MAGNOLIA GROUP - New
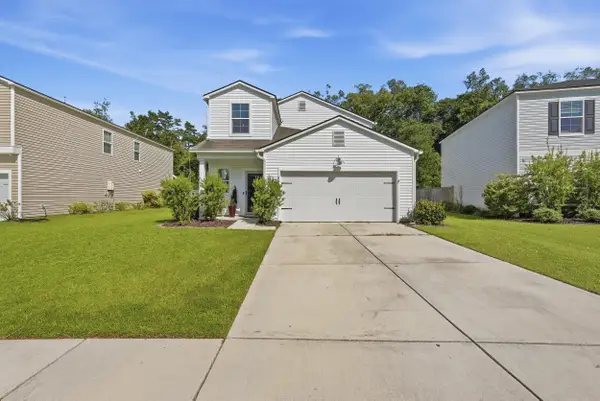 $485,000Active5 beds 3 baths2,355 sq. ft.
360 Matuskovic Drive, Charleston, SC 29414
MLS# 26026239Listed by: MAVEN REALTY 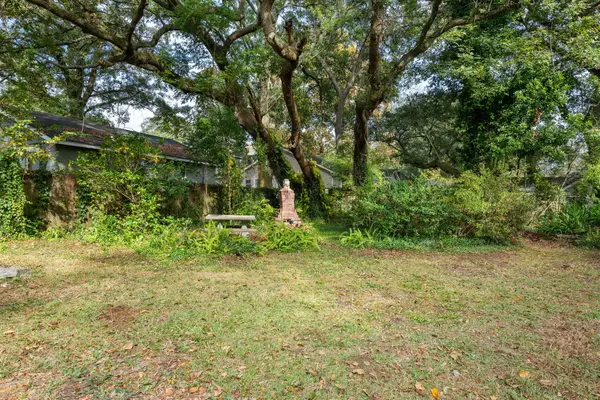 $419,000Active0.12 Acres
2124 Golfview Drive, Charleston, SC 29412
MLS# 26022275Listed by: MAVEN REALTY- New
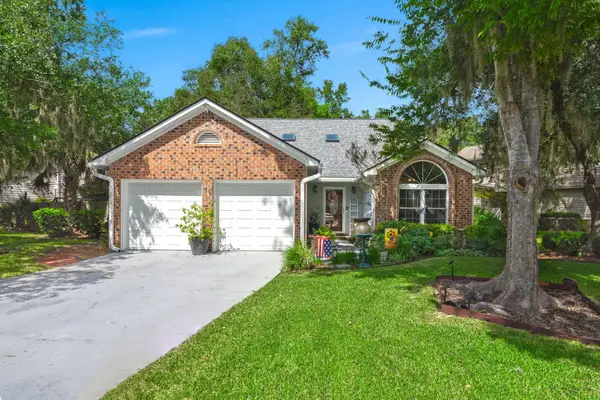 $509,000Active4 beds 3 baths2,202 sq. ft.
44 Jawol Drive, Charleston, SC 29414
MLS# 26026224Listed by: REALTY ONE GROUP COASTAL


Protect your home and budget from life's surprises with an Assurant Home Warranty, backed by a partner that supports you through every step of homeownership. Explore Plans.
©2026 Century 21 Real Estate LLC. All rights reserved. CENTURY 21®, the CENTURY 21 Logo and C21® are service marks owned by Century 21 Real Estate LLC. Century 21 Real Estate LLC fully supports the principles of the Fair Housing Act and the Equal Opportunity Act. Each office is independently owned and operated. Listing information is deemed reliable but not guaranteed accurate.