
1523 Blaze Lane, Charleston, SC 29412
Local realty services provided by:CENTURY 21 Triangle Group
Listed by: lee keadle843-779-8660
Office: carolina one real estate
MLS#:26020450
Source:SC_CTAR
Price summary
- Price:$405,000
- Price per sq. ft.:$372.93
About this home
Location truly sets this home apart! This charming single-story, end-unit townhome is conveniently situated beside a corner community green space with mature trees, tennis, picnic areas, and walking trails! Whether you're spending the day at Folly Beach or Downtown Charleston, both are just a quick 10-minute drive away, making it easy to enjoy the very best of the Lowcountry lifestyle.Move-in ready with fresh paint and new flooring, this home offers easy access to popular local restaurants, the 643-acre county park, a movie theater, and highly rated schools. Inside, gleaming vinyl wood floors extend throughout the open-concept living spaces. The kitchen flows effortlessly into the dining area and spacious family room, where soaring vaulted ceilings and a cozy fireplace createan inviting atmosphere for everyday living.
Step through the sliding glass doors to discover a generously sized, fully fenced backyard featuring low-maintenance hardscaping--ideal for outdoor entertaining, grilling, or simply unwinding after a day at the beach. An attached exterior storage room provides convenient space for bikes and beach gear.
The spacious primary suite is highlighted by its vaulted ceiling, walk-in closet, and a private bath complete with a walk-in shower and separate soaking tub. A second bedroom offers convenient access to a private bath with tile flooring--ideal for guests or family.
Residents of Meridian Place enjoy access to extensive community walking trails, a tennis court, and well maintained green spaces, all with low HOA fees so you can spend more on what matters most. From its desirable end-unit location and vaulted ceilings to the peaceful green space just outside your door, this home combines comfort, convenience, and a relaxed Lowcountry lifestyle!...
Contact an agent
Home facts
- Year built:2002
- Listing ID #:26020450
- Added:1 day(s) ago
- Updated:July 17, 2026 at 07:25 PM
Rooms and interior
- Bedrooms:2
- Total bathrooms:2
- Full bathrooms:2
- Flooring:Ceramic Tile
- Bathrooms Description:Garden Tub/Shower
- Living area:1,086 sq. ft.
Heating and cooling
- Cooling:Central Air
- Heating:Electric
- Central air:Yes
Structure and exterior
- Year built:2002
- Building area:1,086 sq. ft.
- Lot area:0.08 Acres
- Lot Features:Wooded
- Foundation Description:Slab
- Levels:1 Story
Schools
- High school:James Island Charter
- Middle school:Camp Road
- Elementary school:James Island
Utilities
- Water:Public
- Sewer:Public Sewer
Finances and disclosures
- Price:$405,000
- Price per sq. ft.:$372.93
Features and amenities
- Amenities:Ceiling Cathedral/Vaulted, Ceiling Fan(s)
Parking
- Parking description:Off Street
New listings near 1523 Blaze Lane
- New
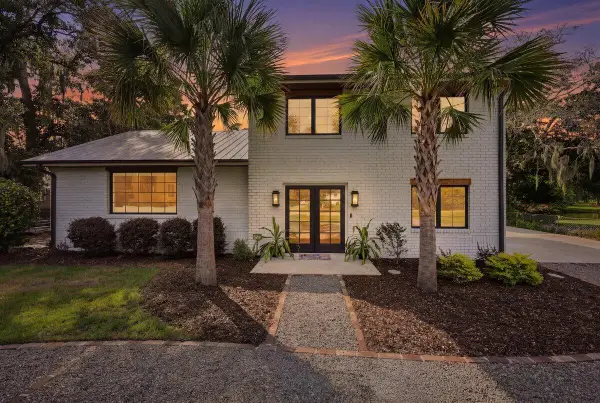 $1,520,000Active5 beds 5 baths2,496 sq. ft.
678 Edmonds Drive, Charleston, SC 29412
MLS# 26020491Listed by: EXP REALTY LLC - New
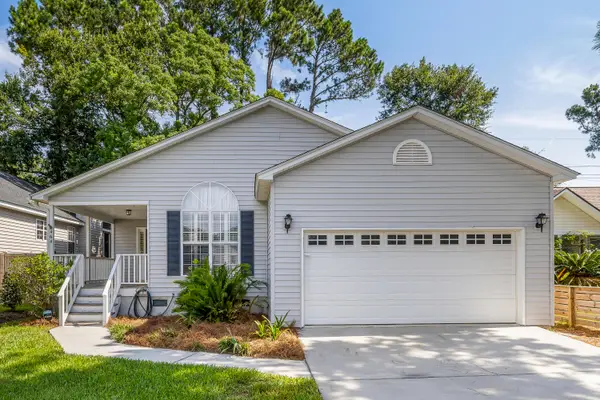 $509,000Active3 beds 2 baths1,576 sq. ft.
464 Cessna Avenue, Charleston, SC 29407
MLS# 26020466Listed by: MAC COMPANY, LLC - New
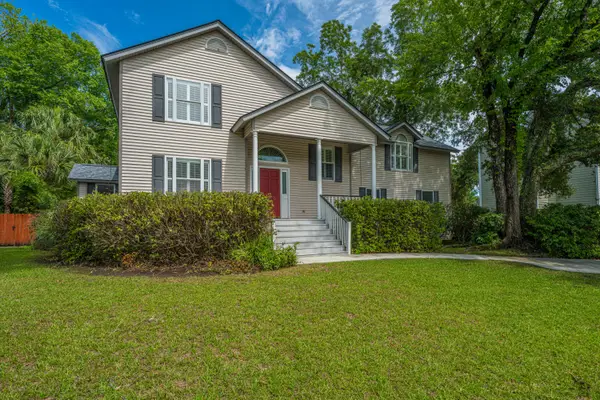 $625,000Active3 beds 3 baths2,358 sq. ft.
230 Marsh Oaks Drive, Charleston, SC 29407
MLS# 26020468Listed by: CAROLINA ONE REAL ESTATE - New
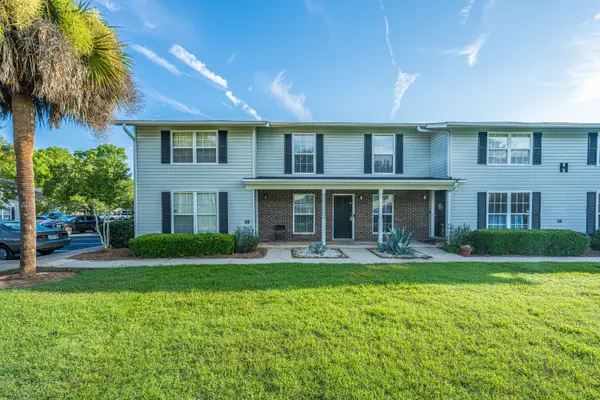 $215,000Active2 beds 2 baths924 sq. ft.
2494 Etiwan Avenue #2h, Charleston, SC 29414
MLS# 26020474Listed by: CAROLINA ONE REAL ESTATE - New
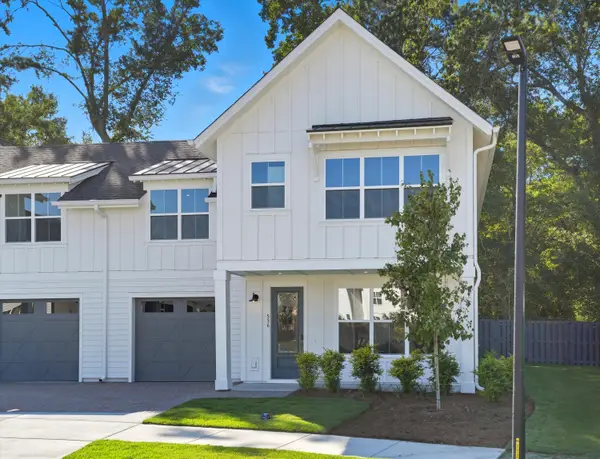 $629,000Active3 beds 3 baths2,170 sq. ft.
536 Hayes Park Boulevard, Johns Island, SC 29455
MLS# 26020458Listed by: KELLER WILLIAMS REALTY CHARLESTON WEST ASHLEY - New
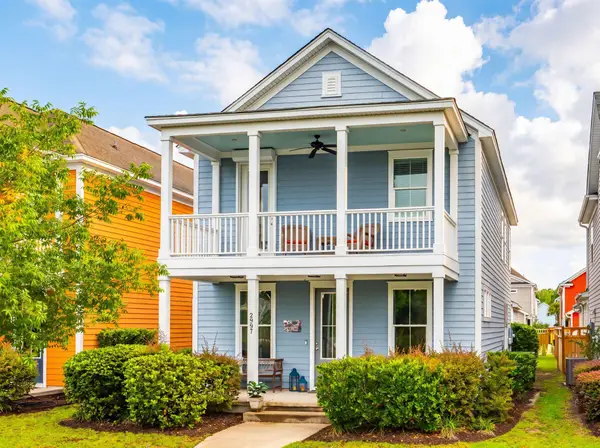 $630,000Active3 beds 3 baths1,980 sq. ft.
2997 Sweetleaf Lane, Johns Island, SC 29455
MLS# 26020448Listed by: CAROLINA ONE REAL ESTATE - New
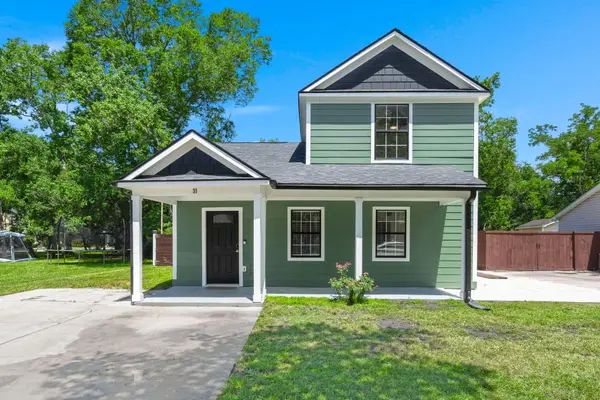 $540,000Active3 beds 3 baths1,650 sq. ft.
31 Woodleaf Court, Charleston, SC 29407
MLS# 26020442Listed by: KELLER WILLIAMS REALTY CHARLESTON - Open Sat, 1 to 3pmNew
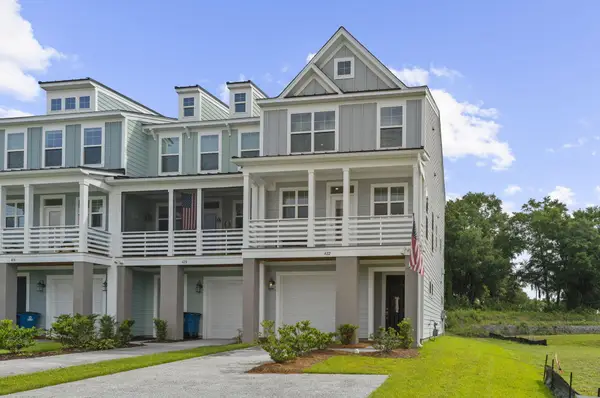 $598,500Active3 beds 4 baths2,260 sq. ft.
422 Katies Scenic Court, Charleston, SC 29492
MLS# 26020443Listed by: COLDWELL BANKER REALTY - Open Sat, 12 to 2pmNew
 $674,900Active3 beds 3 baths2,037 sq. ft.
1936 Chestnut Oak Lane, Charleston, SC 29414
MLS# 26020440Listed by: COLDWELL BANKER REALTY


Protect your home and budget from life's surprises with an Assurant Home Warranty, backed by a partner that supports you through every step of homeownership. Explore Plans.
©2026 Century 21 Real Estate LLC. All rights reserved. CENTURY 21®, the CENTURY 21 Logo and C21® are service marks owned by Century 21 Real Estate LLC. Century 21 Real Estate LLC fully supports the principles of the Fair Housing Act and the Equal Opportunity Act. Each office is independently owned and operated. Listing information is deemed reliable but not guaranteed accurate.