
1528 Dawn Mist Way, Charleston, SC 29414
Local realty services provided by:CENTURY 21 Triangle Group
Listed by: kristina o'dell
Office: the boulevard company
MLS#:26026794
Source:SC_CTAR
1528 Dawn Mist Way,Charleston, SC 29414
$574,900
- 3 Beds
- 3 Baths
- 2,314 sq. ft.
- Single family
- Active
Price summary
- Price:$574,900
- Price per sq. ft.:$248.44
About this home
Welcome to this beautifully maintained 3-bedroom, 2.5-bath home, where thoughtful updates, flexible living spaces, and a functional floor plan come together with ease.From the moment you walk in, thoughtful details set it apart. Updated molding gives the entry a polished first impression, while the first-floor office takes versatility to another level with a built-in Murphy bed, creating a dedicated workspace by day and comfortable guest accommodations when needed.The heart of the home is bright, open, and designed for easy everyday living and entertaining, with a natural flow between the kitchen, dining, and living spaces. Upstairs, the spacious loft offers even more room to spread out, whether used for movie nights, a playroom, or a relaxed second living area.
Outside, a covered patio extends the living space into the fully fenced backyard--perfect for morning coffee, weekend grilling, pets, play, or evenings spent outside.
With three bedrooms, a dedicated office that doubles as guest space, an upstairs loft, covered outdoor living, and a fully fenced backyard, this home offers the flexibility to live, work, host, and unwind, all in a space that feels as functional as it does inviting....
Contact an agent
Home facts
- Year built:2019
- Subdivision & Development:The Pointe at Rhodes Crossing
- Listing ID #:26026794
- Added:1 day(s) ago
- Updated:September 26, 2026 at 02:25 AM
Rooms and interior
- Bedrooms:3
- Total bathrooms:3
- Full bathrooms:2
- Half bathrooms:1
- Flooring:Ceramic Tile, Vinyl
- Kitchen Description:Kitchen Island, Pantry
- Living area:2,314 sq. ft.
Heating and cooling
- Cooling:Central Air
- Central air:Yes
Structure and exterior
- Year built:2019
- Building area:2,314 sq. ft.
- Lot area:0.14 Acres
- Lot Features:0 - .5 Acre
- Architectural Style:Traditional
- Foundation Description:Slab
- Levels:2 Story
Schools
- High school:West Ashley
- Middle school:West Ashley
- Elementary school:Oakland
Utilities
- Water:Public
- Sewer:Public Sewer
Finances and disclosures
- Price:$574,900
- Price per sq. ft.:$248.44
Features and amenities
- Laundry features:Laundry Room
- Amenities:Ceiling Fan(s), Ceiling Smooth
Parking
- Total parking spaces:2
- Parking description:2 Car Garage, Attached, Garage Door Opener
- Garage:Yes
- Garage spaces:2
New listings near 1528 Dawn Mist Way
- Coming Soon
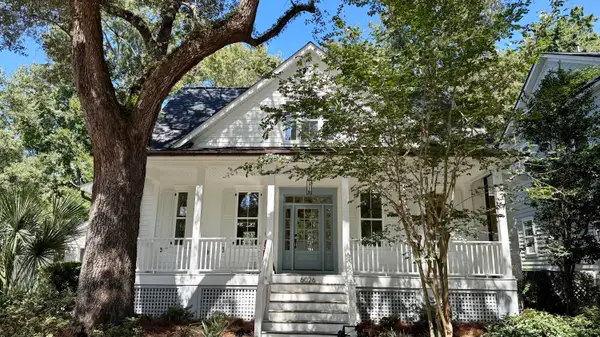 $1,699,000Coming Soon4 beds 4 baths2,439 sq. ft.
6026 Grand Council Street, Daniel Island, SC 29492
MLS# 26026786Listed by: ISLAND HOUSE REAL ESTATE - Coming Soon
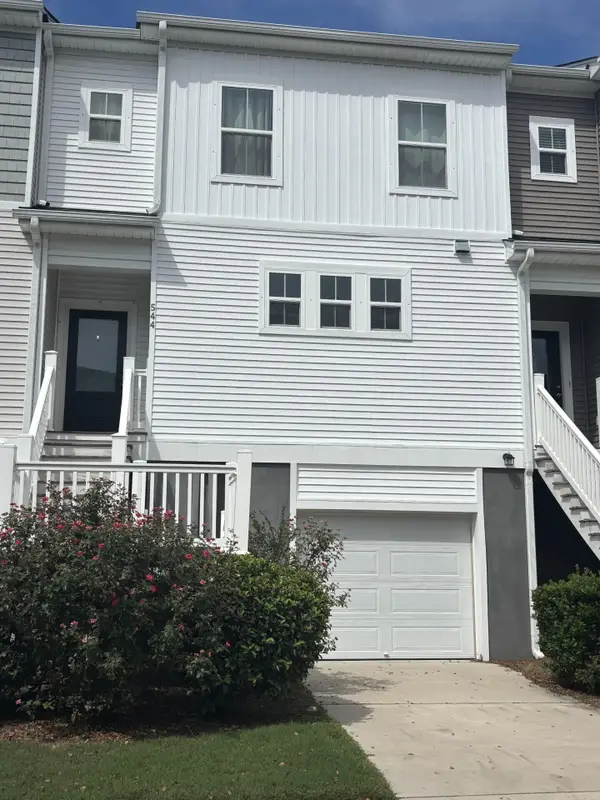 $389,900Coming Soon3 beds 3 baths1,984 sq. ft.
544 Mclernon Trace, Johns Island, SC 29455
MLS# 26026530Listed by: COLDWELL BANKER REALTY - Open Sun, 10am to 12pmNew
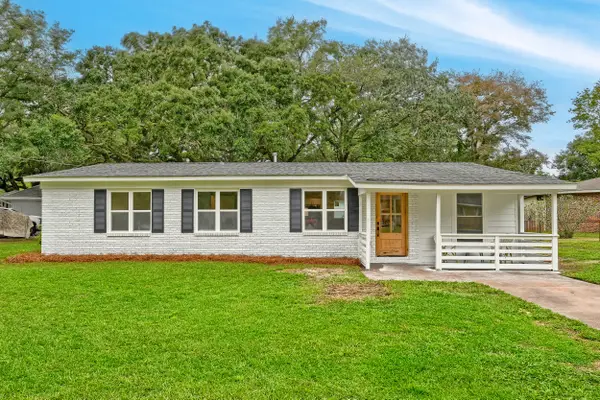 $525,000Active4 beds 2 baths1,369 sq. ft.
1472 Village Road, Charleston, SC 29407
MLS# 26026801Listed by: MATT O'NEILL REAL ESTATE - New
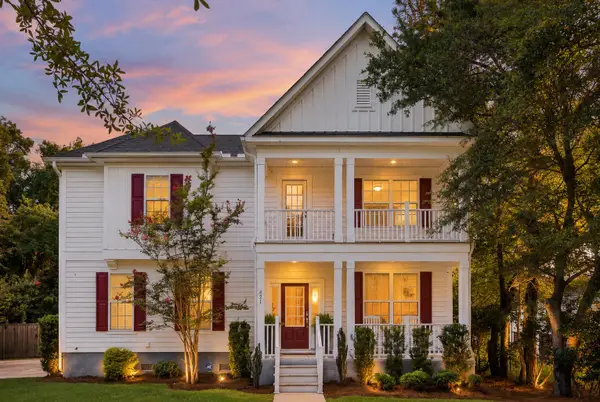 $1,150,000Active3 beds 3 baths2,480 sq. ft.
421 Woodland Shores Road, Charleston, SC 29412
MLS# 26026771Listed by: THE BOULEVARD COMPANY - Open Sun, 12 to 4pmNew
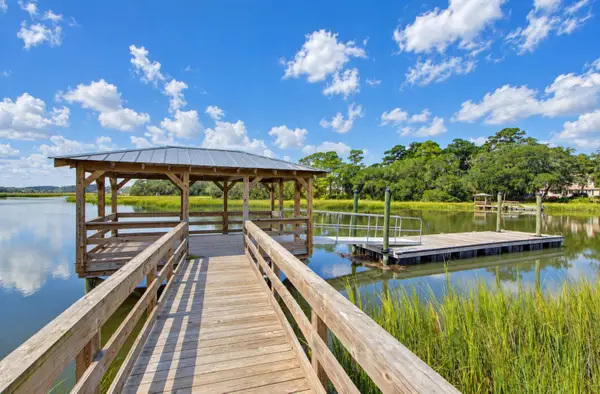 $1,615,000Active3 beds 4 baths2,112 sq. ft.
834 Curved Creek Court, Charleston, SC 29412
MLS# 26026780Listed by: CAROLINA ONE REAL ESTATE - Open Sat, 1 to 3pmNew
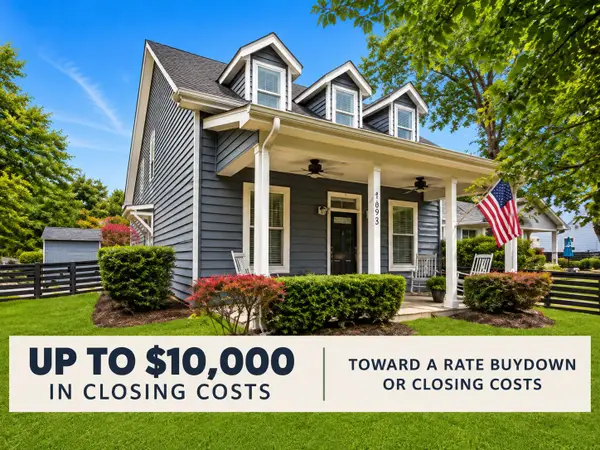 $849,000Active4 beds 3 baths2,395 sq. ft.
1993 Hollings Road, Charleston, SC 29412
MLS# 26026781Listed by: REMAX REACH - New
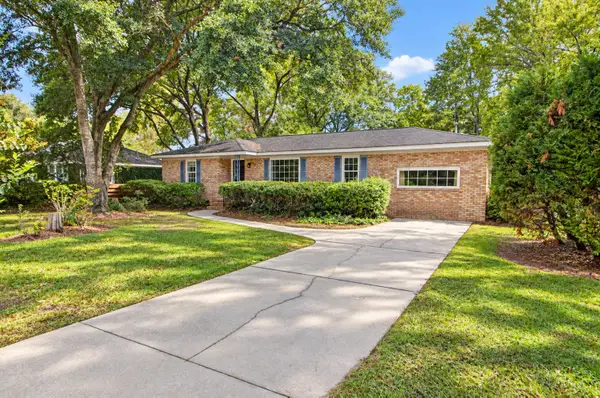 $649,000Active4 beds 3 baths2,551 sq. ft.
531 Carpenter Street, Charleston, SC 29412
MLS# 26026790Listed by: EXP REALTY LLC - New
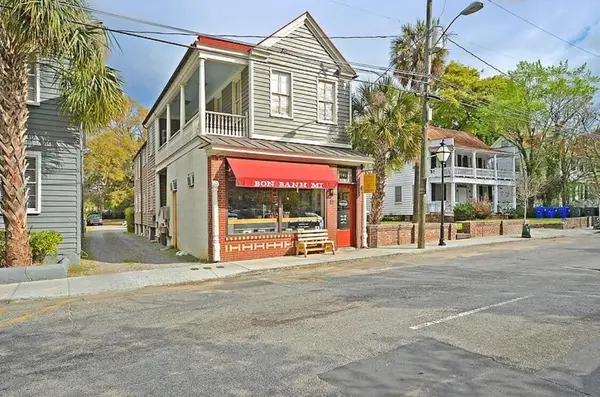 $5,600,000Active13 beds -- baths5,883 sq. ft.
162 Spring Street #A,B,C,D,E, Charleston, SC 29403
MLS# 26026753Listed by: REMAX EXECUTIVE - New
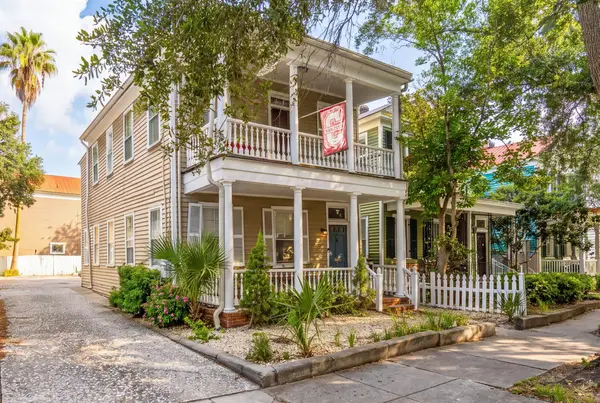 $1,377,000Active6 beds 4 baths1,964 sq. ft.
77 Smith Street, Charleston, SC 29401
MLS# 26026756Listed by: COLDWELL BANKER REALTY


Protect your home and budget from life's surprises with an Assurant Home Warranty, backed by a partner that supports you through every step of homeownership. Explore Plans.
©2026 Century 21 Real Estate LLC. All rights reserved. CENTURY 21®, the CENTURY 21 Logo and C21® are service marks owned by Century 21 Real Estate LLC. Century 21 Real Estate LLC fully supports the principles of the Fair Housing Act and the Equal Opportunity Act. Each office is independently owned and operated. Listing information is deemed reliable but not guaranteed accurate.