
161 Grove Street, Charleston, SC 29403
Local realty services provided by:CENTURY 21 Signature Realty
161 Grove Street,Charleston, SC 29403
$525,000
- 2 Beds
- 1 Baths
- 1,000 sq. ft.
- Single family
- Coming Soon
Listed by: marshall walker
Office: marshall walker real estate
MLS#:26025869
Source:MI_NGLRMLS
Price summary
- Price:$525,000
- Price per sq. ft.:$525
About this home
Welcome to 161 Grove Street Charleston in the heart of Wagener Terrace. This 2 bed 1 bath home is a true Wag Bungalow and is approximately 1000 sq ft. Well situated on a premium lot close to the park. Nice sized back yard has a well built shed with electricity and sits on a concrete slab. Home is in need of repairs and will be sold AS/IS with known deficiencies including termite damage in the rear bedroom floor and side wall. Priced aggressively this home will be available to view by appointment starting Sept 19th -
Contact an agent
Home facts
- Year built:1942
- Subdivision & Development:Wagener Terrace
- Listing ID #:26025869
- Updated:September 16, 2026 at 01:01 AM
Rooms and interior
- Bedrooms:2
- Total bathrooms:1
- Full bathrooms:1
- Flooring:Wood
- Living area:1,000 sq. ft.
Heating and cooling
- Heating:Forced Air
Structure and exterior
- Year built:1942
- Building area:1,000 sq. ft.
- Lot area:0.1 Acres
Schools
- High school:Burke
- Middle school:Simmons Pinckney
- Elementary school:James Simons
Finances and disclosures
- Price:$525,000
- Price per sq. ft.:$525
New listings near 161 Grove Street
- Coming Soon
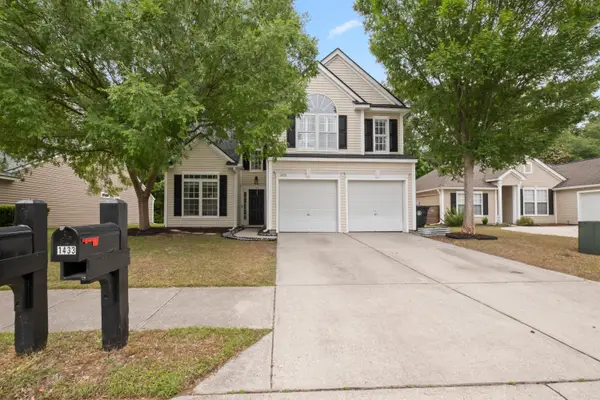 $599,000Coming Soon4 beds 3 baths2,192 sq. ft.
1432 Water Edge Drive, Charleston, SC 29492
MLS# 26025849Listed by: 32 SOUTH PROPERTIES, LLC - Coming Soon
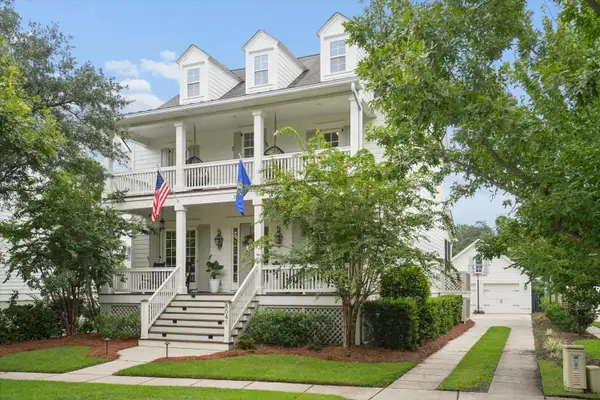 $1,950,000Coming Soon4 beds 4 baths2,983 sq. ft.
8041 Gibbon Street, Charleston, SC 29492
MLS# 26025806Listed by: THE BOULEVARD COMPANY - Coming Soon
 $895,000Coming Soon7 beds 3 baths3,462 sq. ft.
1150 King Street, Charleston, SC 29403
MLS# 26025347Listed by: SOUTHEASTERN PROPERTY GROUP  $1,415,000Pending2 beds 3 baths1,576 sq. ft.
19 Saint Margaret Street #3, Charleston, SC 29403
MLS# 26025872Listed by: THE BOULEVARD COMPANY- Open Wed, 11am to 12:30pmNew
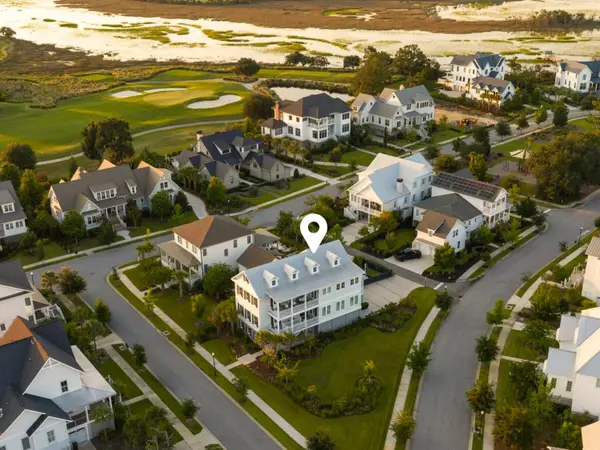 $2,650,000Active4 beds 5 baths3,796 sq. ft.
206 Foundry Street, Daniel Island, SC 29492
MLS# 26025831Listed by: ATLANTIC PROPERTIES OF THE LOWCOUNTRY - New
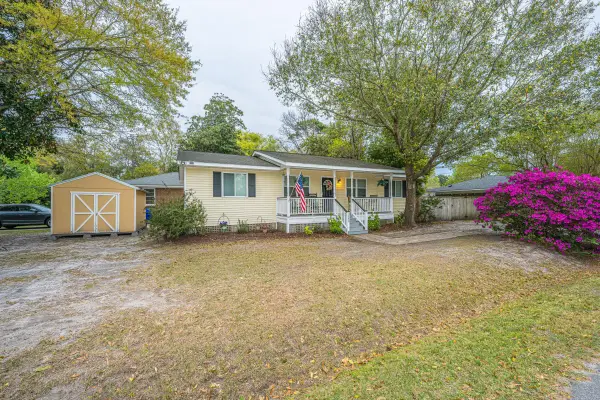 $429,500Active3 beds 2 baths1,152 sq. ft.
1240 Camellia Road, Charleston, SC 29407
MLS# 26025832Listed by: CAROLINA ONE REAL ESTATE - New
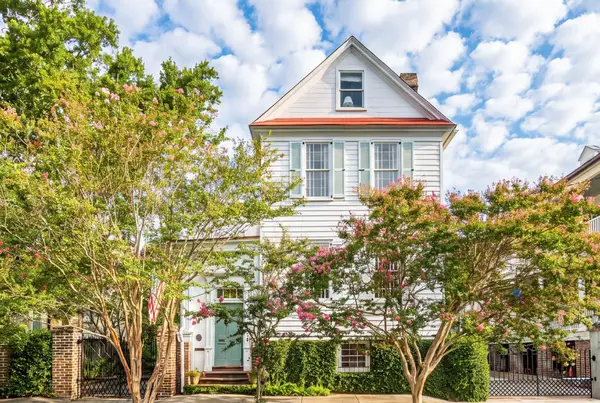 $4,250,000Active5 beds 4 baths4,370 sq. ft.
8 Judith Street, Charleston, SC 29403
MLS# 26025815Listed by: THE CASSINA GROUP - New
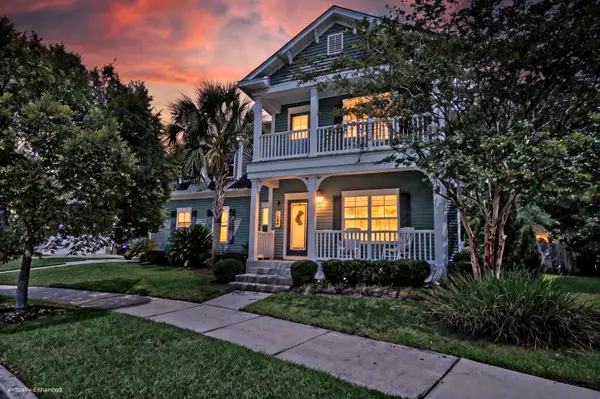 $649,900Active4 beds 3 baths2,494 sq. ft.
1299 Segar Street, Johns Island, SC 29455
MLS# 26025818Listed by: MATT O'NEILL REAL ESTATE - New
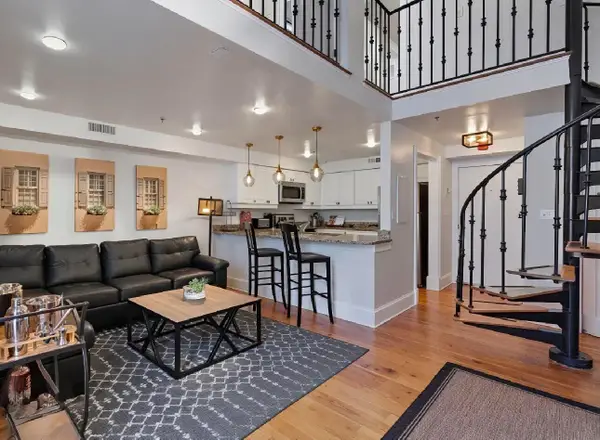 $520,000Active2 beds 1 baths670 sq. ft.
377 King Street #Unit 203, Charleston, SC 29401
MLS# 26025812Listed by: AGENTOWNED REALTY CO. PREMIER GROUP, INC.


Protect your home and budget from life's surprises with an Assurant Home Warranty, backed by a partner that supports you through every step of homeownership. Explore Plans.
©2026 Century 21 Real Estate LLC. All rights reserved. CENTURY 21®, the CENTURY 21 Logo and C21® are service marks owned by Century 21 Real Estate LLC. Century 21 Real Estate LLC fully supports the principles of the Fair Housing Act and the Equal Opportunity Act. Each office is independently owned and operated. Listing information is deemed reliable but not guaranteed accurate.