
162 Spring Street #E, Charleston, SC 29403
Local realty services provided by:CENTURY 21 Triangle Group
Listed by: kristen krause
Office: remax executive
MLS#:26026499
Source:SC_CTAR
162 Spring Street #E,Charleston, SC 29403
$1,600,000
- 4 Beds
- 3 Baths
- 1,608 sq. ft.
- Single family
- Active
Price summary
- Price:$1,600,000
- Price per sq. ft.:$995.02
About this home
162 Spring St-Unit E- Welcome to this 2 story, 2018 yr built, private stand alone home offering 4 bedroom,3 bath, 1608 SF, Commerical Zoned detached dwelling for Short Term Rental or private home set in a private position in the HPR compound and ideal for full-time residents and savvy investors alike, seeking a turnkey short-term rental opportunity in the heart of downtown. Located just a few blocks from iconic King Street, this home offers unbeatable access to Charleston's dining, shopping, and cultural destinations, while still retaining a quiet, residential setting. Inside, you'll find a spacious open floor plan that flows effortlessly from the stylish living area to a sleek, well-equipped kitchen with modern finishes and ample seating, perfect for entertaining or relaxing with family.A generous primary suite and bathroom is conveniently located on the main level, offering both comfort and privacy.
Upstairs, three additional bedrooms and two full bathrooms provide flexibility for guests or growing families.
This home offers 2 off street parking spaces and side yard and is being sold fully furnished, making it truly move-in or rent-ready from day one. Whether you're seeking a centrally located residence or a high-performing income-producing property, 162 Spring Street, Unit E is a smart investment....
Contact an agent
Home facts
- Year built:2018
- Subdivision & Development:Cannonborough-Elliotborough
- Listing ID #:26026499
- Added:1 day(s) ago
- Updated:September 23, 2026 at 07:23 PM
Rooms and interior
- Bedrooms:4
- Total bathrooms:3
- Full bathrooms:3
- Flooring:Wood
- Kitchen Description:Eat-in Kitchen
- Living area:1,608 sq. ft.
Heating and cooling
- Cooling:Central Air
- Central air:Yes
Structure and exterior
- Year built:2018
- Building area:1,608 sq. ft.
- Lot area:0.22 Acres
- Lot Features:Level
- Architectural Style:Condo Regime, Traditional
- Foundation Description:Raised
- Levels:2 Story
Schools
- High school:Burke
- Middle school:Simmons Pinckney
- Elementary school:Mitchell
Utilities
- Water:Public
- Sewer:Public Sewer
Finances and disclosures
- Price:$1,600,000
- Price per sq. ft.:$995.02
Features and amenities
- Laundry features:Laundry Room
- Amenities:High Ceilings
Parking
- Parking description:Off Street
New listings near 162 Spring Street #E
- Coming Soon
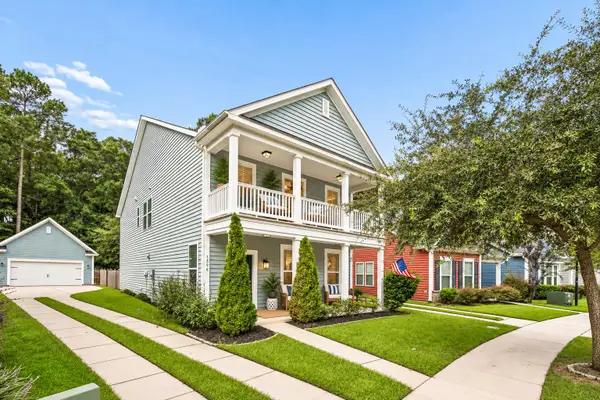 $599,995Coming Soon4 beds 3 baths2,560 sq. ft.
1596 Nautical Chart Drive, Charleston, SC 29414
MLS# 26026505Listed by: MCCONNELL REAL ESTATE PARTNERS - Coming SoonOpen Fri, 12 to 2pm
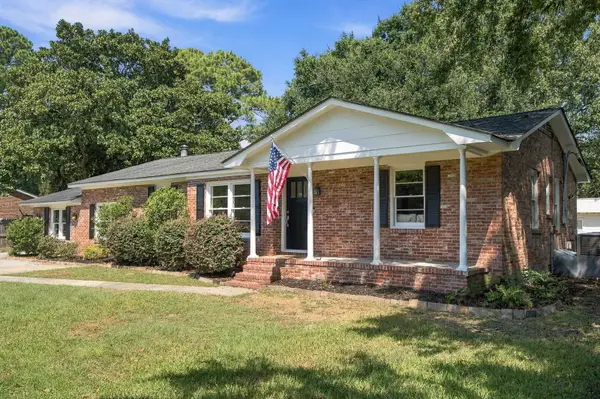 $724,900Coming Soon5 beds 4 baths2,269 sq. ft.
1052 Harbor View Road, Charleston, SC 29412
MLS# 26026456Listed by: 32 SOUTH PROPERTIES, LLC - Coming Soon
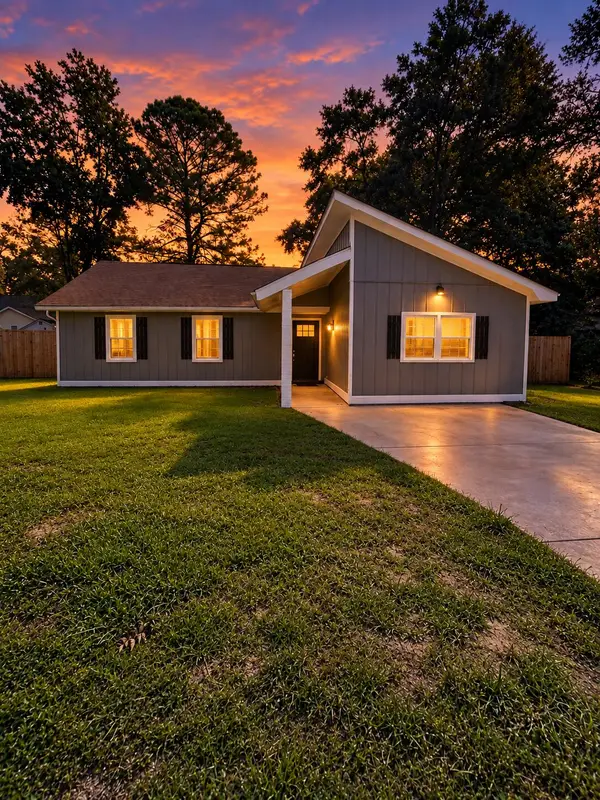 $415,000Coming Soon4 beds 2 baths1,434 sq. ft.
780 Corral Drive, Charleston, SC 29414
MLS# 26026448Listed by: BETTER HOMES AND GARDENS REAL ESTATE PALMETTO - Coming SoonOpen Sat, 12 to 2pm
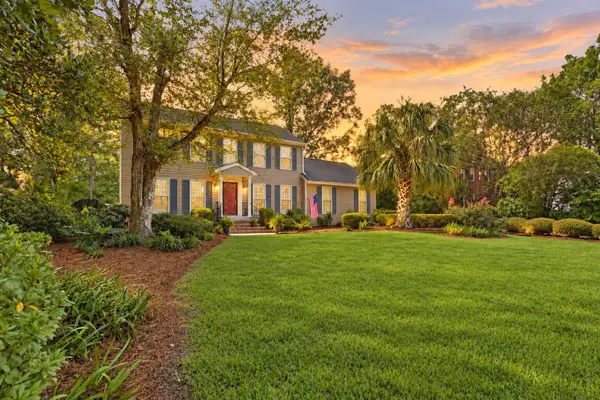 $689,000Coming Soon4 beds 4 baths2,616 sq. ft.
1894 Ashley Hall Road, Charleston, SC 29407
MLS# 26026248Listed by: THE BOULEVARD COMPANY - Coming Soon
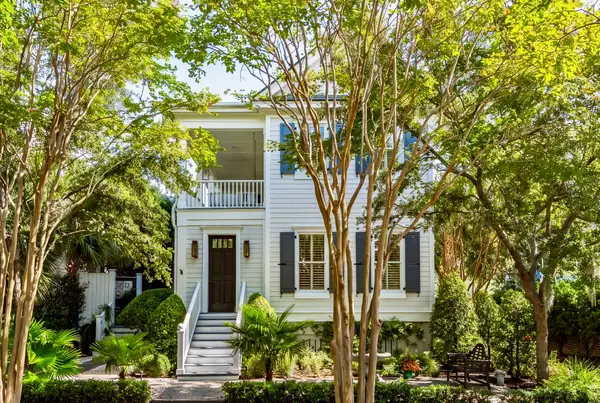 $2,175,000Coming Soon5 beds 4 baths3,124 sq. ft.
506 Indian Corn Street, Charleston, SC 29492
MLS# 26026182Listed by: COLDWELL BANKER REALTY - Coming SoonOpen Sat, 10am to 12pm
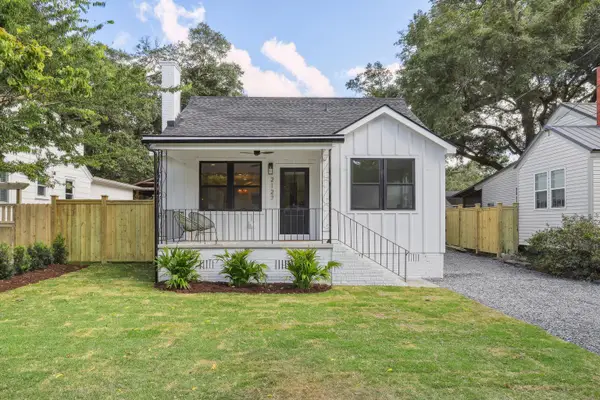 $1,049,000Coming Soon3 beds 3 baths1,915 sq. ft.
2127 Medway Road, Charleston, SC 29412
MLS# 26026119Listed by: THE BOULEVARD COMPANY - Coming SoonOpen Sat, 12 to 4pm
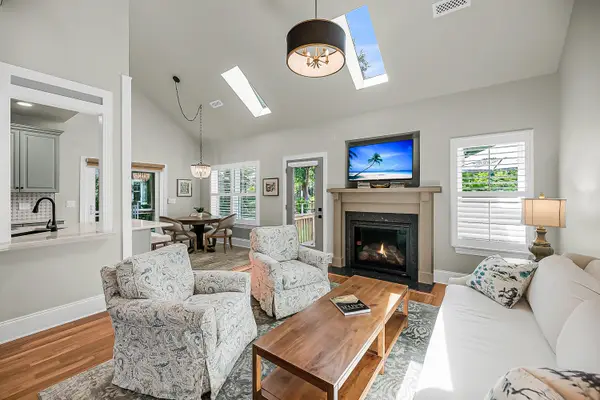 $888,000Coming Soon4 beds 3 baths2,222 sq. ft.
1229 Chuka Court, Charleston, SC 29412
MLS# 26026099Listed by: EXP REALTY LLC - New
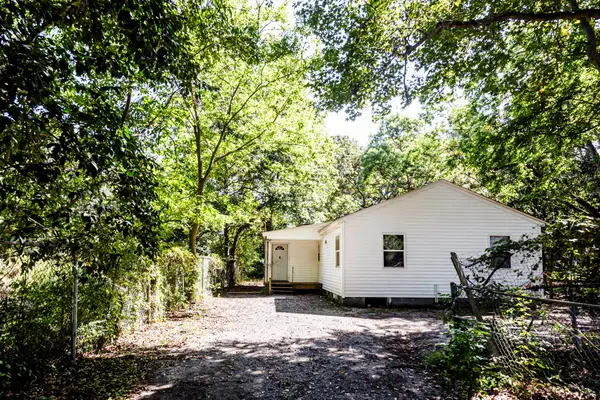 $500,000Active5 beds 3 baths2,072 sq. ft.
Address Withheld By Seller, Charleston, SC 29407
MLS# 26026481Listed by: CAROLINA ONE REAL ESTATE - Open Sat, 12am to 3pmNew
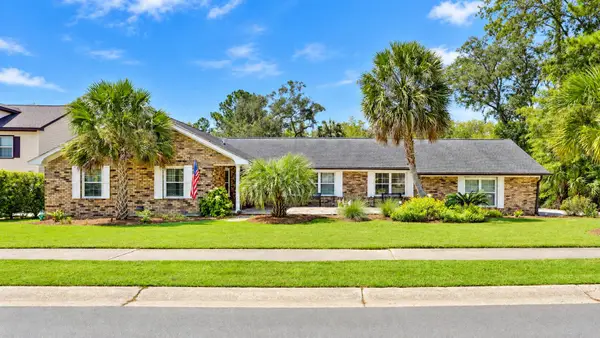 $689,000Active4 beds 3 baths2,429 sq. ft.
2204 Forest Lakes Boulevard, Charleston, SC 29414
MLS# 26026490Listed by: KELLER WILLIAMS REALTY CHARLESTON WEST ASHLEY - New
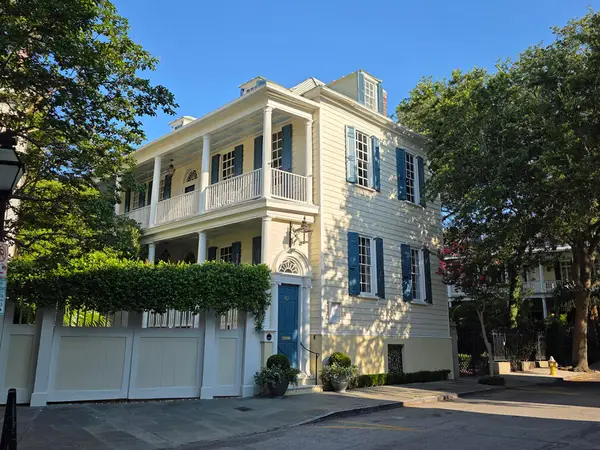 $6,250,000Active3 beds 6 baths4,755 sq. ft.
47 Church Street, Charleston, SC 29401
MLS# 26026496Listed by: CARRIAGE PROPERTIES LLC


Protect your home and budget from life's surprises with an Assurant Home Warranty, backed by a partner that supports you through every step of homeownership. Explore Plans.
©2026 Century 21 Real Estate LLC. All rights reserved. CENTURY 21®, the CENTURY 21 Logo and C21® are service marks owned by Century 21 Real Estate LLC. Century 21 Real Estate LLC fully supports the principles of the Fair Housing Act and the Equal Opportunity Act. Each office is independently owned and operated. Listing information is deemed reliable but not guaranteed accurate.