
17 Judith Street #A, Charleston, SC 29403
Local realty services provided by:CENTURY 21 Northland
17 Judith Street #A,Charleston, SC 29403
$7,499,000
- 4 Beds
- 5 Baths
- 6,431 sq. ft.
- Single family
- Active
Listed by: eric davis
Office: exp realty llc.
MLS#:26028648
Source:MI_NGLRMLS
Price summary
- Price:$7,499,000
- Price per sq. ft.:$1,166.07
About this home
An opportunity to own a fully renovated historic Charleston residence in the heart of downtown. This property will undergo a complete studs-out renovation while preserving its original character, including historic hardwood floors, trim, and reopened piazzas.
The proposed renovation includes the elevator, pool, detached garage with accessory unit, and additional finished, conditioned space ideal for a private lounge, spa, gym, or storage.
The listing price includes the completed renovation and build-out, with opportunities for buyers to customize finishes and selections alongside our in-house architecture, design, and construction team.
Contact us for plans, renovation details, and a private walkthrough.
Contact an agent
Home facts
- Year built:1880
- Subdivision & Development:Wraggborough
- Listing ID #:26028648
- Updated:October 22, 2026 at 07:53 PM
Rooms and interior
- Bedrooms:4
- Total bathrooms:5
- Full bathrooms:4
- Half bathrooms:1
- Flooring:Wood
- Living area:6,431 sq. ft.
Heating and cooling
- Cooling:Central Air
- Central air:Yes
Structure and exterior
- Year built:1880
- Building area:6,431 sq. ft.
- Lot area:0.21 Acres
- Lot Features:Corner Lot
Schools
- High school:Burke
- Middle school:Simmons Pinckney
- Elementary school:Memminger
Finances and disclosures
- Price:$7,499,000
- Price per sq. ft.:$1,166.07
Parking
- Total parking spaces:2
- Garage:Yes
- Garage spaces:2
New listings near 17 Judith Street #A
- Coming Soon
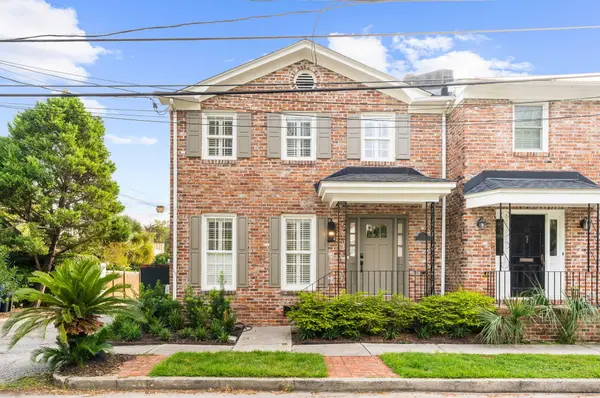 $1,595,000Coming Soon3 beds 3 baths1,728 sq. ft.
2 Gadsden Street #B, Charleston, SC 29401
MLS# 26028935Listed by: COMPASS CAROLINAS LLC - Coming Soon
 $1,575,000Coming Soon5 beds -- baths2,500 sq. ft.
8 N Tracy #A&B, Charleston, SC 29403
MLS# 26028902Listed by: NAVIGATE REALTY - Coming Soon
 $255,000Coming Soon2 beds 2 baths768 sq. ft.
1530 Fort Johson Road #4i, Charleston, SC 29412
MLS# 26028893Listed by: CAROLINA ONE REAL ESTATE - Coming SoonOpen Sun, 12 to 5pm
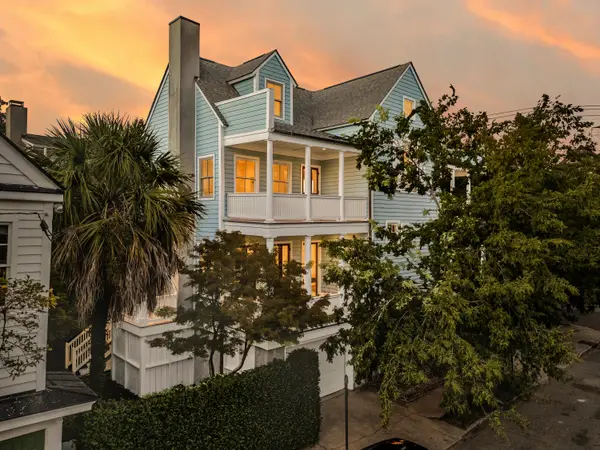 $3,100,000Coming Soon3 beds 4 baths3,397 sq. ft.
9 Elizabeth Street, Charleston, SC 29403
MLS# 26028567Listed by: EXP REALTY LLC - Open Sun, 1 to 3pmNew
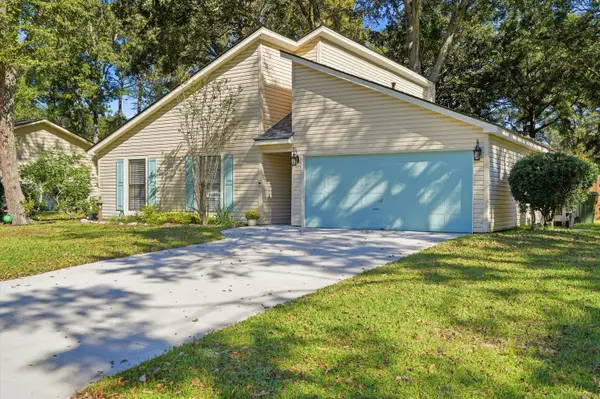 $495,900Active3 beds 2 baths1,402 sq. ft.
1816 Overrun Street, Charleston, SC 29414
MLS# 26028938Listed by: BEACH RESIDENTIAL - New
 $3,195,000Active7 beds -- baths3,262 sq. ft.
35 Cannon Street, Charleston, SC 29403
MLS# 26028901Listed by: KING AND SOCIETY REAL ESTATE - New
 $684,900Active3 beds 3 baths1,995 sq. ft.
304 Livewell Court, Johns Island, SC 29455
MLS# 26028909Listed by: CAROLINA ONE REAL ESTATE - Open Sun, 1 to 3pmNew
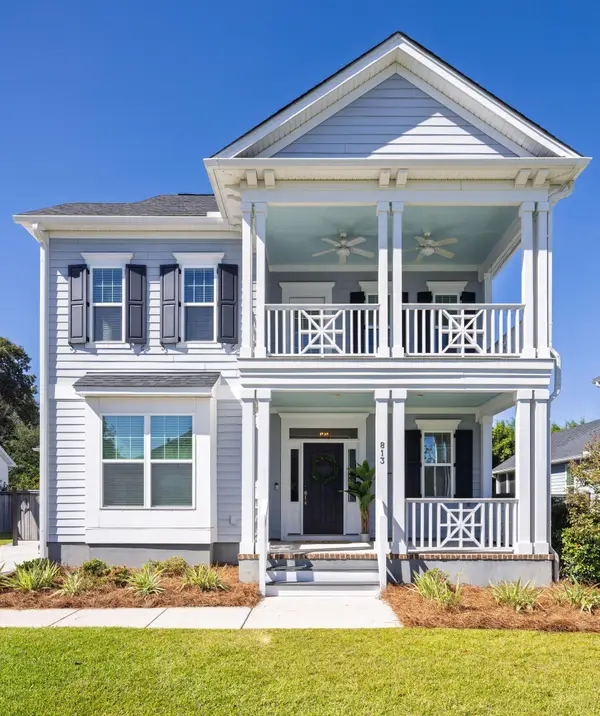 $1,175,000Active5 beds 4 baths3,328 sq. ft.
813 Shutes Folly Drive, Charleston, SC 29412
MLS# 26028911Listed by: DUNES PROPERTIES OF CHAS INC - Open Sat, 10am to 12pmNew
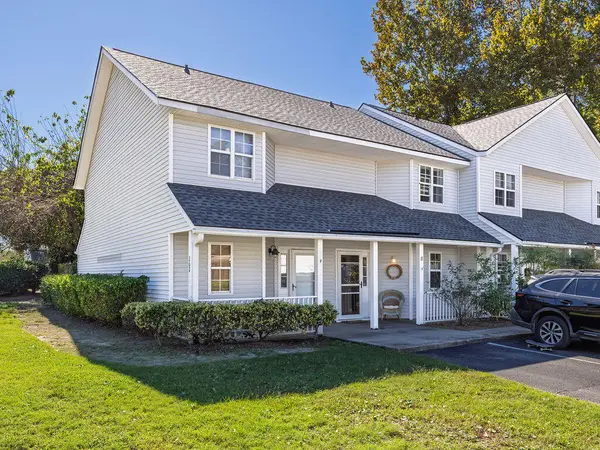 $355,000Active2 beds 2 baths1,020 sq. ft.
262 Stefan Drive #10-E, Charleston, SC 29412
MLS# 26028914Listed by: DUNES PROPERTIES OF CHAS INC - Open Sun, 11am to 1pmNew
 $825,000Active2 beds 2 baths937 sq. ft.
201 Broad Street #2, Charleston, SC 29401
MLS# 26028921Listed by: SMITH SPENCER REAL ESTATE


Protect your home and budget from life's surprises with an Assurant Home Warranty, backed by a partner that supports you through every step of homeownership. Explore Plans.
©2026 Century 21 Real Estate LLC. All rights reserved. CENTURY 21®, the CENTURY 21 Logo and C21® are service marks owned by Century 21 Real Estate LLC. Century 21 Real Estate LLC fully supports the principles of the Fair Housing Act and the Equal Opportunity Act. Each office is independently owned and operated. Listing information is deemed reliable but not guaranteed accurate.