
1707 Pinckney Park Drive, Charleston, SC 29407
Local realty services provided by:CENTURY 21 Northland
1707 Pinckney Park Drive,Charleston, SC 29407
$972,500
- 4 Beds
- - Baths
- - sq. ft.
- Multi-family
- Sold
Listed by: lara harpe
Office: the pulse charleston
MLS#:26019943
Source:MI_NGLRMLS
Sorry, we are unable to map this address
Price summary
- Price:$972,500
About this home
Turnkey incredible 2 unit opportunity just 4 miles from downtown Charleston! Main house has 3 bedrooms and 3 full baths. Second unit has 1 bedroom, 1 full bathroom, living, dining, kitchen separate driveway and entrance. Each unit has its own laundry. There's a 1 car garage, huge fenced yard with 2 separate sections ideal for multiple tenants.
Contact an agent
Home facts
- Year built:1941
- Subdivision & Development:Stono Park
- Listing ID #:26019943
- Updated:August 25, 2026 at 07:17 AM
Rooms and interior
- Bedrooms:4
Heating and cooling
- Cooling:Central Air
- Central air:Yes
Structure and exterior
- Year built:1941
Schools
- High school:West Ashley
- Middle school:West Ashley
- Elementary school:Stono Park
Finances and disclosures
- Price:$972,500
Parking
- Total parking spaces:1
- Garage:Yes
- Garage spaces:1
New listings near 1707 Pinckney Park Drive
- Coming Soon
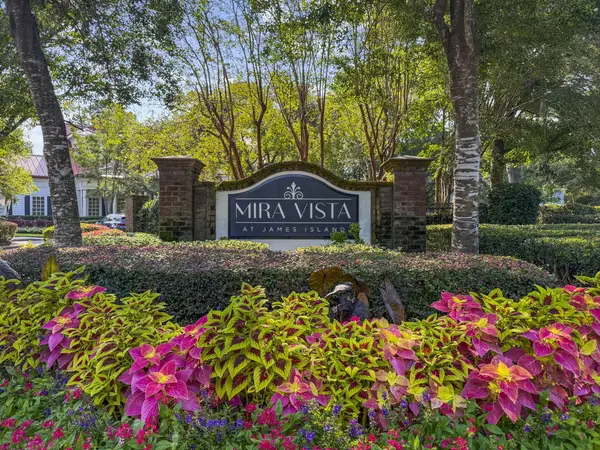 $425,000Coming Soon3 beds 2 baths1,416 sq. ft.
1012 Telfair Way, Charleston, SC 29412
MLS# 26024064Listed by: KELLER WILLIAMS REALTY CHARLESTON - Coming Soon
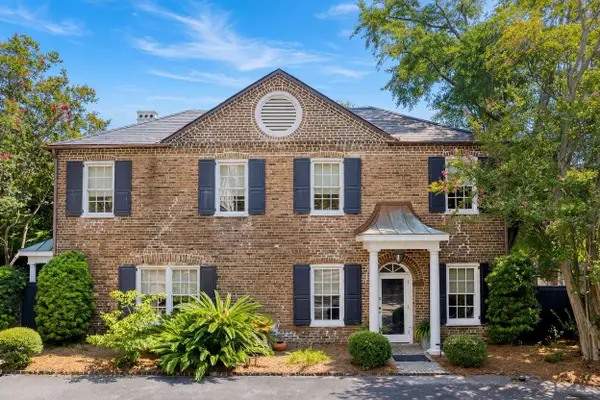 $1,495,000Coming Soon3 beds 3 baths1,956 sq. ft.
192 Ashley Avenue #G, Charleston, SC 29403
MLS# 26023765Listed by: KING AND SOCIETY REAL ESTATE - Coming Soon
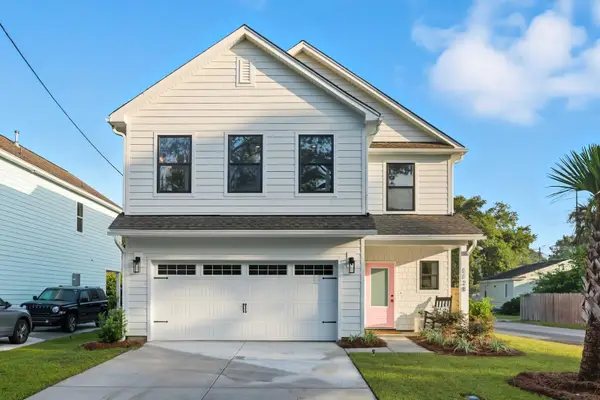 $725,000Coming Soon4 beds 3 baths2,130 sq. ft.
1438 Joy Avenue, Charleston, SC 29407
MLS# 26023545Listed by: EXP REALTY LLC - Coming Soon
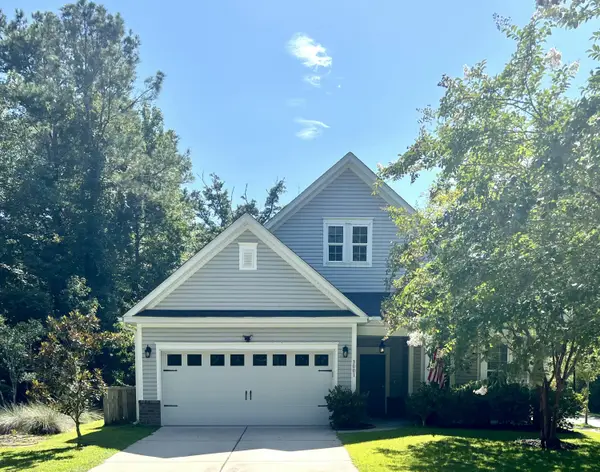 $649,000Coming Soon4 beds 3 baths2,288 sq. ft.
3001 Grand Bay Lane, Johns Island, SC 29455
MLS# 26023854Listed by: SEABROOK ISLAND REAL ESTATE - New
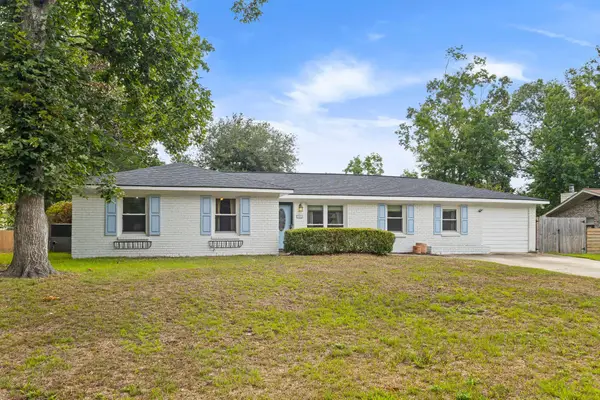 $515,000Active4 beds 3 baths1,859 sq. ft.
2482 Flamingo Drive, Charleston, SC 29414
MLS# 26024067Listed by: CAROLINA ONE REAL ESTATE - New
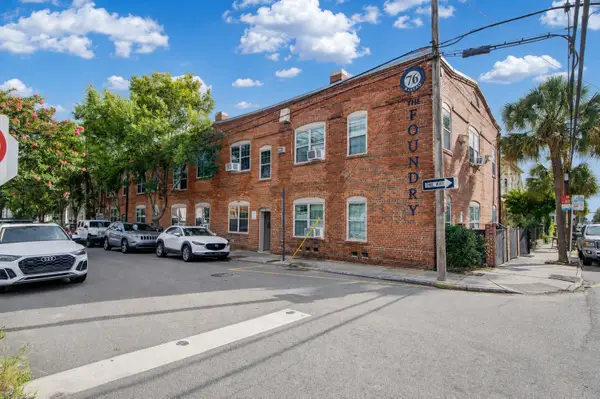 $4,150,000Active-- beds -- baths8,888 sq. ft.
76 Nassau #Apt B, Charleston, SC 29403
MLS# 26024065Listed by: PROSPECT REAL ESTATE BROKERS - New
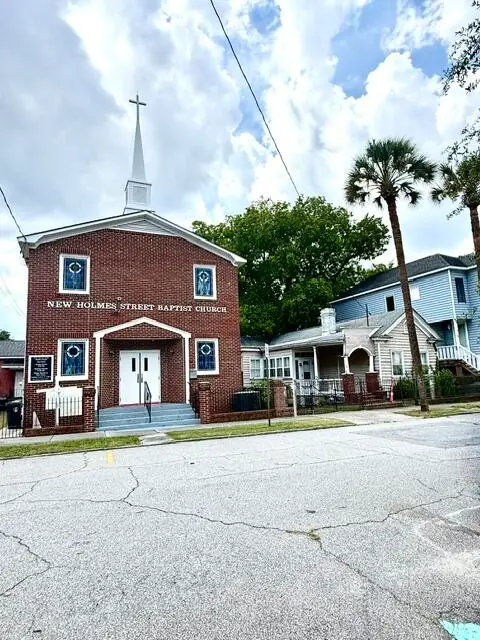 $2,800,000Active3 beds 5 baths7,419 sq. ft.
5 Killians Street, Charleston, SC 29403
MLS# 26024046Listed by: CAROLINA ELITE REAL ESTATE - New
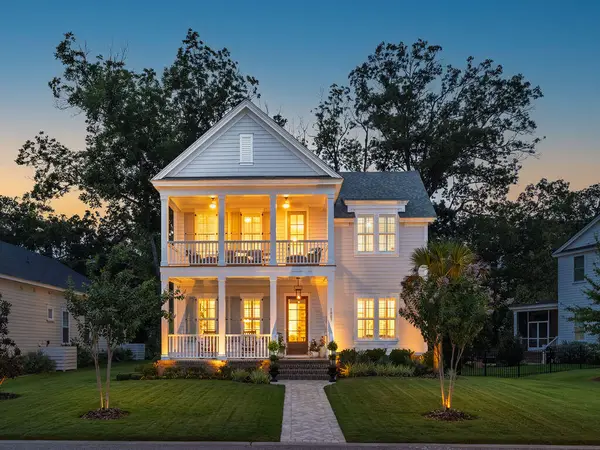 $1,400,000Active4 beds 4 baths2,842 sq. ft.
1007 Teracotta Drive, Charleston, SC 29407
MLS# 26024049Listed by: AGENTOWNED REALTY CHARLESTON GROUP - New
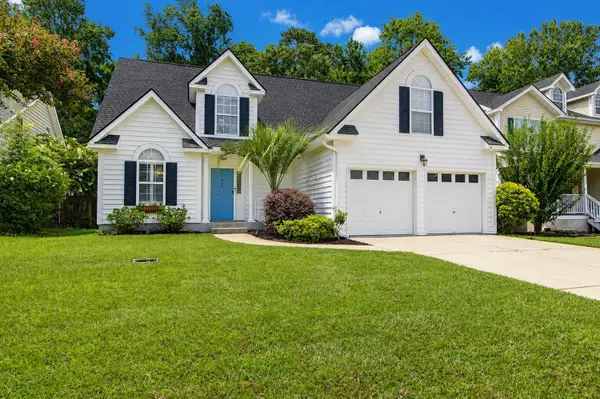 $600,000Active4 beds 3 baths2,013 sq. ft.
346 Arlington Drive, Charleston, SC 29414
MLS# 26024057Listed by: CAROLINA ONE REAL ESTATE - New
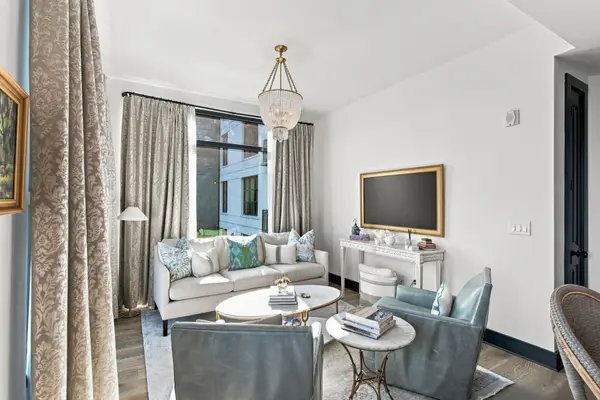 $1,350,000Active2 beds 2 baths1,155 sq. ft.
5 Gadsdenboro Street #319, Charleston, SC 29401
MLS# 26024050Listed by: DANIEL RAVENEL SOTHEBY'S INTERNATIONAL REALTY


Protect your home and budget from life's surprises with an Assurant Home Warranty, backed by a partner that supports you through every step of homeownership. Explore Plans.
©2026 Century 21 Real Estate LLC. All rights reserved. CENTURY 21®, the CENTURY 21 Logo and C21® are service marks owned by Century 21 Real Estate LLC. Century 21 Real Estate LLC fully supports the principles of the Fair Housing Act and the Equal Opportunity Act. Each office is independently owned and operated. Listing information is deemed reliable but not guaranteed accurate.