
1714 Wambaw Avenue, Charleston, SC 29412
Local realty services provided by:CENTURY 21 Northland
1714 Wambaw Avenue,Charleston, SC 29412
$779,000
- 4 Beds
- 3 Baths
- 1,945 sq. ft.
- Single family
- Active
Listed by: william barnwell
Office: the cassina group
MLS#:26024710
Source:MI_NGLRMLS
Price summary
- Price:$779,000
- Price per sq. ft.:$400.51
About this home
Located in the heart of James Island, this beautifully maintained brick ranch revival offers the perfect opportunity for all looking to call Charleston home. With multiple convenient routes to Downtown Charleston, a direct path to Folly Beach, and everyday amenities just minutes away, this home offers a rare combination of accessibility and convenience that is hard to match. The 4 bedroom, 3 bathroom residence spans 1,945 square feet across one level and is seated on a third of an acre - offering the perfect blend of charm, comfort and flexibility. As you arrive, you are met with an elevated curb appeal and classic brick ranch exterior positioned across a large front yard. Upon entering, you are met with an inviting, open concept floor plan. A large bay window fills the space with natural light, creating a seamless flow between kitchen, dining and living areas. The large, open concept kitchen features stainless steel appliances, granite countertops, timeless subway tile backsplash and full pantry - the perfect setting for gathering with family and friends over a meal or morning coffee.
To the left, you will find two guest bedrooms, each serviced by the full hall-bathroom. Further down the hallway, you will find an expansive and private primary suite with walk-thru walk-in closet and ensuite bathroom. The bathroom was recently renovated with new flooring, shower tile, shower pan and fresh paint. The space feels fresh and modern with a free-floating vanity and clean aesthetic. Glass shower door has been ordered and will be installed prior to closing!
To the right, you are afforded an amazing flex room. The space functions well as a second den, office or fourth bedroom given the full ensuite bathroom and laundry room located off the space. Exterior access to the car port is also conveniently located here.
Through the rear sliding doors, you will find a true backyard oasis. Both covered and uncovered sections of the porch offer the best of both worlds for outside living. Watch the weekend games in the shade or grill out in the sun for a crowd. Fencing and greenery provide a high degree of privacy from each neighbor, creating a spacious but intimate setting for everyone.
With its central James Island location, flexible floor plan and inviting indoor and outdoor living spaces, this home offers an exceptional opportunity to enjoy the best of the Charleston lifestyle. Don't miss your opportunity to make this amazing home yours. Schedule your tour today!...
Contact an agent
Home facts
- Year built:1956
- Subdivision & Development:Laurel Park
- Listing ID #:26024710
- Updated:October 23, 2026 at 03:57 PM
Rooms and interior
- Bedrooms:4
- Total bathrooms:3
- Full bathrooms:3
- Flooring:Wood
- Kitchen Description:Pantry
- Living area:1,945 sq. ft.
Heating and cooling
- Cooling:Central Air
- Heating:Forced Air, Heat Pump
- Central air:Yes
Structure and exterior
- Year built:1956
- Building area:1,945 sq. ft.
- Lot area:0.34 Acres
- Architectural Style:Ranch
Schools
- High school:James Island Charter
- Middle school:Camp Road
- Elementary school:Harbor View
Finances and disclosures
- Price:$779,000
- Price per sq. ft.:$400.51
Parking
- Total parking spaces:1
- Carport spaces:1
New listings near 1714 Wambaw Avenue
- Coming Soon
 $1,575,000Coming Soon5 beds -- baths2,500 sq. ft.
8 N Tracy #A&B, Charleston, SC 29403
MLS# 26028902Listed by: NAVIGATE REALTY - Open Sat, 1 to 3pmNew
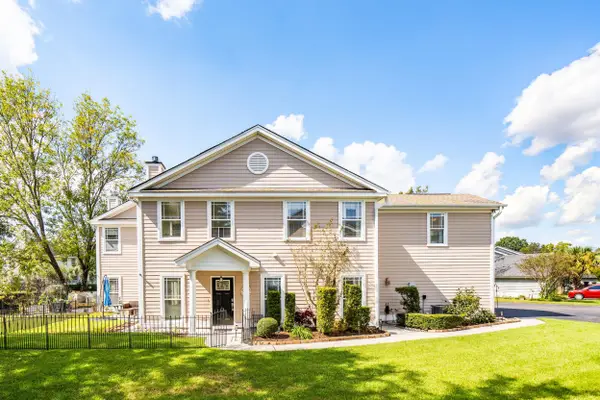 $350,000Active3 beds 3 baths1,554 sq. ft.
9 Duffer's Court #3, Charleston, SC 29414
MLS# 26029030Listed by: WILLIAM MEANS REAL ESTATE, LLC - New
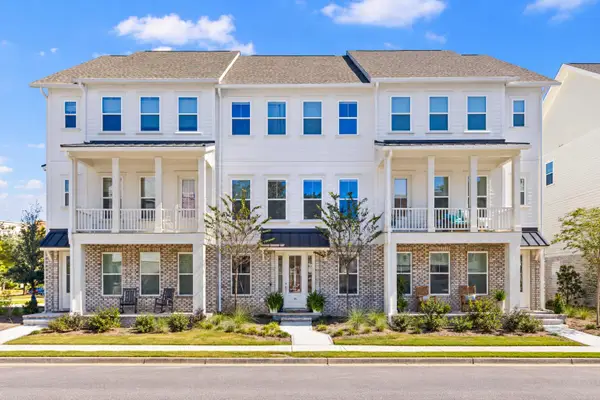 $1,250,000Active3 beds 3 baths2,382 sq. ft.
115 Etta Way, Daniel Island, SC 29492
MLS# 26029035Listed by: ATLANTIC PROPERTIES OF THE LOWCOUNTRY - New
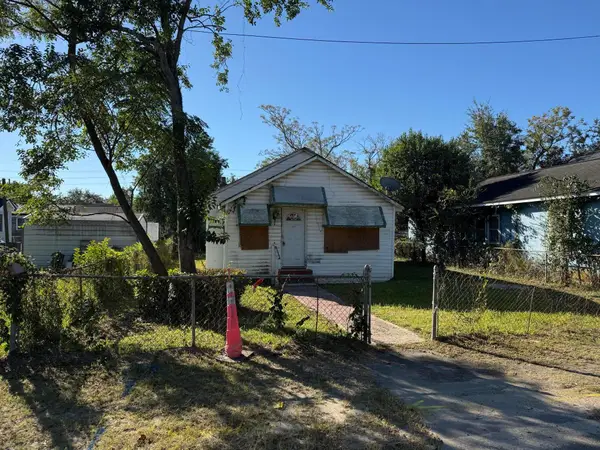 $189,000Active0.1 Acres
2215 Peonie & 2215 1/2 Peonie Street, Charleston, SC 29405
MLS# 26029028Listed by: KELLER WILLIAMS REALTY CHARLESTON WEST ASHLEY - Open Sun, 1am to 3pmNew
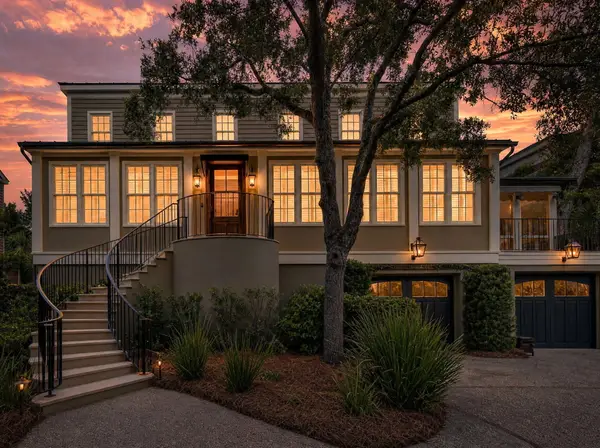 $2,999,999Active3 beds 4 baths2,704 sq. ft.
25 Charlotte Street #C, Charleston, SC 29403
MLS# 26029019Listed by: THE BOULEVARD COMPANY - New
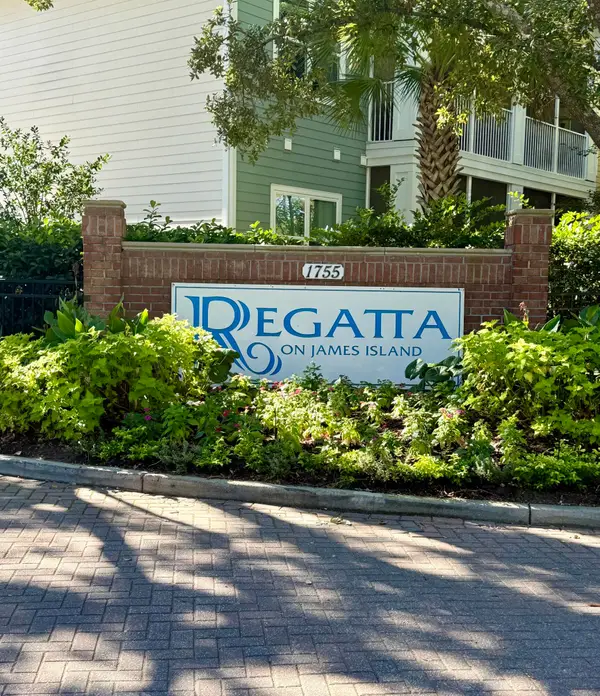 $250,000Active1 beds 1 baths663 sq. ft.
1755 Central Park Road #7102, Charleston, SC 29412
MLS# 26029016Listed by: KAY REAL ESTATE GROUP, LLC - New
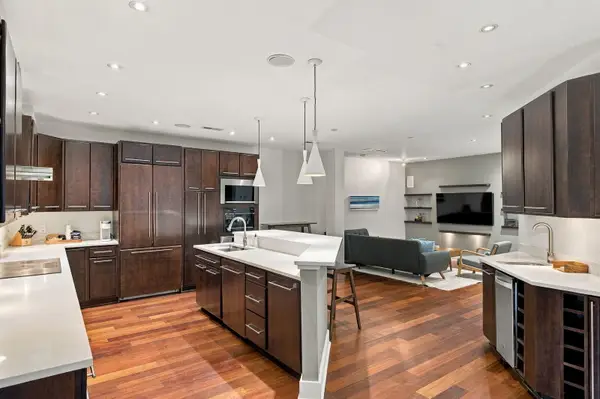 $1,335,000Active2 beds 3 baths1,607 sq. ft.
182 E Bay Street #203, Charleston, SC 29401
MLS# 26029009Listed by: THE EXCHANGE COMPANY, LLC - Open Sun, 4 to 5pmNew
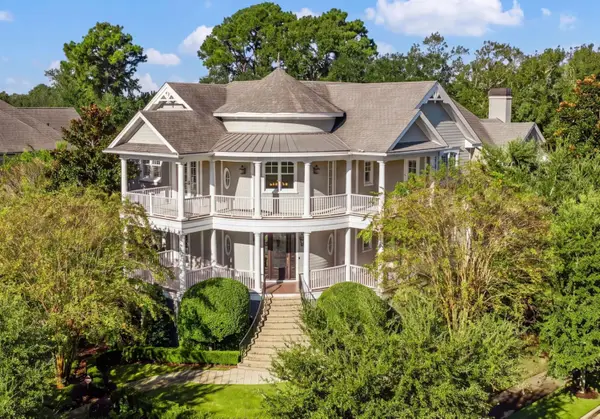 $3,990,000Active5 beds 6 baths5,291 sq. ft.
401 Creek Landing Street, Daniel Island, SC 29492
MLS# 26028990Listed by: ATLANTIC PROPERTIES OF THE LOWCOUNTRY - Open Sat, 12 to 3pmNew
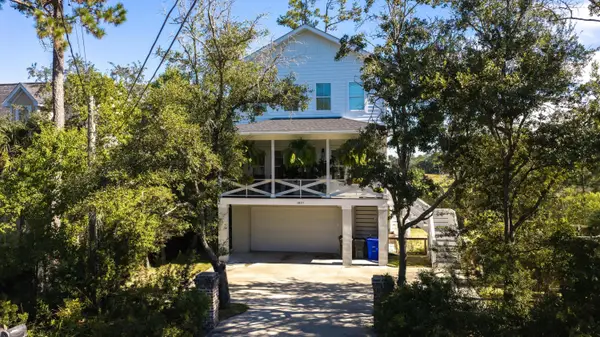 $850,000Active3 beds 3 baths2,283 sq. ft.
1837 Ashley Hall Road, Charleston, SC 29407
MLS# 26028959Listed by: AGENTOWNED REALTY - New
 $499,000Active3 beds 3 baths1,580 sq. ft.
1733 Towne Street, Johns Island, SC 29455
MLS# 26028963Listed by: BRAND NAME REAL ESTATE


Protect your home and budget from life's surprises with an Assurant Home Warranty, backed by a partner that supports you through every step of homeownership. Explore Plans.
©2026 Century 21 Real Estate LLC. All rights reserved. CENTURY 21®, the CENTURY 21 Logo and C21® are service marks owned by Century 21 Real Estate LLC. Century 21 Real Estate LLC fully supports the principles of the Fair Housing Act and the Equal Opportunity Act. Each office is independently owned and operated. Listing information is deemed reliable but not guaranteed accurate.