
1801 Lady Jordan Lane, Charleston, SC 29412
Local realty services provided by:CENTURY 21 The Harrelson Group
Listed by: jennifer kluenie
Office: coldwell banker realty
MLS#:26019804
Source:SC_CTAR
1801 Lady Jordan Lane,Charleston, SC 29412
$1,750,000
- 5 Beds
- 4 Baths
- - sq. ft.
- Single family
- Sold
Sorry, we are unable to map this address
Price summary
- Price:$1,750,000
About this home
Welcome to Lowcountry luxury at its finest! Perfectly positioned on over half an acre, this stunning newly built elevated home offers breathtaking marsh views, spectacular sunsets, and an unbeatable location just minutes from Folly Beach and historic downtown Charleston. Designed to embrace the beauty of the outdoors, this exceptional residence features two levels of expansive wraparound porches with ceiling fans--ideal for relaxing with a glass of sweet tea while enjoying the peaceful marsh breezes. A private upper-level balcony provides the perfect retreat to watch the sun melt into the horizon each evening. Inside, no expense has been spared. Gorgeous hardwood floors flow throughout the thoughtfully designed open floor plan, where abundant windows dressedwith plantation shutters fill the home with natural light and showcase the incredible views. The gourmet chef's kitchen is truly the heart of the home, featuring quartz countertops, premium appliances, a built-in espresso machine, wine refrigerator, oversized island, spacious walk-in pantry, and an elegant butler's pantry that seamlessly connects to the formal dining room--perfect for entertaining.
The luxurious primary suite offers a private sanctuary, while the beautifully appointed bathrooms feature designer finishes and oversized walk-in showers, creating a true spa-like experience. Every detail has been carefully selected to provide timeless elegance and exceptional quality.
Step outside to your professionally landscaped yard complete with a full irrigation system, a whole house generator for peace of mind, mature oak trees, and an incredible outdoor kitchen, creating the perfect setting for year-round entertaining and enjoying the Lowcountry lifestyle.
Offering exceptional craftsmanship, luxurious finishes, and an unparalleled setting, this remarkable James Island home combines privacy, sophistication, and convenience just moments from Charleston's world-renowned beaches, dining, shopping, and historic charm. This is more than a home--it's a lifestyle where every day feels like a vacation....
Contact an agent
Home facts
- Year built:2023
- Subdivision & Development:Tidal View
- Listing ID #:26019804
- Added:57 day(s) ago
- Updated:September 03, 2026 at 03:27 AM
Rooms and interior
- Bedrooms:5
- Total bathrooms:4
- Full bathrooms:4
- Flooring:Ceramic Tile, Wood
- Kitchen Description:Eat-in Kitchen, Kitchen Island, Pantry, Wet Bar
Heating and cooling
- Cooling:Central Air
- Central air:Yes
Structure and exterior
- Year built:2023
- Lot Features:.5 - 1 Acre, Level, Marshview
- Architectural Style:Traditional
- Foundation Description:Raised
- Levels:2 Story
Schools
- High school:James Island Charter
- Middle school:Camp Road
- Elementary school:Murray Lasaine
Utilities
- Water:Public
- Sewer:Public Sewer
Finances and disclosures
- Price:$1,750,000
Features and amenities
- Laundry features:Laundry Room
- Amenities:Ceiling Smooth, High Ceilings, Tray Ceiling(s)
Parking
- Total parking spaces:3
- Parking description:3 Car Garage, Attached, Garage Door Opener
- Garage:Yes
- Garage spaces:3
New listings near 1801 Lady Jordan Lane
- Coming Soon
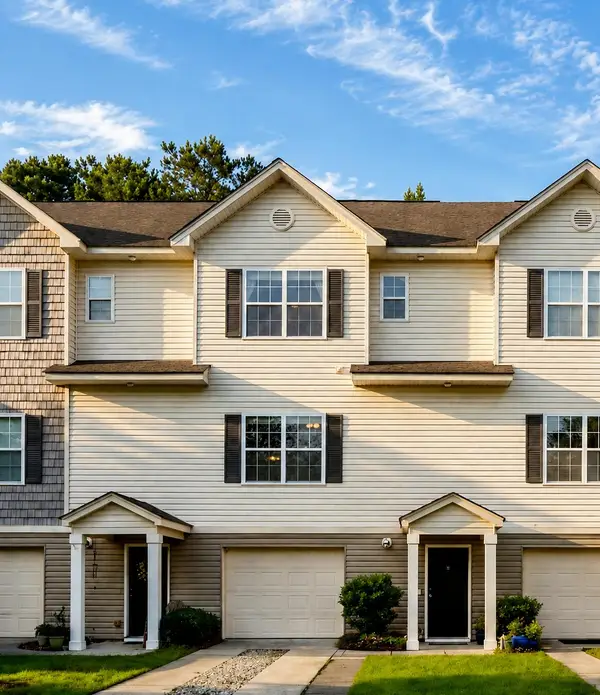 $347,500Coming Soon2 beds 3 baths1,242 sq. ft.
4029 Hartland Street, Charleston, SC 29414
MLS# 26025103Listed by: KELLER WILLIAMS REALTY CHARLESTON - Coming Soon
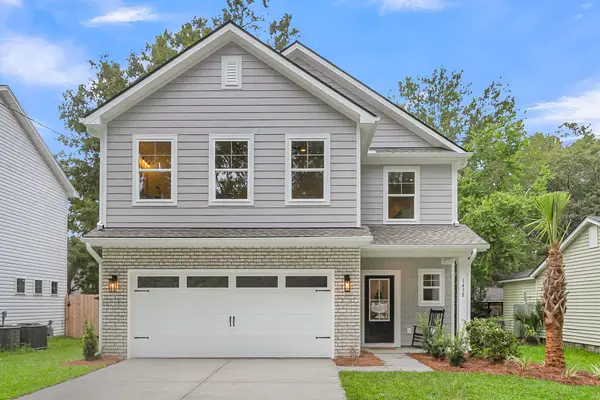 $599,400Coming Soon4 beds 3 baths2,130 sq. ft.
3208 Bonanza Road, Charleston, SC 29414
MLS# 26025091Listed by: EXP REALTY LLC - Coming Soon
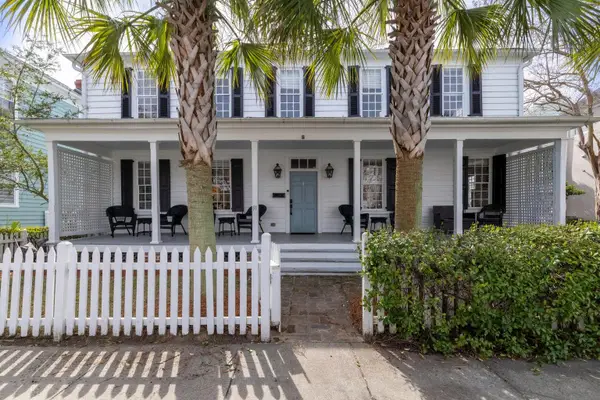 $1,990,000Coming Soon5 beds 4 baths2,440 sq. ft.
91 Smith Street, Charleston, SC 29401
MLS# 26025081Listed by: CORBIN & CO AT EXP REALTY - Coming Soon
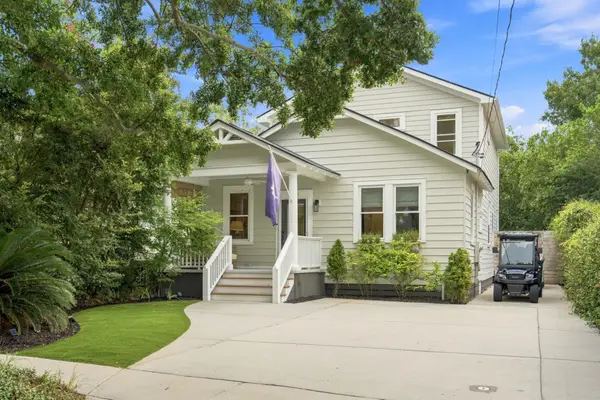 $1,395,000Coming Soon4 beds 3 baths2,067 sq. ft.
130 Darlington Avenue, Charleston, SC 29403
MLS# 26025006Listed by: WILLIAM MEANS REAL ESTATE, LLC - Coming SoonOpen Tue, 2 to 4pm
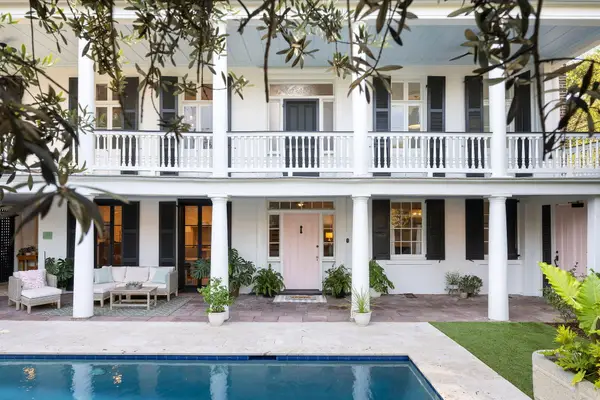 $5,950,000Coming Soon5 beds 6 baths4,280 sq. ft.
89 Ashley Avenue #Unit 89-A, Charleston, SC 29401
MLS# 26024757Listed by: RACHEL URSO REAL ESTATE LLC - New
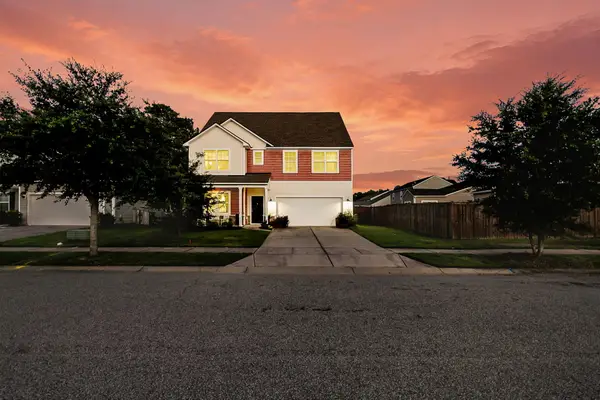 $695,000Active4 beds 3 baths2,890 sq. ft.
1768 Grovehurst Drive, Charleston, SC 29414
MLS# 26025159Listed by: THREE REAL ESTATE LLC - New
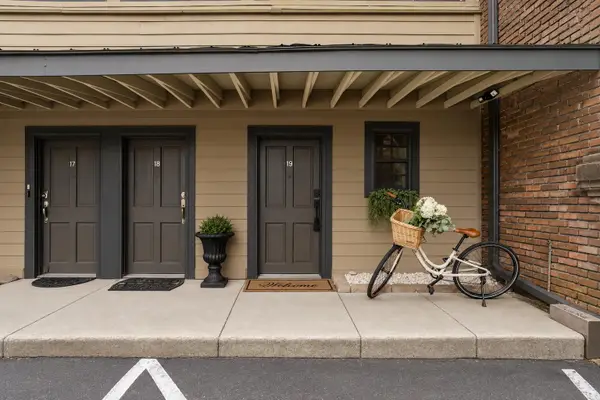 $420,000Active1 beds 2 baths675 sq. ft.
309 Meeting #Unit 19, Charleston, SC 29401
MLS# 26025148Listed by: REAL BROKER, LLC - New
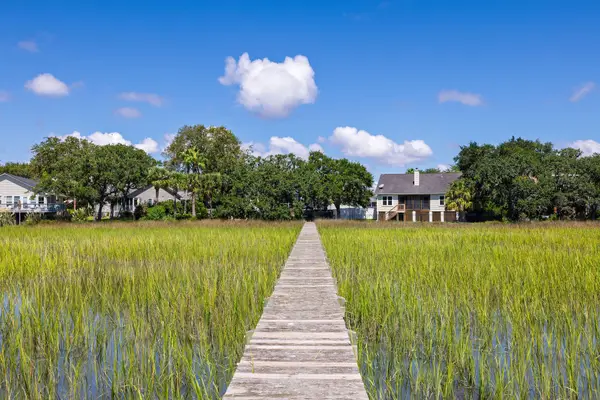 $975,000Active4 beds 2 baths1,698 sq. ft.
1185 Crab Walk, Charleston, SC 29412
MLS# 26025137Listed by: AGENTOWNED REALTY CHARLESTON GROUP - New
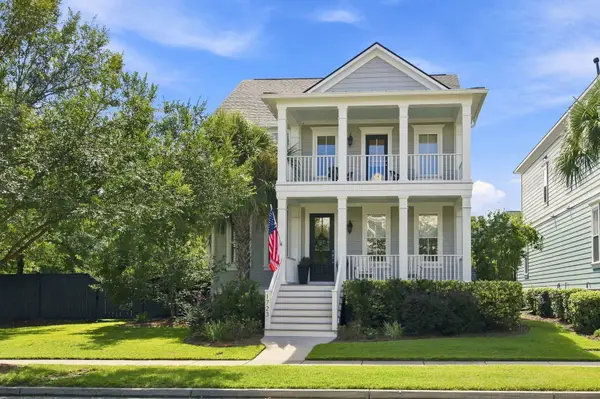 $2,268,000Active5 beds 5 baths3,600 sq. ft.
1723 Sailmaker Street, Charleston, SC 29492
MLS# 26025139Listed by: KING AND SOCIETY REAL ESTATE - Open Sun, 12 to 2pmNew
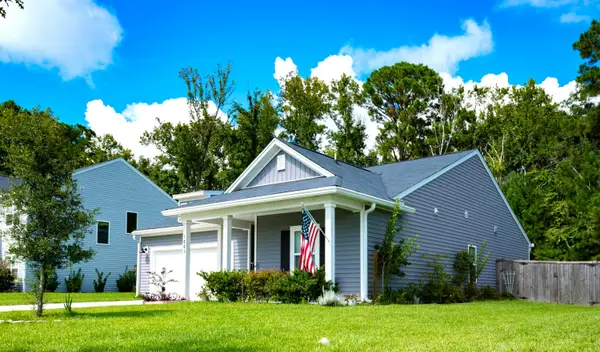 $530,000Active3 beds 2 baths1,557 sq. ft.
1443 Thin Pine Drive, Johns Island, SC 29455
MLS# 26025142Listed by: EXP REALTY LLC


Protect your home and budget from life's surprises with an Assurant Home Warranty, backed by a partner that supports you through every step of homeownership. Explore Plans.
©2026 Century 21 Real Estate LLC. All rights reserved. CENTURY 21®, the CENTURY 21 Logo and C21® are service marks owned by Century 21 Real Estate LLC. Century 21 Real Estate LLC fully supports the principles of the Fair Housing Act and the Equal Opportunity Act. Each office is independently owned and operated. Listing information is deemed reliable but not guaranteed accurate.