
1846 Hazelwood Drive, Charleston, SC 29407
Local realty services provided by:CENTURY 21 The Harrelson Group
Listed by: stacy danosky
Office: matt o'neill real estate
MLS#:26020954
Source:SC_CTAR
1846 Hazelwood Drive,Charleston, SC 29407
$499,900
- 3 Beds
- 2 Baths
- 1,248 sq. ft.
- Single family
- Active
Price summary
- Price:$499,900
- Price per sq. ft.:$400.56
About this home
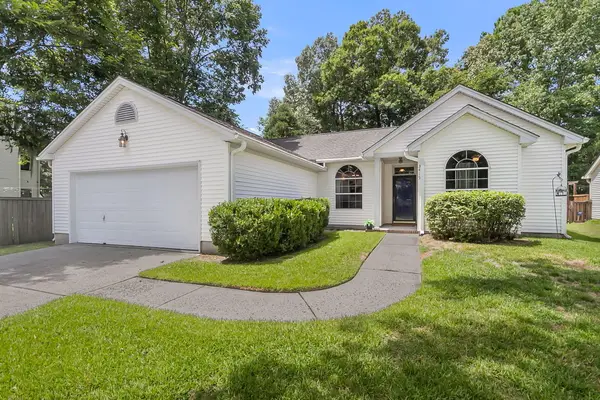
Beautifully renovated brick ranch home tucked away in the heart of West Ashley, inside I-526 and just minutes from downtown Charleston, MUSC, local beaches, shopping, dining, and entertainment. This move-in-ready home offers 3 bedrooms, 2 updated bathrooms, and a versatile bonus room perfect for a 4th bedroom, home office, gym, playroom, or media space. Inside, you'll find a thoughtfully redesigned kitchen featuring abundant cabinetry, a built-in coffee bar, pantry storage, and a central island. Separate laundry room. Outside, enjoy a spacious fenced backyard, a 12x20 shed with power, and an oversized driveway that easily accommodates 4+ vehicles.Conveniently located 0.2 mile from Highway 61, 0.8 mile from Citadel Mall, 1.3 miles from Sam Rittenberg Blvd, 2.1 miles from Costco,2.6 miles from Whole Foods, and 2.7 miles from Avondale. No HOA.
*Listing agent is related to the seller.
Contact an agent
Home facts
- Year built:1969
- Listing ID #:26020954
- Added:3 day(s) ago
- Updated:July 27, 2026 at 02:35 PM
Rooms and interior
- Bedrooms:3
- Total bathrooms:2
- Full bathrooms:2
- Flooring:Vinyl, Wood
- Kitchen Description:Eat-in Kitchen, Kitchen Island
- Living area:1,248 sq. ft.
Heating and cooling
- Cooling:Central Air
- Heating:Electric
- Central air:Yes
Structure and exterior
- Year built:1969
- Building area:1,248 sq. ft.
- Lot area:0.17 Acres
- Lot Features:0 - .5 Acre, Interior Lot
- Architectural Style:Ranch
- Foundation Description:Crawl Space
- Levels:1 Story
Schools
- High school:West Ashley
- Middle school:C E Williams
- Elementary school:Ashley River Creative Arts
Utilities
- Water:Public
- Sewer:Public Sewer
Finances and disclosures
- Price:$499,900
- Price per sq. ft.:$400.56
Features and amenities
- Laundry features:Laundry Room
- Amenities:Ceiling Fan(s), Ceiling Smooth
New listings near 1846 Hazelwood Drive
- New
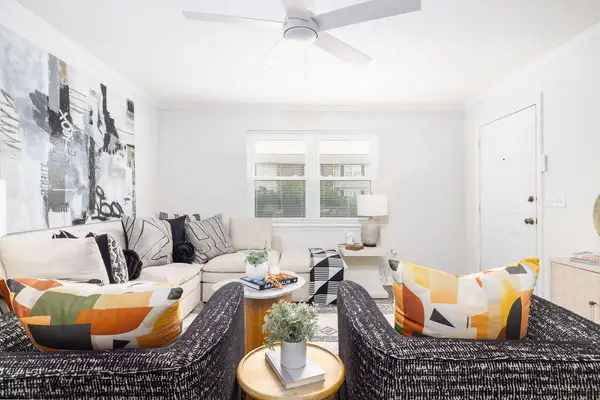 $249,000Active3 beds 2 baths1,300 sq. ft.
415 Parkdale Drive #Apt 2f, Charleston, SC 29414
MLS# 26021365Listed by: AGENTOWNED REALTY CHARLESTON GROUP - New
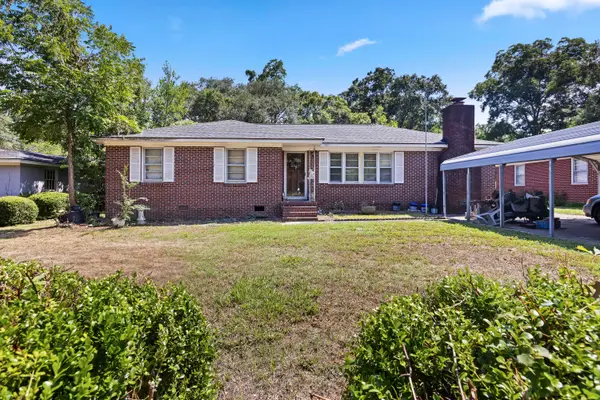 $339,000Active3 beds 2 baths1,554 sq. ft.
2247 Guerry Avenue, Charleston, SC 29414
MLS# 26021354Listed by: EXP REALTY LLC - New
 $2,445,000Active7 beds 6 baths4,129 sq. ft.
1409 Hooper Street, Charleston, SC 29492
MLS# 26021314Listed by: CAROLINA ONE REAL ESTATE - Open Sat, 10am to 1pmNew
 $625,000Active4 beds 3 baths2,200 sq. ft.
2885 Cavalcade Circle, Johns Island, SC 29455
MLS# 26021183Listed by: SEA GLASS SOUTH CAROLINA - New
 $550,000Active3 beds 2 baths1,052 sq. ft.
1450 N Sherwood Drive, Charleston, SC 29407
MLS# 26021334Listed by: THE GOODWIN GROUP INC - New
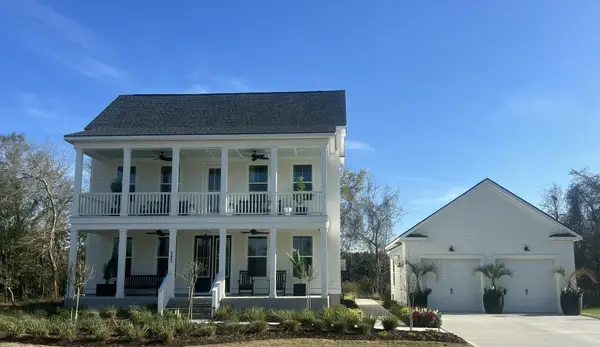 $1,450,000Active5 beds 5 baths3,402 sq. ft.
2003 Sea Water Dr Drive, Charleston, SC 29412
MLS# 26021321Listed by: TOLL BROTHERS REAL ESTATE, INC - New
 $539,900Active3 beds 3 baths2,064 sq. ft.
251 Claret Cup Way, Charleston, SC 29414
MLS# 26021296Listed by: CHARLESTON EXPERT HOME SELLERS, LLC - New
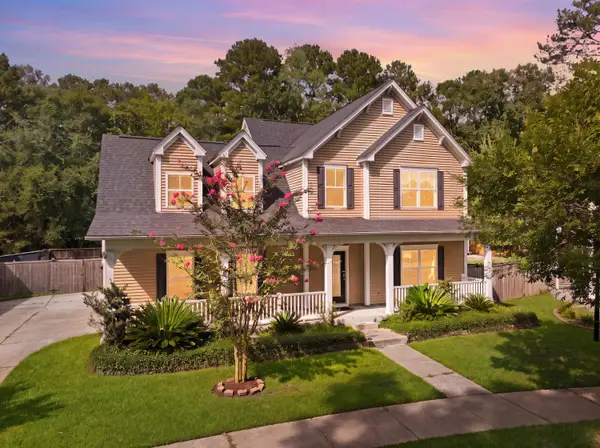 $599,900Active4 beds 3 baths2,344 sq. ft.
1244 Segar Street, Johns Island, SC 29455
MLS# 26021275Listed by: MAVEN REALTY - New
 $400,000Active3 beds 2 baths1,320 sq. ft.
3415 Pawtucket Street, Charleston, SC 29414
MLS# 26021281Listed by: CAROLINA ONE REAL ESTATE - New
 $630,000Active3 beds 3 baths1,701 sq. ft.
828 5th Avenue, Charleston, SC 29407
MLS# 26021273Listed by: CAROLINA ONE REAL ESTATE


Protect your home and budget from life's surprises with an Assurant Home Warranty, backed by a partner that supports you through every step of homeownership. Explore Plans.
©2026 Century 21 Real Estate LLC. All rights reserved. CENTURY 21®, the CENTURY 21 Logo and C21® are service marks owned by Century 21 Real Estate LLC. Century 21 Real Estate LLC fully supports the principles of the Fair Housing Act and the Equal Opportunity Act. Each office is independently owned and operated. Listing information is deemed reliable but not guaranteed accurate.