
1936 Chestnut Oak Lane, Charleston, SC 29414
Local realty services provided by:CENTURY 21 The Harrelson Group
Listed by: amy bandiera-benjamin
Office: coldwell banker realty
MLS#:26020440
Source:SC_CTAR
Price summary
- Price:$659,000
- Price per sq. ft.:$323.51
About this home
Welcome to this beautifully updated 3-bedroom home in Dogwood Commons, ideally situated on a peaceful pond lot surrounded by mature grand trees. The open-concept floor plan creates an easy flow between the kitchen, dining, and living spaces, offering an inviting setting for everyday living and entertaining.The main level has been freshly painted and enhanced with all-new light fixtures, giving the home a bright, refreshed feel. The thoughtfully designed kitchen features brand-new stainless steel appliances, white shaker cabinetry, a custom-colored island, granite countertops, pendant lighting, and upgraded finishes. Shiplap accent walls, barn doors, oak-tread stairs, modern columns, custom paint, shake siding accents, luxury vinyl plank flooring, and tile flooring add character and stythroughout.
Upstairs, the spacious owner's suite offers a private retreat with a luxury en suite bathroom featuring a five-foot tiled shower with a glass enclosure, dual vanity, and granite countertops. Two additional bedrooms share a full bathroom, providing flexible space for family, guests, or a home office.
Step outside to the large screened porch overlooking the pond and enjoy the added privacy and convenience of the newly fenced backyard. Additional features include a two-car attached garage, crawl space with stucco veneer, upgraded faucets, a natural gas Rinnai tankless water heater, and a custom permeable concrete driveway designed to help protect the property's beautiful mature trees.
With its pond views, open floor plan, fenced backyard, screened porch, new kitchen appliances, updated lighting, fresh interior paint, and distinctive Lowcountry-inspired details, this Dogwood Commons home is move-in ready and a must-see....
Contact an agent
Home facts
- Year built:2022
- Subdivision & Development:Dogwood Commons
- Listing ID #:26020440
- Added:45 day(s) ago
- Updated:August 31, 2026 at 04:32 PM
Rooms and interior
- Bedrooms:3
- Total bathrooms:3
- Full bathrooms:2
- Half bathrooms:1
- Flooring:Ceramic Tile
- Kitchen Description:Eat-in Kitchen, Kitchen Island, Pantry
- Living area:2,037 sq. ft.
Heating and cooling
- Cooling:Central Air
- Heating:Heat Pump
- Central air:Yes
Structure and exterior
- Year built:2022
- Building area:2,037 sq. ft.
- Lot area:0.16 Acres
- Lot Features:0 - .5 Acre, Wooded
- Architectural Style:Traditional
- Foundation Description:Raised
- Levels:2 Story
Schools
- High school:West Ashley
- Middle school:C E Williams
- Elementary school:Springfield
Utilities
- Water:Public
- Sewer:Public Sewer
Finances and disclosures
- Price:$659,000
- Price per sq. ft.:$323.51
Features and amenities
- Laundry features:Laundry Room
- Amenities:Ceiling Smooth, High Ceilings
Parking
- Total parking spaces:2
- Parking description:2 Car Garage, Attached
- Garage:Yes
- Garage spaces:2
New listings near 1936 Chestnut Oak Lane
- Coming Soon
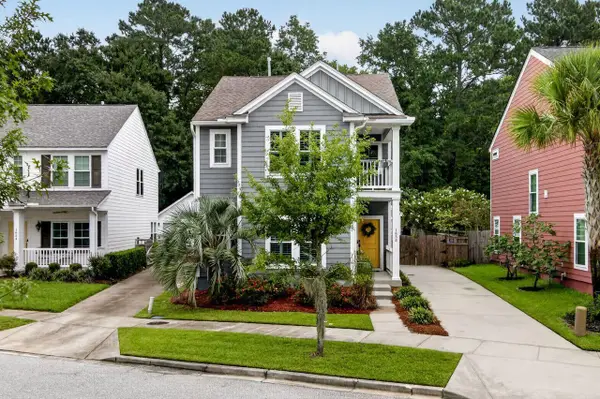 $615,000Coming Soon3 beds 3 baths2,221 sq. ft.
1658 Sparkleberry Lane, Johns Island, SC 29455
MLS# 26024555Listed by: COLDWELL BANKER REALTY - Coming SoonOpen Sat, 12 to 3pm
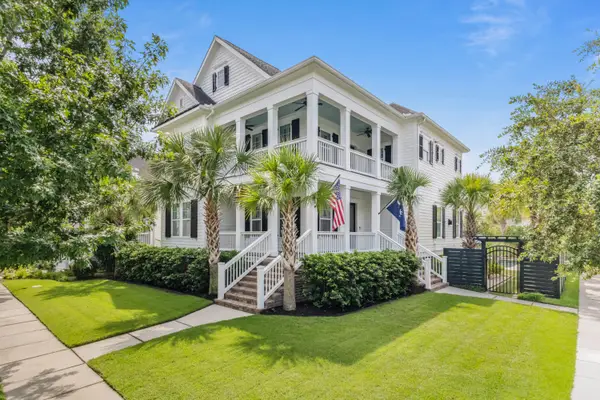 $2,250,000Coming Soon4 beds 4 baths3,180 sq. ft.
1513 Willtown Street, Charleston, SC 29492
MLS# 26024498Listed by: CAROLINA ONE REAL ESTATE - Coming Soon
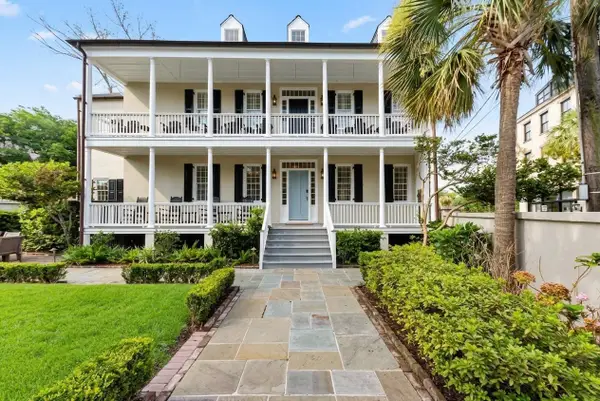 $3,735,000Coming Soon4 beds 4 baths2,770 sq. ft.
46 Pinckney Street, Charleston, SC 29401
MLS# 26024446Listed by: KING AND SOCIETY REAL ESTATE - New
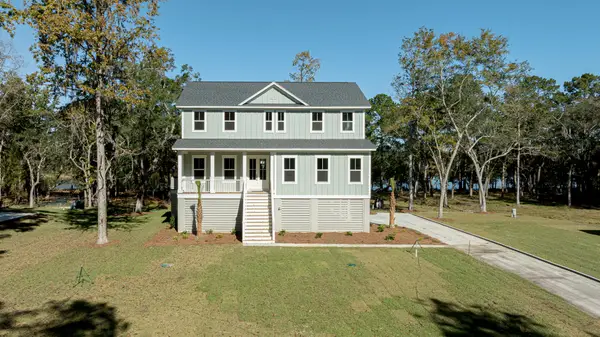 $1,150,000Active4 beds 4 baths3,125 sq. ft.
2158 Mcneil Washington Road, Charleston, SC 29412
MLS# 26024551Listed by: HQ REAL ESTATE LLC - New
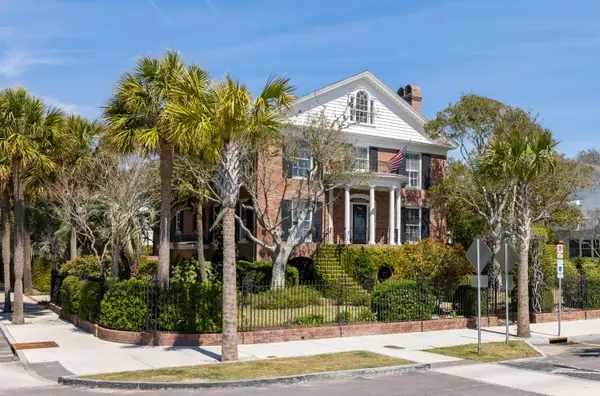 $9,500,000Active5 beds 7 baths6,542 sq. ft.
28 Murray Boulevard, Charleston, SC 29401
MLS# 26024552Listed by: THE CASSINA GROUP - New
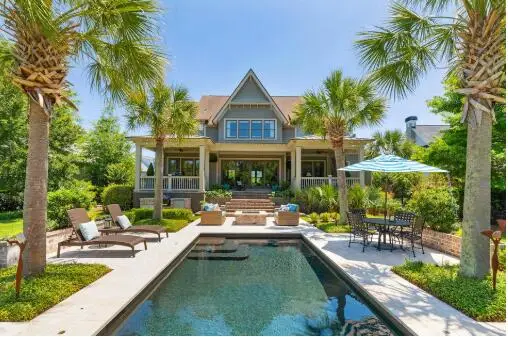 $4,500,000Active5 beds 6 baths4,747 sq. ft.
171 Ithecaw Creek Street, Charleston, SC 29492
MLS# 26024522Listed by: THE BOULEVARD COMPANY - New
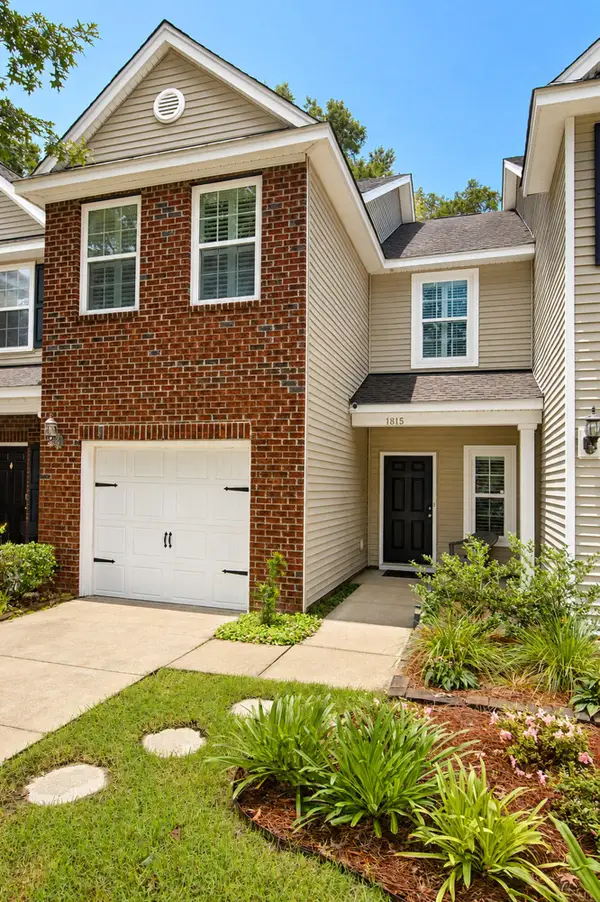 $440,000Active3 beds 3 baths1,548 sq. ft.
1815 Heldsberg Drive, Charleston, SC 29414
MLS# 26024516Listed by: CAROLINA ONE REAL ESTATE - New
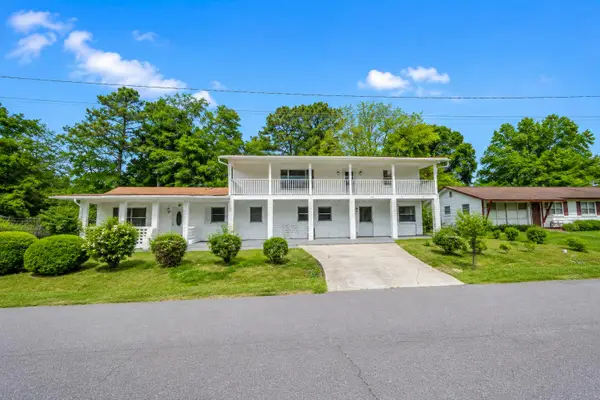 $550,000Active5 beds 3 baths3,120 sq. ft.
1520 Acacia Street, Charleston, SC 29407
MLS# 26024510Listed by: EXP REALTY LLC - New
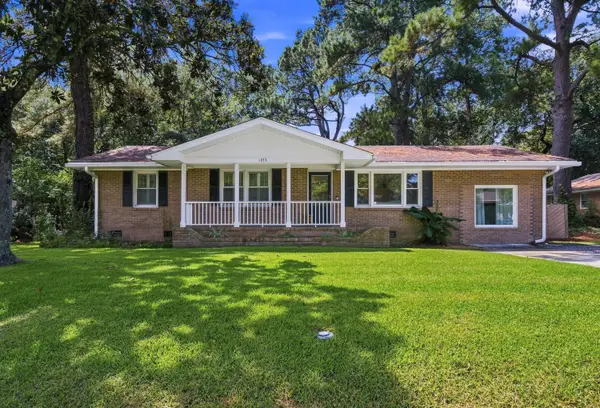 $650,000Active4 beds 4 baths1,585 sq. ft.
1373 White Drive, Charleston, SC 29407
MLS# 26024501Listed by: BRAND NAME REAL ESTATE - New
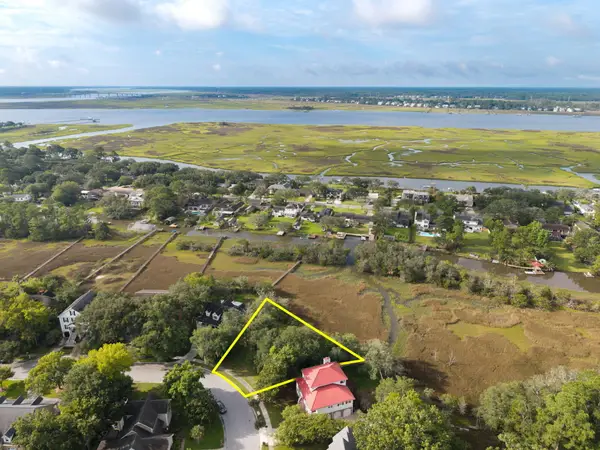 $344,900Active0.26 Acres
217 Marsh Oaks Drive, Charleston, SC 29407
MLS# 26024496Listed by: DANIEL RAVENEL SOTHEBY'S INTERNATIONAL REALTY


Protect your home and budget from life's surprises with an Assurant Home Warranty, backed by a partner that supports you through every step of homeownership. Explore Plans.
©2026 Century 21 Real Estate LLC. All rights reserved. CENTURY 21®, the CENTURY 21 Logo and C21® are service marks owned by Century 21 Real Estate LLC. Century 21 Real Estate LLC fully supports the principles of the Fair Housing Act and the Equal Opportunity Act. Each office is independently owned and operated. Listing information is deemed reliable but not guaranteed accurate.