
1984 Folly Road #A114, Charleston, SC 29412
Local realty services provided by:CENTURY 21 Triangle Group
Listed by: cindy nicholas, mark klim
Office: realty one group coastal
MLS#:26021149
Source:SC_CTAR
Price summary
- Price:$400,000
- Price per sq. ft.:$309.84
About this home
Luxury living meets coastal convenience in this beautifully maintained 2-bedroom, 2-bath villa, perfect as a primary residence, vacation retreat, or investment property! Ideally located just 2.5 miles from Folly Beach and only 20 minutes from Downtown Charleston, you'll enjoy the best of Lowcountry living.The ground level offers a drive-in parking garage with a designated parking space, and elevator access takes you directly to this spacious condo. Inside, you'll find an open floor plan featuring two generously sized bedrooms with large walk-in closets, plus a versatile sunroom with sliding barn doors and Murphy beds that convey--ideal for a home office or guest space. Enjoy the natural light and beautiful sunset views.The HOA provides exceptional value, covering exterior maintenance, exterior and flood/hazard insurance, termite bond and pest control, elevator service, internet, water, and sewer. Residents also enjoy a community pool with a large covered gathering area, restrooms, tables, a sink, and barbecue grills--perfect for relaxing after a day at the beach.
Don't miss this opportunity to own a beautiful coastal villa in an unbeatable location!...
Contact an agent
Home facts
- Year built:2007
- Listing ID #:26021149
- Added:1 day(s) ago
- Updated:July 24, 2026 at 10:48 PM
Rooms and interior
- Bedrooms:2
- Total bathrooms:2
- Full bathrooms:2
- Flooring:Ceramic Tile, Wood
- Kitchen Description:Eat-in Kitchen, Pantry
- Living area:1,291 sq. ft.
Heating and cooling
- Cooling:Central Air
- Heating:Heat Pump
- Central air:Yes
Structure and exterior
- Year built:2007
- Building area:1,291 sq. ft.
- Foundation Description:Raised
- Levels:1 Story
Schools
- High school:James Island Charter
- Middle school:Camp Road
- Elementary school:James Island
Utilities
- Water:Public
- Sewer:Public Sewer
Finances and disclosures
- Price:$400,000
- Price per sq. ft.:$309.84
Features and amenities
- Laundry features:Laundry Room
- Amenities:Ceiling Fan(s), Ceiling Smooth, Elevator, High Ceilings
Parking
- Total parking spaces:1
- Parking description:1 Car Carport, Off Street
- Carport spaces:1
New listings near 1984 Folly Road #A114
- New
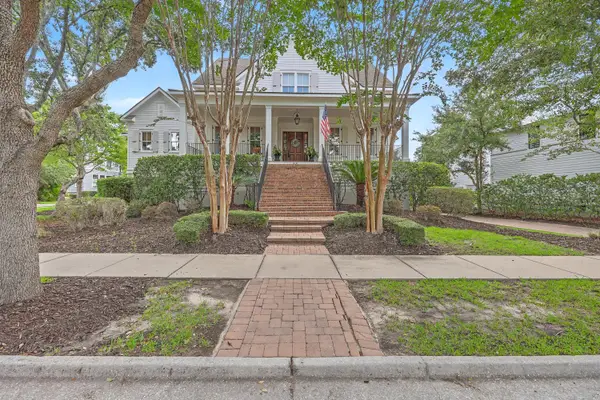 $4,089,000Active4 beds 6 baths5,100 sq. ft.
316 Ralston Creek Street, Charleston, SC 29492
MLS# 26021239Listed by: LAND SOUTH OF CHARLESTON, LLC - New
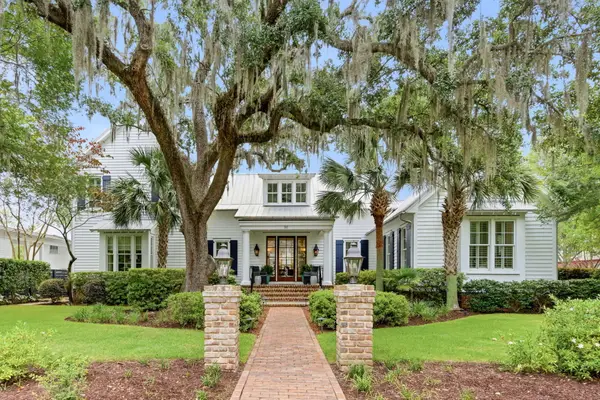 $3,950,000Active5 beds 6 baths4,989 sq. ft.
86 Iron Bottom Lane, Charleston, SC 29492
MLS# 26021180Listed by: DUNES PROPERTIES OF CHAS INC - New
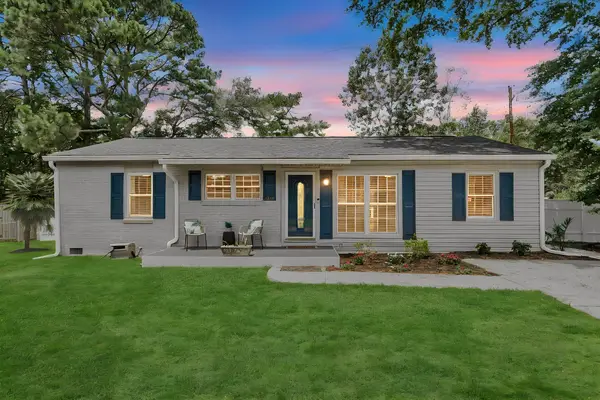 $549,000Active3 beds 2 baths1,752 sq. ft.
1668 Mepkin Road, Charleston, SC 29407
MLS# 26021201Listed by: REALTY ONE GROUP COASTAL - New
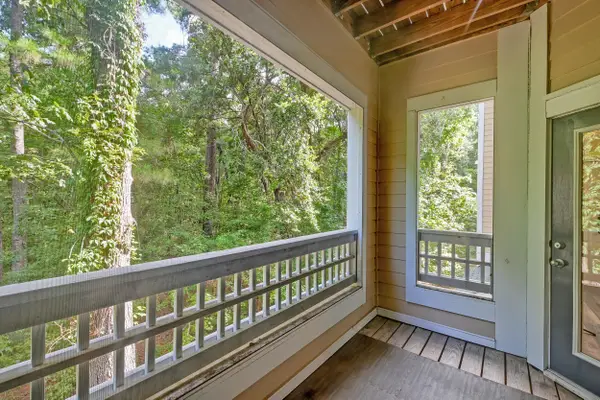 $325,000Active1 beds 1 baths759 sq. ft.
400 Bucksley Lane #206, Charleston, SC 29492
MLS# 26021202Listed by: MATT O'NEILL REAL ESTATE - New
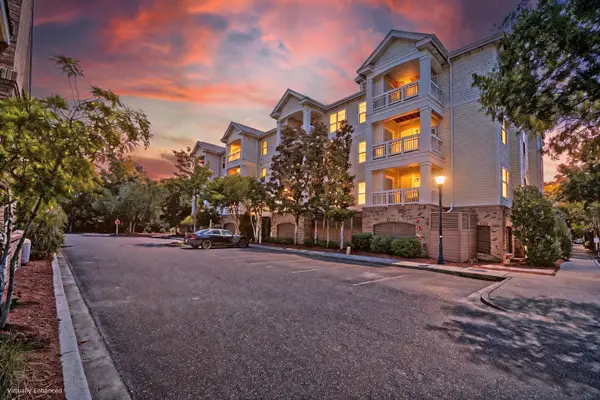 $289,000Active1 beds 2 baths1,106 sq. ft.
2244 Ashley Crossing Drive #Unit 237, Charleston, SC 29414
MLS# 26021205Listed by: MATT O'NEILL REAL ESTATE - New
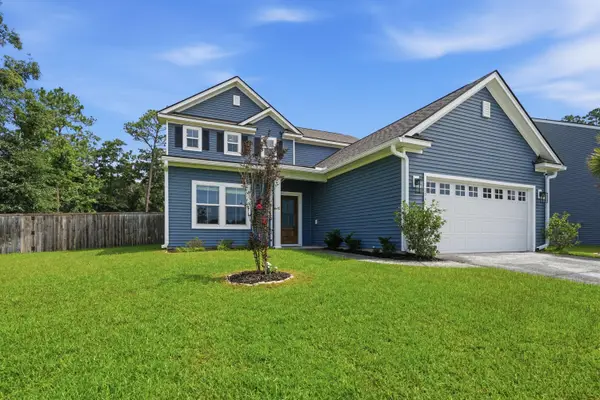 $700,000Active3 beds 3 baths2,510 sq. ft.
3045 Grinnell Street, Johns Island, SC 29455
MLS# 26021214Listed by: CAROLINA ONE REAL ESTATE - Open Sat, 1 to 3pmNew
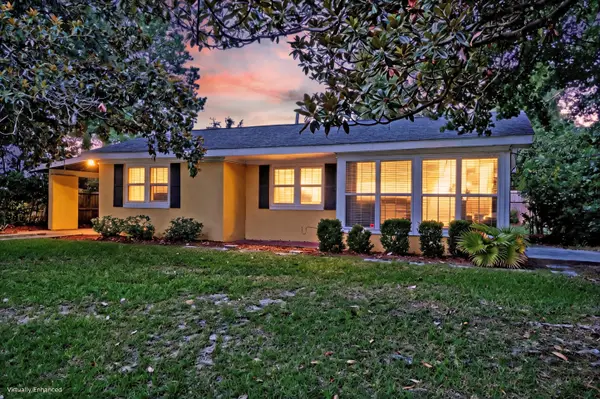 $499,000Active3 beds 3 baths1,254 sq. ft.
5 Briarcliff Drive, Charleston, SC 29407
MLS# 26021220Listed by: MATT O'NEILL REAL ESTATE - New
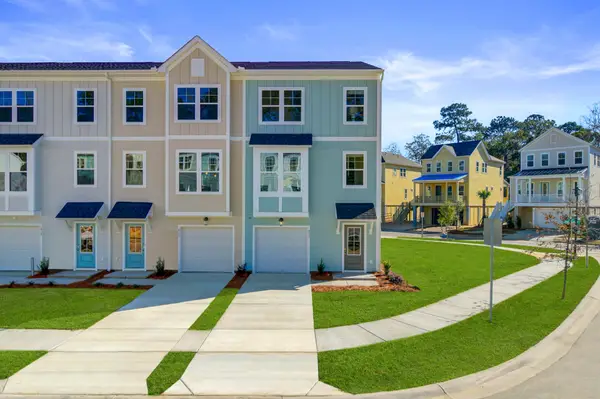 $477,990Active4 beds 4 baths2,061 sq. ft.
209 Laurelhurst Road, Johns Island, SC 29455
MLS# 26021221Listed by: SM SOUTH CAROLINA BROKERAGE LLC - New
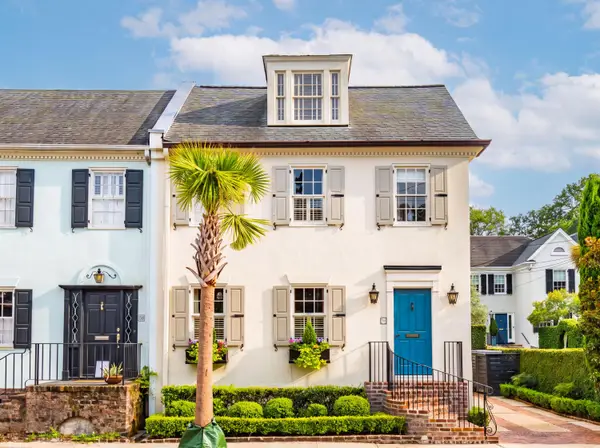 $2,785,000Active3 beds 4 baths2,688 sq. ft.
59 S Battery Street, Charleston, SC 29401
MLS# 26021222Listed by: WILLIAM MEANS REAL ESTATE, LLC - Open Sat, 11am to 1pmNew
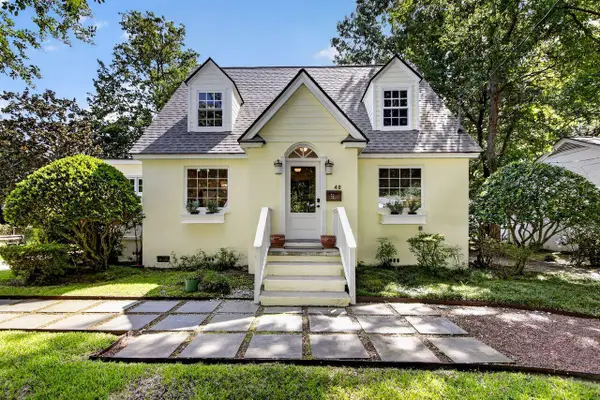 $960,000Active3 beds 2 baths1,760 sq. ft.
48 Avondale Avenue, Charleston, SC 29407
MLS# 26021232Listed by: COLDWELL BANKER REALTY


Protect your home and budget from life's surprises with an Assurant Home Warranty, backed by a partner that supports you through every step of homeownership. Explore Plans.
©2026 Century 21 Real Estate LLC. All rights reserved. CENTURY 21®, the CENTURY 21 Logo and C21® are service marks owned by Century 21 Real Estate LLC. Century 21 Real Estate LLC fully supports the principles of the Fair Housing Act and the Equal Opportunity Act. Each office is independently owned and operated. Listing information is deemed reliable but not guaranteed accurate.