
1993 Hollings Road, Charleston, SC 29412
Local realty services provided by:CENTURY 21 The Harrelson Group
Listed by: emily rapp
Office: remax reach
MLS#:26020869
Source:SC_CTAR
1993 Hollings Road,Charleston, SC 29412
$897,000
- 4 Beds
- 3 Baths
- 2,395 sq. ft.
- Single family
- Active
Price summary
- Price:$897,000
- Price per sq. ft.:$374.53
About this home
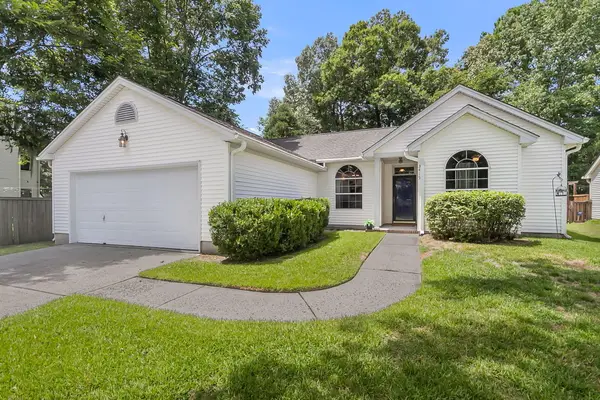
Experience the best of Lowcountry living at 1993 Hollings Road, where quality craftsmanship, modern comfort, thoughtful upgrades, and an unbeatable James Island location come together. Custom built in 2017, this beautifully maintained 4-bedroom, 2.5-bath home offers approximately 2,400 square feet of thoughtfully designed living space featuring an expansive first-floor primary suite and an open, functional floor plan created for both everyday living and effortless entertaining.From the moment you enter, you will appreciate the thoughtful detail throughout the home, including custom built-ins, 7'' hardwood flooring, shiplap accents, and quality finishes that add warmth and character to the space. The bright, open kitchen serves as the heart of the home, featuring a spacious center island,beautiful cabinetry, and an oversized walk-in pantry, all flowing seamlessly into the adjoining living and dining areas. The spacious primary suite provides a private retreat with a stunning dual vanity and a custom closet system designed to maximize organization and storage.
Upstairs, you'll find three generously sized secondary bedrooms, each with custom closet systems, a full bathroom, and a versatile dormer room that offers the perfect space for a dedicated home office, reading nook, playroom, or creative workspace. A generous walk-in attic provides exceptional storage, making it easy to organize seasonal décor, luggage, and other belongings while keeping the home clutter-free.
Step outside to enjoy the Lowcountry lifestyle from the screened-in porch overlooking the fully fenced backyard. The outdoor space features a mature vegetable garden ready for harvest, a storage shed for lawn equipment and outdoor gear, and a climate-controlled storage closet providing additional convenience.
Designed with comfort, efficiency, and security in mind, this home is pre-wired for a Generac generator for uninterrupted power, an ADT security system with exterior cameras and door/window sensors, and wooden hurricane window covers offering additional peace of mind. Additional thoughtful features include a tankless gas water heater, irrigation system, and two separate HVAC systems allowing customized comfort throughout the home.
One of the property's most exceptional features is its premier location directly adjacent to the Charleston Municipal Golf Course, recognized by Golf Digest and widely regarded as one of the finest and most affordable public golf courses in the Charleston area. Whether you're an avid golfer or simply enjoy the peaceful surroundings, you'll appreciate having this local landmark as your neighbor.
Embrace the quintessential James Island lifestyle, where you can hop on your golf cart and experience beloved local favorites including The Pour House, The James, The Terrace Theater, Millers All Day, Charleston Sports Pub, restaurants, live music, and more. Spend your mornings on the nearby golf course, afternoons exploring scenic parks and waterways, and evenings immersed in the vibrant dining and culture of downtown Charleston. Ideally located just 10 minutes from the heart of historic downtown Charleston and only 15 minutes from the sandy shores of Folly Beach, this home offers the perfect balance of recreation, convenience, and coastal living.
Combining superior craftsmanship, thoughtfully selected upgrades, abundant storage, and an exceptional location, 1993 Hollings Road offers a rare opportunity to own a move-in-ready home in one of James Island's most desirable locations....
Contact an agent
Home facts
- Year built:2017
- Listing ID #:26020869
- Added:5 day(s) ago
- Updated:July 27, 2026 at 02:35 PM
Rooms and interior
- Bedrooms:4
- Total bathrooms:3
- Full bathrooms:2
- Half bathrooms:1
- Flooring:Ceramic Tile, Wood
- Kitchen Description:Eat-in Kitchen, Kitchen Island, Pantry
- Living area:2,395 sq. ft.
Heating and cooling
- Cooling:Central Air
- Heating:Electric, Forced Air, Heat Pump
- Central air:Yes
Structure and exterior
- Year built:2017
- Building area:2,395 sq. ft.
- Lot area:0.22 Acres
- Lot Features:Level
- Architectural Style:Cottage, Traditional
- Foundation Description:Raised Slab
- Levels:2 Story
Schools
- High school:James Island Charter
- Middle school:Murray Lasaine
- Elementary school:Murray Lasaine
Utilities
- Water:Public
- Sewer:Public Sewer
Finances and disclosures
- Price:$897,000
- Price per sq. ft.:$374.53
Features and amenities
- Laundry features:Laundry Room
- Amenities:Ceiling Smooth, High Ceilings
Parking
- Parking description:Off Street
New listings near 1993 Hollings Road
- New
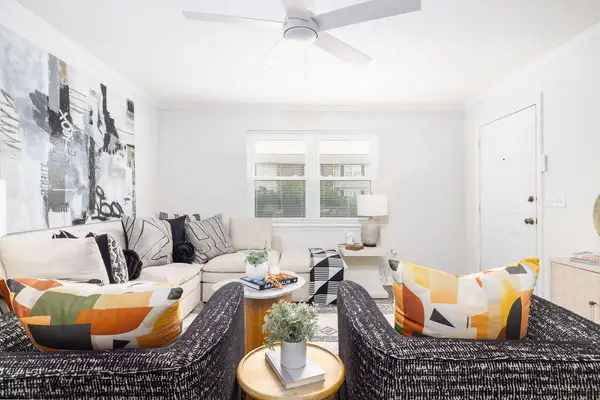 $249,000Active3 beds 2 baths1,300 sq. ft.
415 Parkdale Drive #Apt 2f, Charleston, SC 29414
MLS# 26021365Listed by: AGENTOWNED REALTY CHARLESTON GROUP - New
 $339,000Active3 beds 2 baths1,554 sq. ft.
2247 Guerry Avenue, Charleston, SC 29414
MLS# 26021354Listed by: EXP REALTY LLC - Open Sat, 10am to 1pmNew
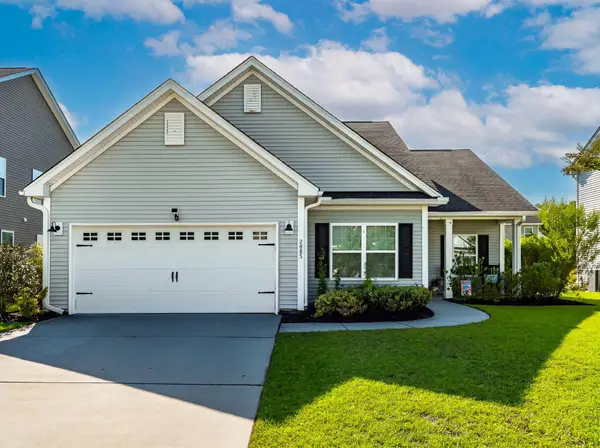 $625,000Active4 beds 3 baths2,200 sq. ft.
2885 Cavalcade Circle, Johns Island, SC 29455
MLS# 26021183Listed by: SEA GLASS SOUTH CAROLINA - New
 $2,445,000Active7 beds 6 baths4,129 sq. ft.
1409 Hooper Street, Charleston, SC 29492
MLS# 26021314Listed by: CAROLINA ONE REAL ESTATE - New
 $550,000Active3 beds 2 baths1,052 sq. ft.
1450 N Sherwood Drive, Charleston, SC 29407
MLS# 26021334Listed by: THE GOODWIN GROUP INC - New
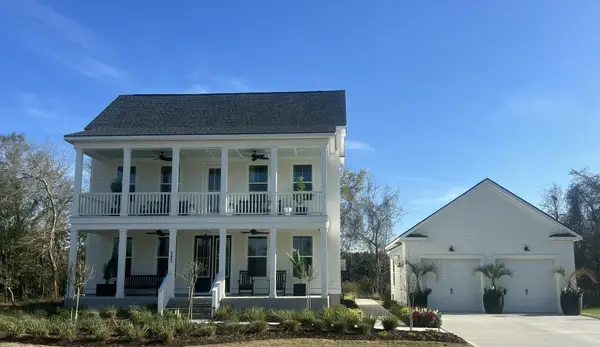 $1,450,000Active5 beds 5 baths3,402 sq. ft.
2003 Sea Water Dr Drive, Charleston, SC 29412
MLS# 26021321Listed by: TOLL BROTHERS REAL ESTATE, INC - New
 $539,900Active3 beds 3 baths2,064 sq. ft.
251 Claret Cup Way, Charleston, SC 29414
MLS# 26021296Listed by: CHARLESTON EXPERT HOME SELLERS, LLC - New
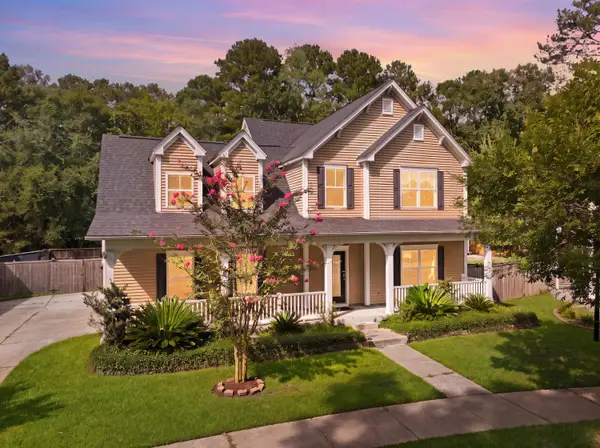 $599,900Active4 beds 3 baths2,344 sq. ft.
1244 Segar Street, Johns Island, SC 29455
MLS# 26021275Listed by: MAVEN REALTY - New
 $400,000Active3 beds 2 baths1,320 sq. ft.
3415 Pawtucket Street, Charleston, SC 29414
MLS# 26021281Listed by: CAROLINA ONE REAL ESTATE - New
 $630,000Active3 beds 3 baths1,701 sq. ft.
828 5th Avenue, Charleston, SC 29407
MLS# 26021273Listed by: CAROLINA ONE REAL ESTATE


Protect your home and budget from life's surprises with an Assurant Home Warranty, backed by a partner that supports you through every step of homeownership. Explore Plans.
©2026 Century 21 Real Estate LLC. All rights reserved. CENTURY 21®, the CENTURY 21 Logo and C21® are service marks owned by Century 21 Real Estate LLC. Century 21 Real Estate LLC fully supports the principles of the Fair Housing Act and the Equal Opportunity Act. Each office is independently owned and operated. Listing information is deemed reliable but not guaranteed accurate.