
2062 Wappoo Drive, Charleston, SC 29412
Local realty services provided by:CENTURY 21 Triangle Group
Listed by: cole donley, rachel harris843-779-8660
Office: carolina one real estate
MLS#:26020023
Source:SC_CTAR
2062 Wappoo Drive,Charleston, SC 29412
$815,000
- 4 Beds
- 2 Baths
- - sq. ft.
- Single family
- Sold
Sorry, we are unable to map this address
Price summary
- Price:$815,000
About this home
A rare piece of Riverland Terrace history sits on this half-acre corner lot -- believed to be one of the very first homes built in the neighborhood, dating back to 1930. This Spanish Eclectic-style residence was constructed with old-world solid stucco walls, a building method rarely seen today, prized for how well it has resisted time and the elements and held up over nearly a century.For those who appreciate the history, the architectural details are worth noting: deeply arched windows and doorways framed in hand-troweled stucco, a low-pitched roofline, and a symmetrical, old-world facade capped by a prominent chimney. Step through the arched entry hood into a soaring, beamed living space with wrought-iron railings, rich hardwood floors, and an open loft overlook -- the kind ofarchitectural character and craftsmanship that simply isn't built anymore. The home offers 4 bedrooms and 2 full baths across 1,916 square feet of main living space, plus a 226-square-foot third-floor flex area, for 2,142 total square feet.
Outside, mature landscaping shades the corner lot, and a detached garage adds valuable storage and workshop space, while the back deck offers a private spot to enjoy the yard.
The half-acre corner lot itself is the other half of this opportunity. It's a rare amount of land to find this close to the water and downtown, and it's yours to use as you see fit with no HOA in place. Restore and preserve one of Riverland Terrace's original homes, or start fresh and build new -- either way, a lot this size, in this location, is genuinely hard to find.
Riverland Terrace is one of James Island's most sought-after neighborhoods, offering water access with a neighborhood boat ramp, and you're just minutes from the Terrace Theatre, local shops and restaurants, and the Charleston Municipal Golf Course. You're also just minutes from downtown Charleston and about fifteen minutes to the beach -- a rare combination of in-town convenience and coastal access.
Homes with this kind of history, land, and location rarely come available. Come see the potential for yourself....
Contact an agent
Home facts
- Year built:1930
- Subdivision & Development:Riverland Terrace
- Listing ID #:26020023
- Added:58 day(s) ago
- Updated:September 10, 2026 at 02:31 AM
Rooms and interior
- Bedrooms:4
- Total bathrooms:2
- Full bathrooms:2
- Flooring:Wood
- Kitchen Description:Pantry
Heating and cooling
- Cooling:Central Air
- Heating:Heat Pump
- Central air:Yes
Structure and exterior
- Year built:1930
- Lot Features:0 - .5 Acre
- Architectural Style:Spanish
- Foundation Description:Crawl Space
- Levels:3 Story
Schools
- High school:James Island Charter
- Middle school:Murray Lasaine
- Elementary school:Murray Lasaine
Utilities
- Water:Public
- Sewer:Public Sewer
Finances and disclosures
- Price:$815,000
Features and amenities
- Laundry features:Laundry Room
- Amenities:High Ceilings
Parking
- Total parking spaces:2
- Parking description:2 Car Garage, Detached, Garage Door Opener
- Garage:Yes
- Garage spaces:2
New listings near 2062 Wappoo Drive
- Coming SoonOpen Sat, 1 to 3pm
 $549,000Coming Soon3 beds 3 baths1,418 sq. ft.
1413 Swamp Fox Lane, Charleston, SC 29412
MLS# 26025368Listed by: EXP REALTY LLC - Coming Soon
 $895,000Coming Soon7 beds 3 baths3,362 sq. ft.
1150 King Street, Charleston, SC 29403
MLS# 26025347Listed by: SOUTHEASTERN PROPERTY GROUP - Coming Soon
 $2,295,000Coming Soon3 beds 2 baths1,718 sq. ft.
3 Greenhill Street, Charleston, SC 29401
MLS# 26025342Listed by: MAISON REAL ESTATE - Coming Soon
 $1,399,000Coming Soon4 beds 4 baths2,491 sq. ft.
1613 Bulline Street, Daniel Island, SC 29492
MLS# 26025335Listed by: SERHANT - Coming SoonOpen Sat, 10am to 12pm
 $1,375,000Coming Soon3 beds 3 baths1,794 sq. ft.
4 Carolina Street, Charleston, SC 29403
MLS# 26025277Listed by: 32 SOUTH PROPERTIES, LLC - Coming SoonOpen Sun, 12:30 to 2:30pm
 $435,000Coming Soon3 beds 2 baths1,502 sq. ft.
766 Ponderosa Drive, Charleston, SC 29414
MLS# 26025271Listed by: 32 SOUTH PROPERTIES, LLC - Coming Soon
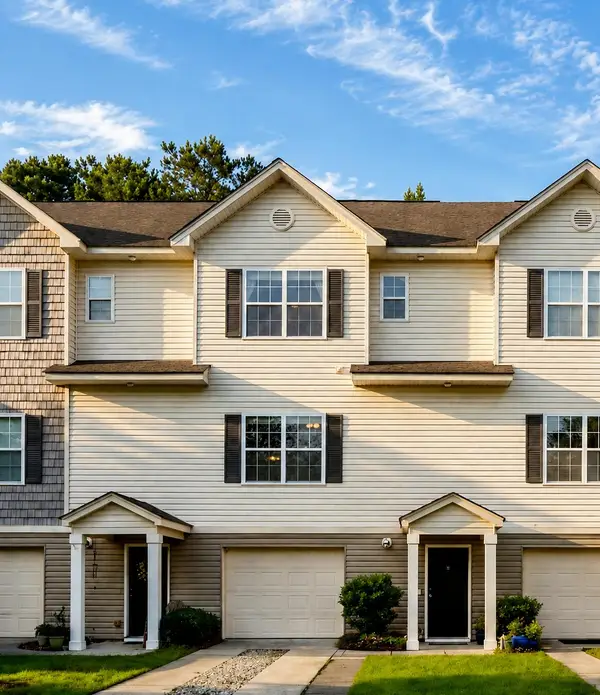 $347,500Coming Soon2 beds 3 baths1,242 sq. ft.
4029 Hartland Street, Charleston, SC 29414
MLS# 26025103Listed by: KELLER WILLIAMS REALTY CHARLESTON - Coming Soon
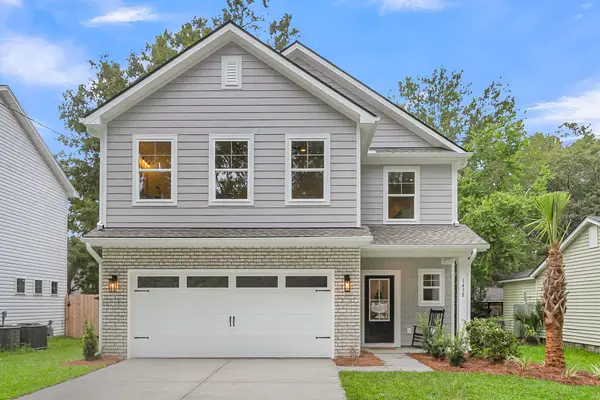 $599,400Coming Soon4 beds 3 baths2,130 sq. ft.
3208 Bonanza Road, Charleston, SC 29414
MLS# 26025091Listed by: EXP REALTY LLC - Open Sun, 4 to 6pmNew
 $1,195,000Active3 beds 3 baths1,400 sq. ft.
30 Mary Street #6, Charleston, SC 29403
MLS# 26025412Listed by: DANIEL RAVENEL SOTHEBY'S INTERNATIONAL REALTY - New
 $1,085,000Active3 beds 3 baths1,508 sq. ft.
225 Congress Street, Charleston, SC 29403
MLS# 26025413Listed by: EXP REALTY LLC


Protect your home and budget from life's surprises with an Assurant Home Warranty, backed by a partner that supports you through every step of homeownership. Explore Plans.
©2026 Century 21 Real Estate LLC. All rights reserved. CENTURY 21®, the CENTURY 21 Logo and C21® are service marks owned by Century 21 Real Estate LLC. Century 21 Real Estate LLC fully supports the principles of the Fair Housing Act and the Equal Opportunity Act. Each office is independently owned and operated. Listing information is deemed reliable but not guaranteed accurate.