
2112 Coffey Court, Charleston, SC 29414
Local realty services provided by:CENTURY 21 Triangle Group
Listed by: meg kandik
Office: brand name real estate
MLS#:26028950
Source:SC_CTAR
2112 Coffey Court,Charleston, SC 29414
$599,999
- 4 Beds
- 3 Baths
- 2,100 sq. ft.
- Single family
- Active
Upcoming open houses
- Sun, Oct 2505:00 pm - 07:00 pm
Price summary
- Price:$599,999
- Price per sq. ft.:$285.71
About this home
Stunning Ashley River views and fresh interior updates await at 2112 Coffey Court in Charleston's Pierpont community. This 4-bedroom, 2.5-bath home offers versatile living spaces, including a dedicated office or formal living room, separate dining room, and a welcoming family room with a gas fireplace. The kitchen features new quartz countertops and an adjoining breakfast area, providing space for both everyday meals and casual entertaining.New 9-inch-wide luxury vinyl plank flooring extends throughout the first floor, while new carpet and padding add comfort to the bedrooms. Step onto the back screened porch to enjoy stunning views of the Ashley River--a beautiful setting for morning coffee or unwinding at the end of the day. Lawn irrigation and a community boat landing complete theappeal of this Lowcountry home.
Contact an agent
Home facts
- Year built:2004
- Subdivision & Development:Pierpont
- Listing ID #:26028950
- Added:1 day(s) ago
- Updated:October 23, 2026 at 02:28 AM
Rooms and interior
- Bedrooms:4
- Total bathrooms:3
- Full bathrooms:2
- Half bathrooms:1
- Flooring:Ceramic Tile
- Bathrooms Description:Garden Tub/Shower
- Kitchen Description:Eat-in Kitchen, Kitchen Island
- Living area:2,100 sq. ft.
Heating and cooling
- Cooling:Central Air
- Central air:Yes
Structure and exterior
- Year built:2004
- Building area:2,100 sq. ft.
- Lot area:0.21 Acres
- Lot Features:Level
- Architectural Style:Traditional
- Foundation Description:Crawl Space
- Levels:2 Story
Schools
- High school:West Ashley
- Middle school:C E Williams
- Elementary school:Oakland
Utilities
- Water:Public
- Sewer:Public Sewer
Finances and disclosures
- Price:$599,999
- Price per sq. ft.:$285.71
Features and amenities
- Laundry features:Laundry Room
- Amenities:Ceiling Cathedral/Vaulted, Ceiling Fan(s), High Ceilings
Parking
- Total parking spaces:2
- Parking description:2 Car Garage, Garage Door Opener
- Garage:Yes
- Garage spaces:2
New listings near 2112 Coffey Court
- Coming Soon
 $997,000Coming Soon2 beds 2 baths1,129 sq. ft.
9 1/2 Halsey Street, Charleston, SC 29401
MLS# 26028968Listed by: EXP REALTY LLC - Coming Soon
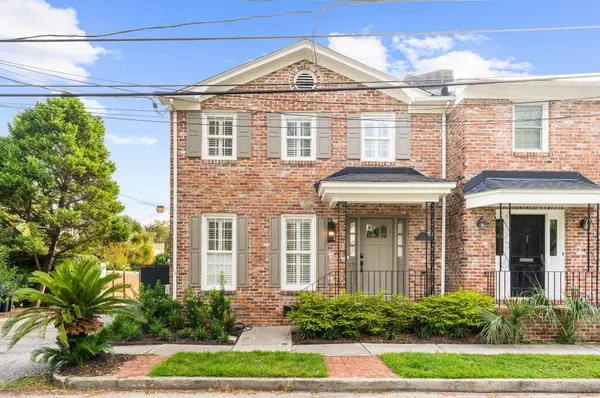 $1,595,000Coming Soon3 beds 3 baths1,728 sq. ft.
2 Gadsden Street #B, Charleston, SC 29401
MLS# 26028935Listed by: COMPASS CAROLINAS LLC - Coming Soon
 $1,575,000Coming Soon5 beds -- baths2,500 sq. ft.
8 N Tracy #A&B, Charleston, SC 29403
MLS# 26028902Listed by: NAVIGATE REALTY - Coming SoonOpen Sun, 12 to 5pm
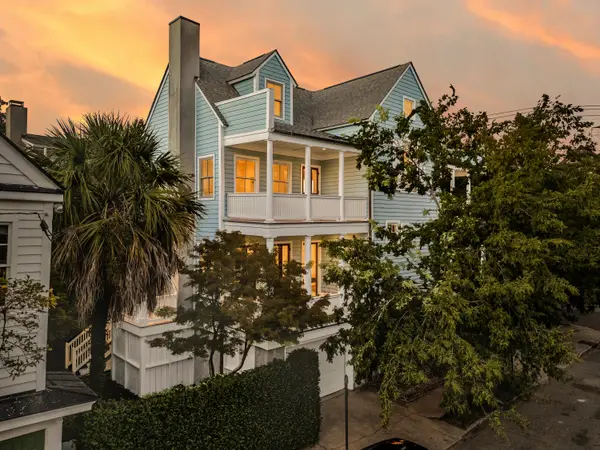 $3,100,000Coming Soon3 beds 4 baths3,397 sq. ft.
9 Elizabeth Street, Charleston, SC 29403
MLS# 26028567Listed by: EXP REALTY LLC - Open Sun, 4 to 5pmNew
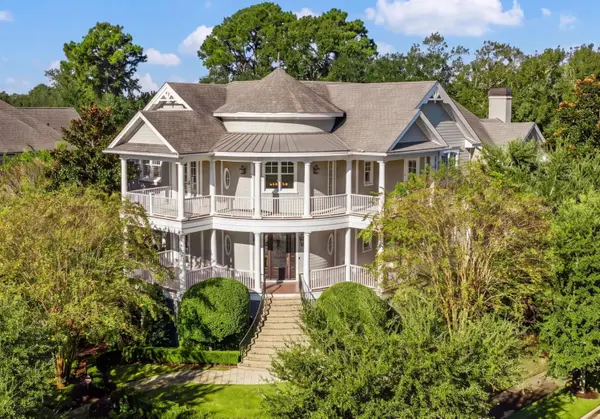 $3,990,000Active5 beds 6 baths5,291 sq. ft.
401 Creek Landing Street, Daniel Island, SC 29492
MLS# 26028990Listed by: ATLANTIC PROPERTIES OF THE LOWCOUNTRY - New
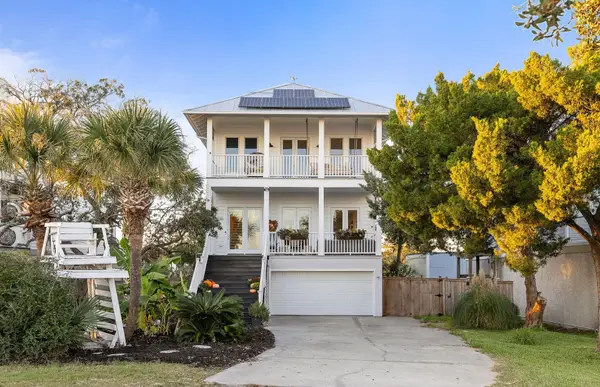 $2,999,999Active6 beds 6 baths3,619 sq. ft.
930 W Oceanview Road, Charleston, SC 29412
MLS# 26028975Listed by: SMITH SPENCER REAL ESTATE - New
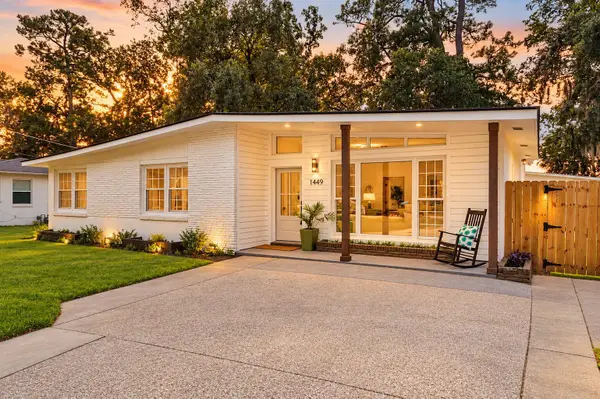 $525,000Active4 beds 2 baths1,771 sq. ft.
1449 S Sherwood Drive, Charleston, SC 29407
MLS# 26028952Listed by: EXP REALTY LLC - New
 $3,150,000Active3 beds 4 baths3,278 sq. ft.
108 Fairbanks Oak Alley #Unit 401, Daniel Island, SC 29492
MLS# 26028954Listed by: ATLANTIC PROPERTIES OF THE LOWCOUNTRY - Open Sat, 12 to 3pmNew
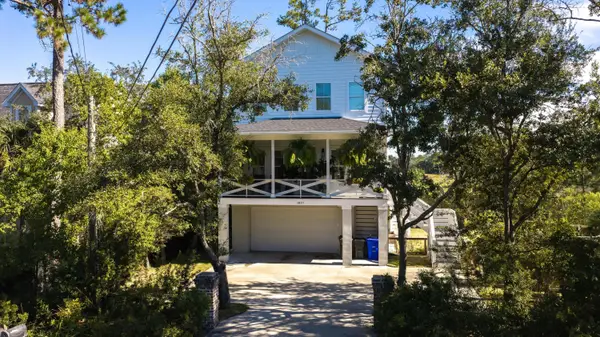 $850,000Active3 beds 3 baths2,283 sq. ft.
1837 Ashley Hall Road, Charleston, SC 29407
MLS# 26028959Listed by: AGENTOWNED REALTY


Protect your home and budget from life's surprises with an Assurant Home Warranty, backed by a partner that supports you through every step of homeownership. Explore Plans.
©2026 Century 21 Real Estate LLC. All rights reserved. CENTURY 21®, the CENTURY 21 Logo and C21® are service marks owned by Century 21 Real Estate LLC. Century 21 Real Estate LLC fully supports the principles of the Fair Housing Act and the Equal Opportunity Act. Each office is independently owned and operated. Listing information is deemed reliable but not guaranteed accurate.