
234 Howle Avenue, Charleston, SC 29412
Local realty services provided by:CENTURY 21 Triangle Group
Listed by: susie rosen
Office: daniel ravenel sotheby's international realty
MLS#:26029913
Source:SC_CTAR
234 Howle Avenue,Charleston, SC 29412
$735,000
- 3 Beds
- 2 Baths
- 1,714 sq. ft.
- Single family
- Active
Upcoming open houses
- Sun, Nov 0802:00 pm - 04:00 pm
Price summary
- Price:$735,000
- Price per sq. ft.:$428.82
About this home
With its inviting curb appeal, classic Cape Cod charm, generous lot and two-car garage, this home enjoys a prime location across from the Terrace Theatre and several restaurants including The James, Crust and Millers All Day. Amenities including the Sunday Farmers Market, the Municipal Golf Course, and public boat landing are all close by adding to the appeal of this established and much-loved neighborhood minutes from Downtown and Folly Beach. Inside, the welcoming entry hall opens to a living room with gas fireplace and screened porch, a separate dining room, and an eat-in kitchen with a dining porch overlooking the lawn and a fenced backyard. A bedroom and full hall bath complete the first floor.
Upstairs, two generously sized bedrooms, a full hall bath and a private office offer comfortable accommodation and flexibility. Wood floors throughout, fresh paint, a new roof and a whole-house generator add to its appeal. Located in an 'X' flood zone, this charming home presents a wonderful opportunity for its next owner to make it their own....
Contact an agent
Home facts
- Year built:1956
- Subdivision & Development:Pecan Grove
- Listing ID #:26029913
- Added:1 day(s) ago
- Updated:November 04, 2026 at 10:31 PM
Rooms and interior
- Bedrooms:3
- Total bathrooms:2
- Full bathrooms:2
- Flooring:Ceramic Tile, Wood
- Kitchen Description:Eat-in Kitchen
- Living area:1,714 sq. ft.
Heating and cooling
- Cooling:Central Air
- Heating:Electric
- Central air:Yes
Structure and exterior
- Year built:1956
- Building area:1,714 sq. ft.
- Lot area:0.27 Acres
- Lot Features:0 - .5 Acre, Level
- Architectural Style:Cape Cod
- Levels:2 Story
Schools
- High school:James Island Charter
- Middle school:Murray Lasaine
- Elementary school:Harbor View
Utilities
- Water:Public
- Sewer:Public Sewer
Finances and disclosures
- Price:$735,000
- Price per sq. ft.:$428.82
Features and amenities
- Amenities:Ceiling Smooth
Parking
- Total parking spaces:2
- Parking description:2 Car Garage, Detached, Off Street
- Garage:Yes
- Garage spaces:2
New listings near 234 Howle Avenue
- Coming SoonOpen Fri, 4 to 6pm
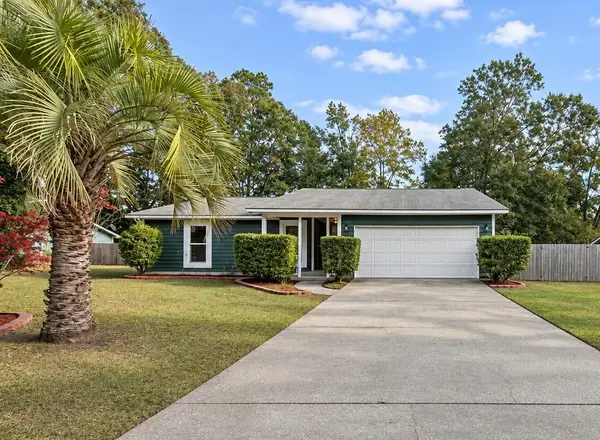 $535,000Coming Soon3 beds 2 baths1,600 sq. ft.
5 Wardlaw Court, Charleston, SC 29414
MLS# 26030032Listed by: CHARLESTON HOME TEAM - Coming Soon
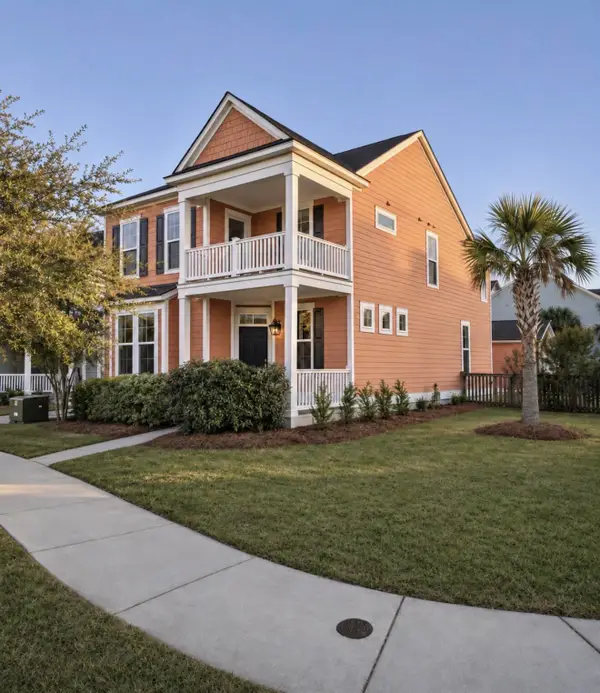 $635,000Coming Soon4 beds 3 baths2,439 sq. ft.
2893 Rutherford Way, Charleston, SC 29414
MLS# 26029861Listed by: BRAND NAME REAL ESTATE - New
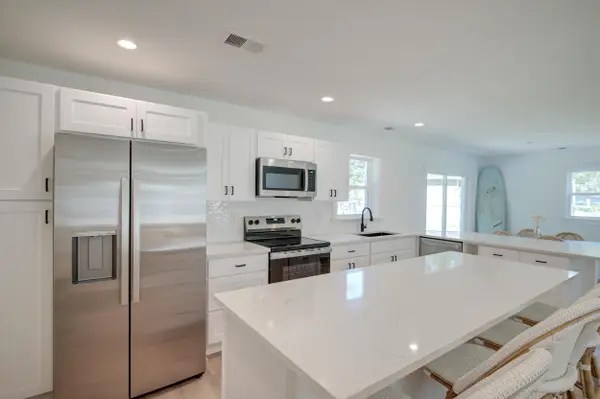 $449,000Active4 beds 2 baths1,369 sq. ft.
1472 Village Road, Charleston, SC 29407
MLS# 26030114Listed by: MATT O'NEILL REAL ESTATE - New
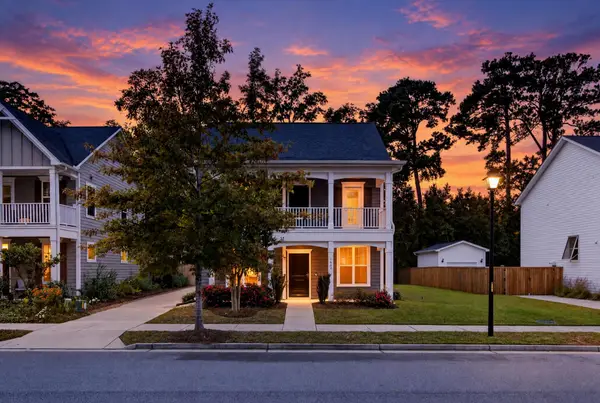 $550,000Active4 beds 3 baths2,264 sq. ft.
1647 Emmets Road, Johns Island, SC 29455
MLS# 26030116Listed by: KELLER WILLIAMS REALTY CHARLESTON - New
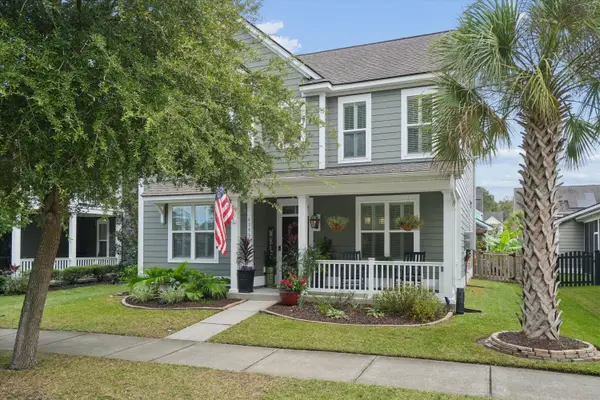 $598,000Active3 beds 3 baths2,058 sq. ft.
4266 William E Murray Boulevard, Charleston, SC 29414
MLS# 26030117Listed by: DUNES PROPERTIES OF CHAS INC - Open Sat, 11am to 12pmNew
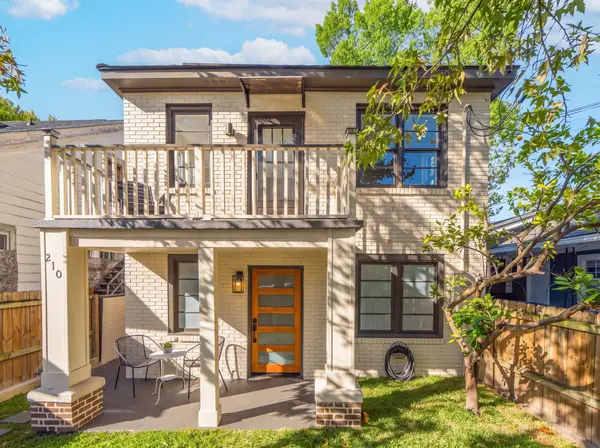 $699,000Active2 beds 1 baths1,680 sq. ft.
210 Line Street, Charleston, SC 29403
MLS# 26030120Listed by: THE PULSE CHARLESTON - New
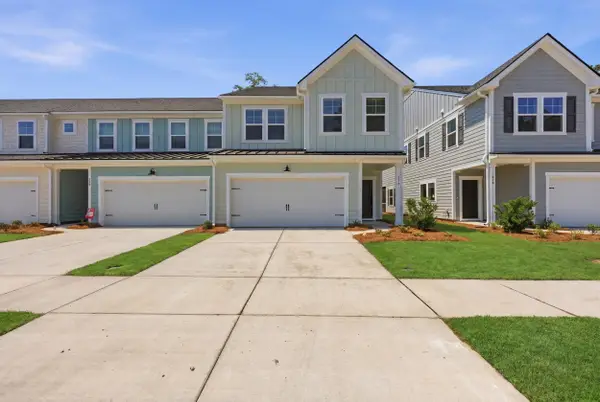 $540,000Active3 beds 3 baths2,320 sq. ft.
214 Twinleaf Court, Charleston, SC 29414
MLS# 26030110Listed by: DANIEL RAVENEL SOTHEBY'S INTERNATIONAL REALTY - New
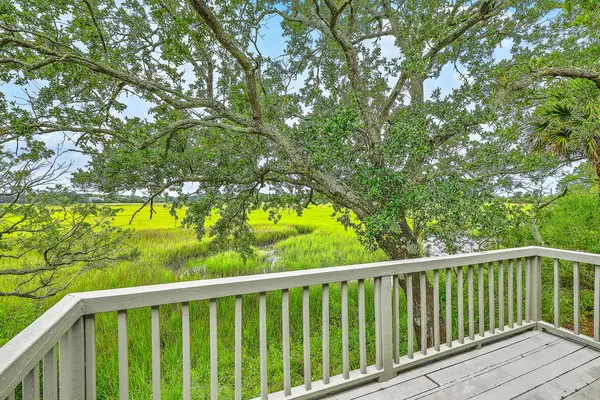 $515,000Active2 beds 3 baths1,694 sq. ft.
638 Harbor Creek Place #19, Charleston, SC 29412
MLS# 26030097Listed by: DISHER HAMRICK & MYERS RES INC - New
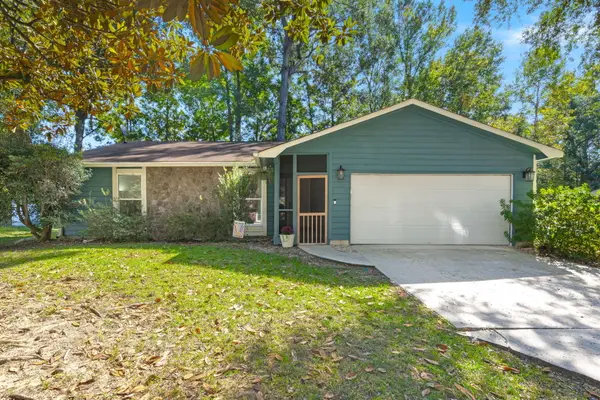 $535,000Active3 beds 2 baths1,593 sq. ft.
7 Wardlaw Court, Charleston, SC 29414
MLS# 26030098Listed by: REALTY ONE GROUP COASTAL - New
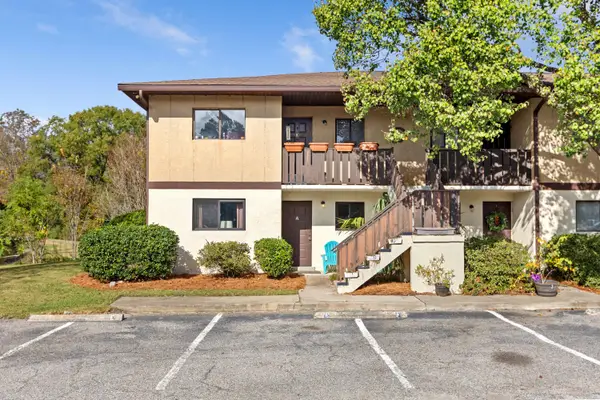 $224,900Active2 beds 2 baths850 sq. ft.
2935 Dove Haven Court #A, Charleston, SC 29414
MLS# 26030086Listed by: THE BOULEVARD COMPANY


Protect your home and budget from life's surprises with an Assurant Home Warranty, backed by a partner that supports you through every step of homeownership. Explore Plans.
©2026 Century 21 Real Estate LLC. All rights reserved. CENTURY 21®, the CENTURY 21 Logo and C21® are service marks owned by Century 21 Real Estate LLC. Century 21 Real Estate LLC fully supports the principles of the Fair Housing Act and the Equal Opportunity Act. Each office is independently owned and operated. Listing information is deemed reliable but not guaranteed accurate.