
2613 Egret Crest Lane #2613, Charleston, SC 29414
Local realty services provided by:CENTURY 21 Northland
Listed by: sandra odom
Office: nexthome the agency group
MLS#:26020277
Source:MI_NGLRMLS
Price summary
- Price:$324,444
- Price per sq. ft.:$286.86
About this home
Handicap Equipped! This condo is a Must See! Greeting you with exquisite real knotty pine hardwood floors then the Beautiful vivid custom painted walls that partner together to evoke a feeling of warmth and comfort. The large kitchen with stainless appliances and breakfast bar open up to your Living & Dining room area with lots of light to enhance the feeling of Home and providing a social focal point. Custom plantation blinds add to the stylish decor. Enjoy the large Screened porch cozy retreat with wonderful afternoon sun. Large master offers comfort and extra sitting area, plush carpet and oval tub perfect for a bubble bath. Second bedroom offers plush carpet and easy access to bathroom with stand up shower. Outside your front door enjoy a lovely courtyard and Great Amenities!Including Club house, pool, grilling area with fabulous fireplace and dog park, all in this Beautiful Gated Community. Rare fully FHA-Accessible ground floor unit designed for seamless mobility...This impeccably designed home stands out with Premium Safety Upgrades including integrated Emergency pull cords in Both bedrooms And bathrooms and Outside front entrance is a dedicated medical emergency monitoring system. (Cost could be up to $20,000 to retroactively install commercial grade emergency system, doorways, reinforced bathroom walls and medical panel) Located near hospital... giving this Home an increased premium Value and peace of mind....
Contact an agent
Home facts
- Year built:2006
- Subdivision & Development:The Colony at Heron Reserve
- Listing ID #:26020277
- Updated:September 01, 2026 at 03:39 PM
Rooms and interior
- Bedrooms:2
- Total bathrooms:2
- Full bathrooms:2
- Flooring:Carpet, Wood
- Kitchen Description:Pantry
- Living area:1,131 sq. ft.
Heating and cooling
- Cooling:Central Air
- Heating:Electric
- Central air:Yes
Structure and exterior
- Year built:2006
- Building area:1,131 sq. ft.
- Foundation Description:Slab
Schools
- High school:West Ashley
- Middle school:C E Williams
- Elementary school:Springfield
Finances and disclosures
- Price:$324,444
- Price per sq. ft.:$286.86
New listings near 2613 Egret Crest Lane #2613
- Coming SoonOpen Sun, 1 to 3pm
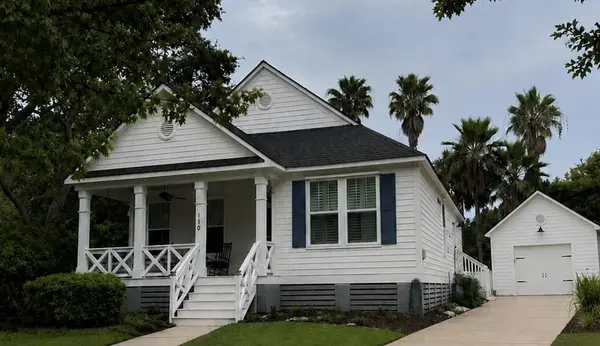 $1,100,000Coming Soon3 beds 2 baths1,515 sq. ft.
110 Mellish Court, Charleston, SC 29492
MLS# 26024629Listed by: ISLAND HOUSE REAL ESTATE - Coming SoonOpen Sun, 1 to 3pm
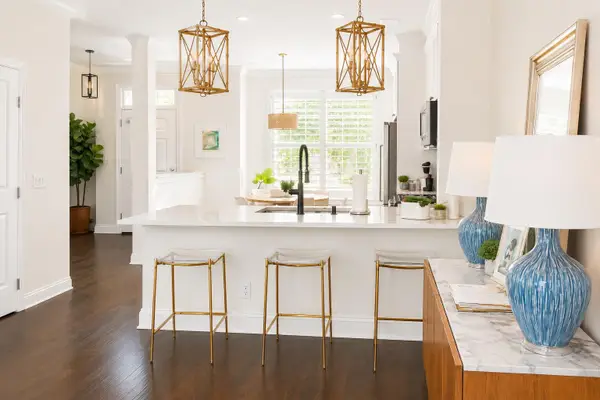 $735,000Coming Soon2 beds 3 baths1,520 sq. ft.
2231 Daniel Island Drive, Charleston, SC 29492
MLS# 26024562Listed by: CAROLINA ONE REAL ESTATE - Coming Soon
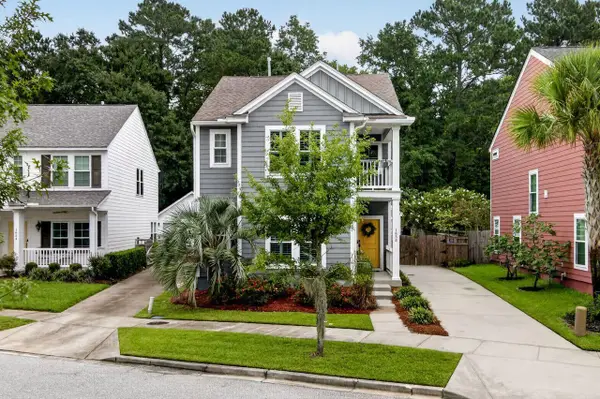 $615,000Coming Soon3 beds 3 baths2,221 sq. ft.
1658 Sparkleberry Lane, Johns Island, SC 29455
MLS# 26024555Listed by: COLDWELL BANKER REALTY - Coming SoonOpen Sat, 12 to 3pm
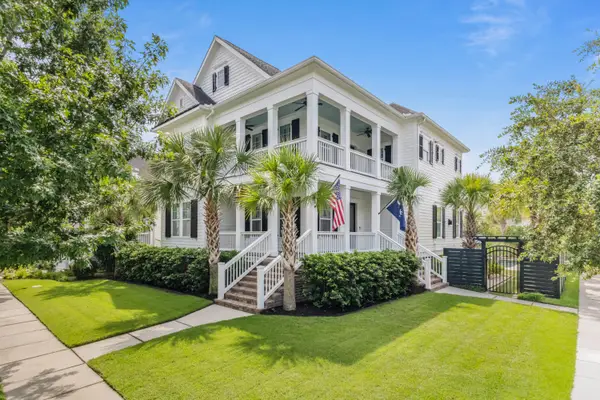 $2,250,000Coming Soon4 beds 4 baths3,180 sq. ft.
1513 Willtown Street, Charleston, SC 29492
MLS# 26024498Listed by: CAROLINA ONE REAL ESTATE - New
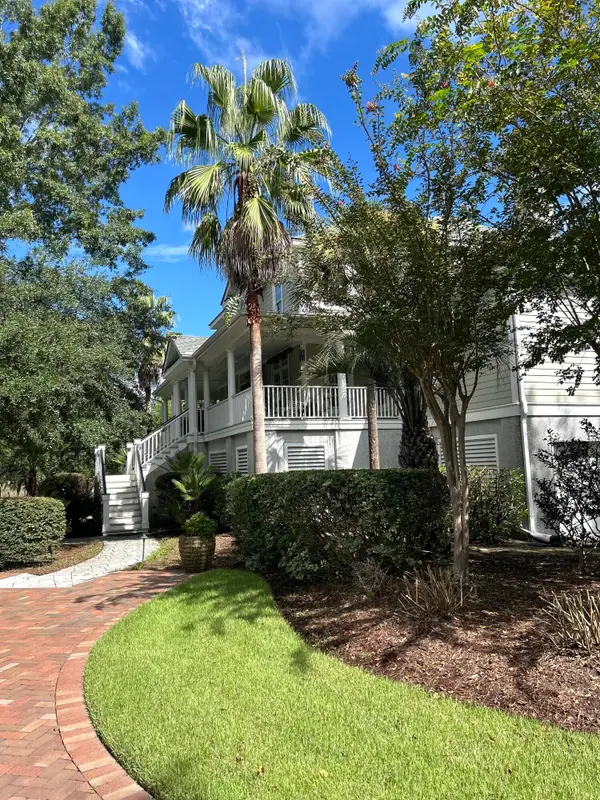 $1,650,000Active6 beds 6 baths4,818 sq. ft.
2634 Marsh Creek Drive, Charleston, SC 29414
MLS# 26024653Listed by: SWEETGRASS REALTY GROUP - New
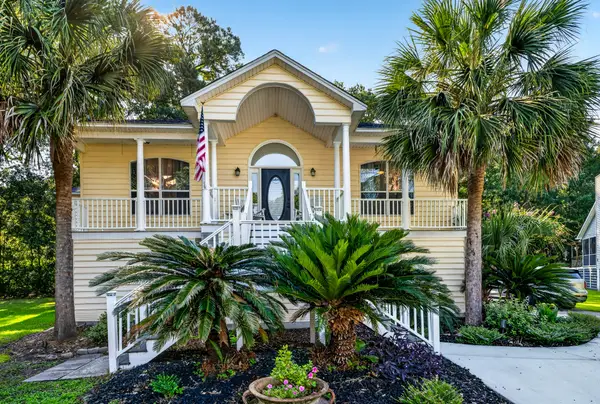 $789,900Active4 beds 3 baths1,602 sq. ft.
660 Stono Edge Drive, Charleston, SC 29412
MLS# 26024641Listed by: ERA WILDER REALTY INC - New
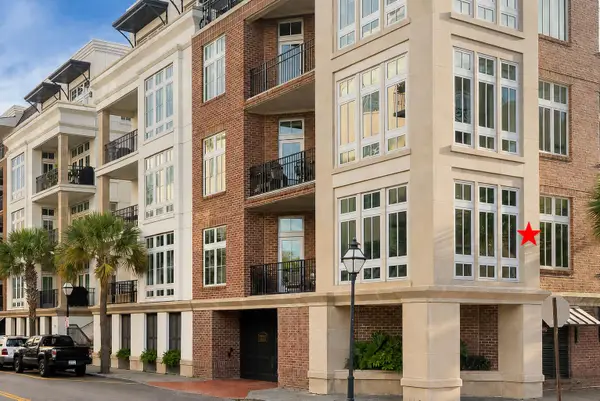 $2,550,000Active3 beds 4 baths1,900 sq. ft.
175 Concord Street #Unit 101, Charleston, SC 29401
MLS# 26024644Listed by: CHUCKTOWN HOMES POWERED BY LPT REALTY - New
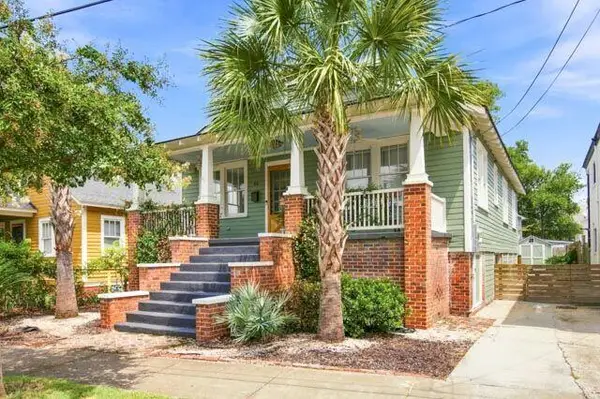 $949,000Active3 beds 2 baths1,641 sq. ft.
44 Oswego Street, Charleston, SC 29403
MLS# 26024645Listed by: THE BOULEVARD COMPANY - Open Sat, 1 to 3pmNew
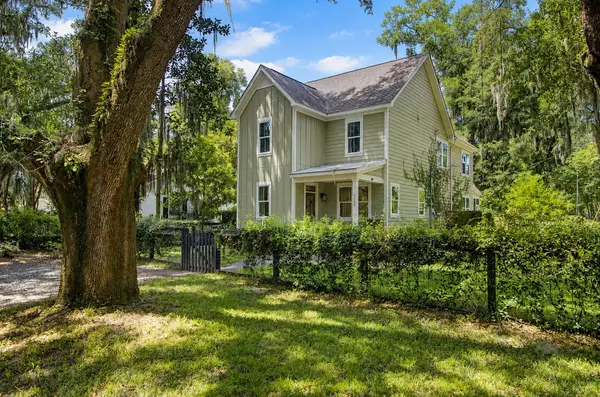 $1,850,000Active5 beds 3 baths2,699 sq. ft.
2204 Wappoo Drive, Charleston, SC 29412
MLS# 26024627Listed by: CAROLINA ONE REAL ESTATE - New
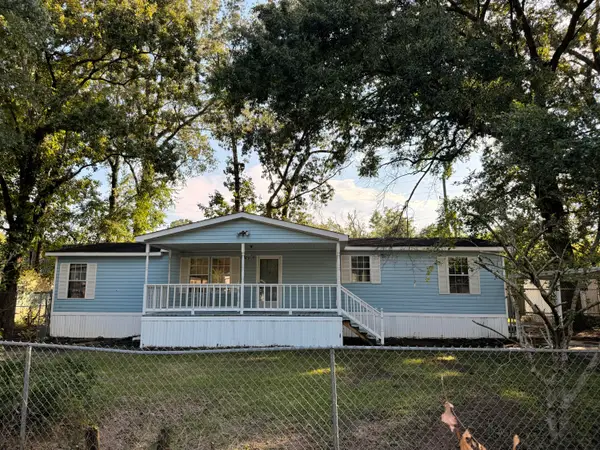 $165,000Active3 beds 2 baths1,680 sq. ft.
114 Beret Street, Charleston, SC 29418
MLS# 26024630Listed by: AGENTOWNED REALTY CO. PREMIER GROUP, INC.


Protect your home and budget from life's surprises with an Assurant Home Warranty, backed by a partner that supports you through every step of homeownership. Explore Plans.
©2026 Century 21 Real Estate LLC. All rights reserved. CENTURY 21®, the CENTURY 21 Logo and C21® are service marks owned by Century 21 Real Estate LLC. Century 21 Real Estate LLC fully supports the principles of the Fair Housing Act and the Equal Opportunity Act. Each office is independently owned and operated. Listing information is deemed reliable but not guaranteed accurate.