
2633 Marsh Creek Drive, Charleston, SC 29414
Local realty services provided by:CENTURY 21 Northland
2633 Marsh Creek Drive,Charleston, SC 29414
$799,000
- 4 Beds
- 3 Baths
- 3,229 sq. ft.
- Single family
- Active
Listed by: tabitha ehman
Office: the boulevard company
MLS#:26021017
Source:MI_NGLRMLS
Price summary
- Price:$799,000
- Price per sq. ft.:$247.45
About this home
Enjoy the peaceful setting under the beautiful oak trees with lake views right from your deck, and with the new gazebo, you can sit outside and take it all in no matter the weather. Surrounded by nature and mature landscaping, this 4 bedroom, 2.5 bath, 3,229 sq ft home has the space and setting you've been looking for. Inside, the open floor plan welcomes you with a beautiful foyer with cathedral ceilings flowing into the great room with a fireplace, open to the dining room, an updated well-appointed kitchen, breakfast area, and a large sunroom overlooking the backyard. The first-floor primary suite offers access to the deck right off the bedroom and a lovely bathroom and walk in closet.Additional bedrooms upstairs and a spacious room over the garage perfect as the fourth bedroom or flex space. The side-entry garage keeps the curb appeal clean, a whole-house Generac generator gives you peace of mind, and the crawl space was fully encapsulated with a dehumidifier just this spring.
Ashland Plantation is one of West Ashley's best-kept secrets, large lots, a community dock and boat landing on the historic Ashley River, tennis and pickleball courts, all just minutes from downtown. Come see this one!...
Contact an agent
Home facts
- Year built:1988
- Subdivision & Development:Ashland Plantation
- Listing ID #:26021017
- Updated:August 25, 2026 at 01:37 PM
Rooms and interior
- Bedrooms:4
- Total bathrooms:3
- Full bathrooms:2
- Half bathrooms:1
- Flooring:Carpet, Wood
- Living area:3,229 sq. ft.
Heating and cooling
- Cooling:Central Air
- Heating:Heat Pump
- Central air:Yes
Structure and exterior
- Year built:1988
- Building area:3,229 sq. ft.
- Lot area:0.31 Acres
Schools
- High school:West Ashley
- Middle school:C E Williams
- Elementary school:Springfield
Finances and disclosures
- Price:$799,000
- Price per sq. ft.:$247.45
Parking
- Total parking spaces:2
- Garage:Yes
- Garage spaces:2
New listings near 2633 Marsh Creek Drive
- Coming Soon
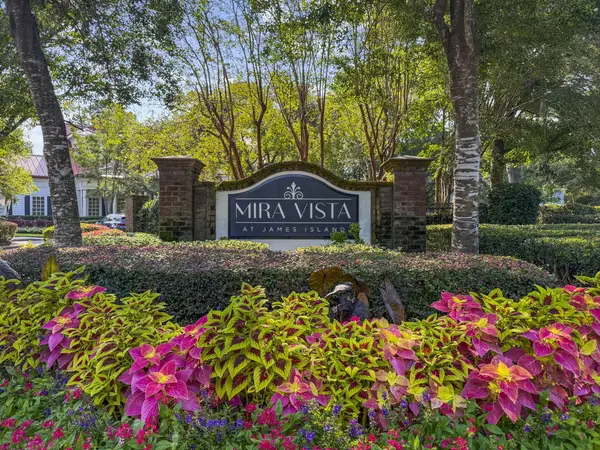 $425,000Coming Soon3 beds 2 baths1,416 sq. ft.
1012 Telfair Way, Charleston, SC 29412
MLS# 26024064Listed by: KELLER WILLIAMS REALTY CHARLESTON - Coming Soon
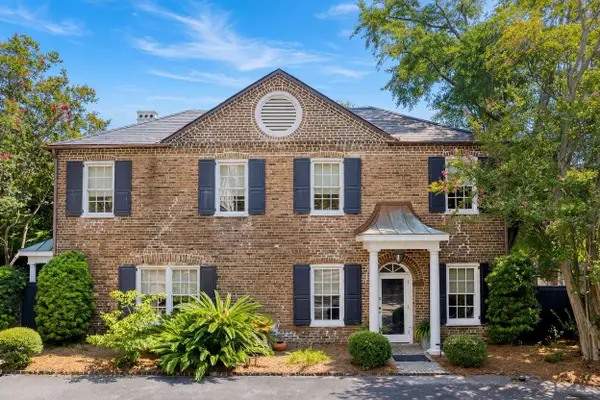 $1,495,000Coming Soon3 beds 3 baths1,956 sq. ft.
192 Ashley Avenue #G, Charleston, SC 29403
MLS# 26023765Listed by: KING AND SOCIETY REAL ESTATE - Coming Soon
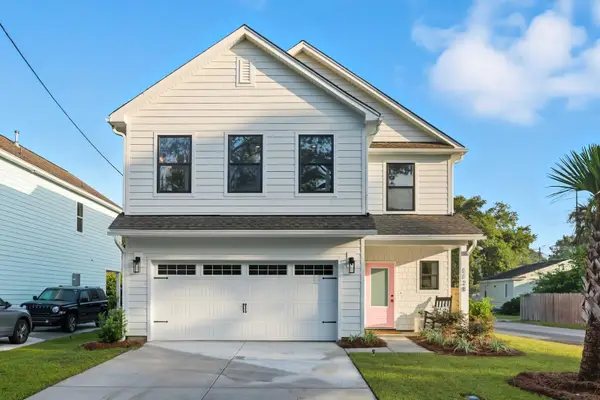 $725,000Coming Soon4 beds 3 baths2,130 sq. ft.
1438 Joy Avenue, Charleston, SC 29407
MLS# 26023545Listed by: EXP REALTY LLC - Coming Soon
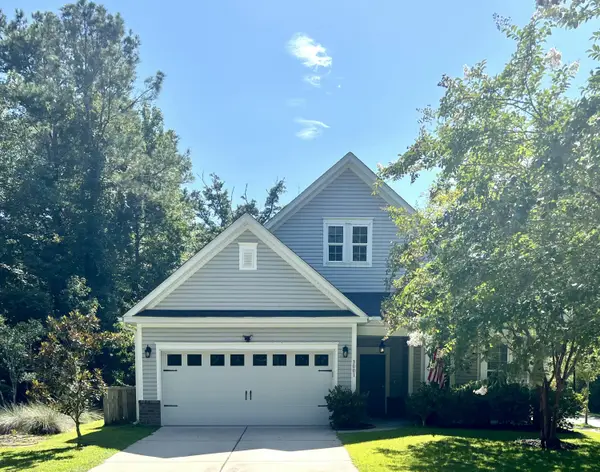 $649,000Coming Soon4 beds 3 baths2,288 sq. ft.
3001 Grand Bay Lane, Johns Island, SC 29455
MLS# 26023854Listed by: SEABROOK ISLAND REAL ESTATE - New
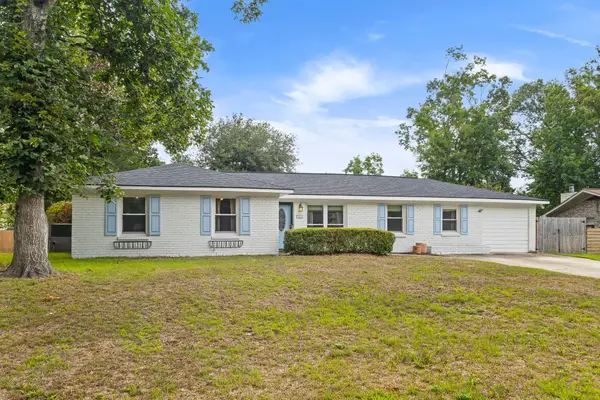 $515,000Active4 beds 3 baths1,859 sq. ft.
2482 Flamingo Drive, Charleston, SC 29414
MLS# 26024067Listed by: CAROLINA ONE REAL ESTATE - New
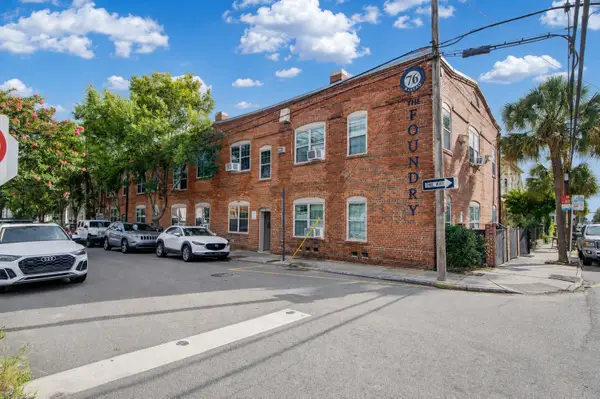 $4,150,000Active-- beds -- baths8,888 sq. ft.
76 Nassau #Apt B, Charleston, SC 29403
MLS# 26024065Listed by: PROSPECT REAL ESTATE BROKERS - New
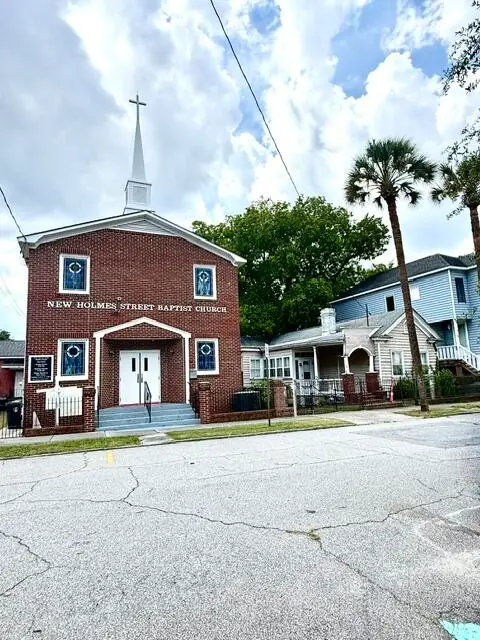 $2,800,000Active3 beds 5 baths7,419 sq. ft.
5 Killians Street, Charleston, SC 29403
MLS# 26024046Listed by: CAROLINA ELITE REAL ESTATE - New
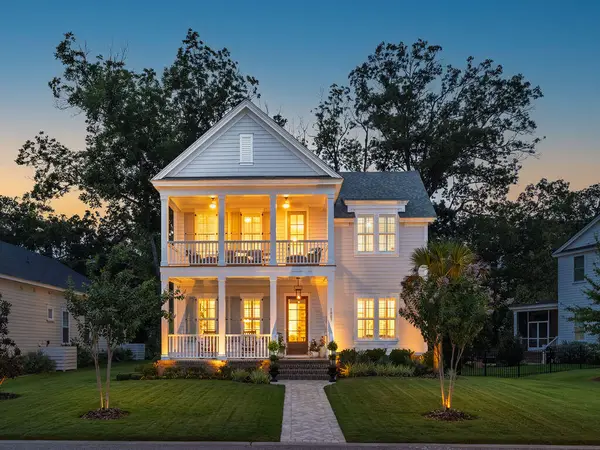 $1,400,000Active4 beds 4 baths2,842 sq. ft.
1007 Teracotta Drive, Charleston, SC 29407
MLS# 26024049Listed by: AGENTOWNED REALTY CHARLESTON GROUP - New
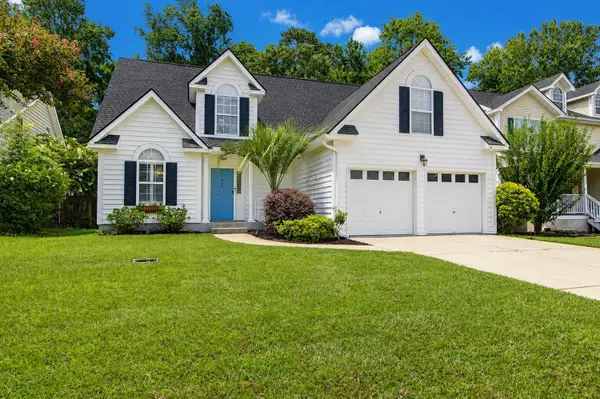 $600,000Active4 beds 3 baths2,013 sq. ft.
346 Arlington Drive, Charleston, SC 29414
MLS# 26024057Listed by: CAROLINA ONE REAL ESTATE - New
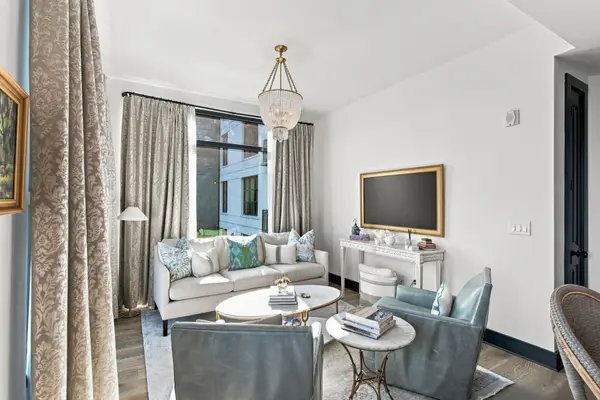 $1,350,000Active2 beds 2 baths1,155 sq. ft.
5 Gadsdenboro Street #319, Charleston, SC 29401
MLS# 26024050Listed by: DANIEL RAVENEL SOTHEBY'S INTERNATIONAL REALTY


Protect your home and budget from life's surprises with an Assurant Home Warranty, backed by a partner that supports you through every step of homeownership. Explore Plans.
©2026 Century 21 Real Estate LLC. All rights reserved. CENTURY 21®, the CENTURY 21 Logo and C21® are service marks owned by Century 21 Real Estate LLC. Century 21 Real Estate LLC fully supports the principles of the Fair Housing Act and the Equal Opportunity Act. Each office is independently owned and operated. Listing information is deemed reliable but not guaranteed accurate.