
27 Westside Drive, Charleston, SC 29412
Local realty services provided by:CENTURY 21 Signature Realty
Upcoming open houses
- Sun, Oct 2511:00 am - 01:00 pm
Listed by: joshua walden
Office: exp realty llc.
MLS#:26022996
Source:MI_NGLRMLS
Price summary
- Price:$750,000
- Price per sq. ft.:$354.44
About this home
Tucked away on a quiet cul-de-sac in the sought-after Crosscreek community of James Island, 27 Westside Drive is a beautifully updated Cape Cod-style home that blends timeless character with relaxed Lowcountry living. Surrounded by mature trees draped in Spanish moss and ideally situated just minutes from historic Downtown Charleston and Folly Beach, this 4-bedroom, 3-bath residence offers a thoughtful layout, versatile spaces, and an inviting connection to the outdoors.Inside, the vaulted living room makes an immediate impression with exposed wood beams, a whitewashed brick wood-burning fireplace, and solid wood panel wainscoting that bring warmth and architectural character to the space. Recently updated windows fill the home with natural light, while custom Bahama shutters ...on the upper windows add a distinctive coastal touch.
The renovated kitchen features new appliances and refreshed finishes, with a comfortable flow into the breakfast area and separate dining room. Currently styled as a bar and lounge, the dining room offers a versatile setting for entertaining, relaxing, or gathering with friends and family.
The home's flexible floor plan includes two primary suites--one conveniently located on the main level and a second upstairs--along with two additional guest bedrooms that share a beautifully renovated hall bath. All three bathrooms have been thoughtfully updated with ceramic tile, contemporary lighting, and modern finishes. Two separate office spaces provide excellent flexibility for working from home, hobbies, or additional living space.
Outdoor living is equally inviting, with a private backyard framed by mature landscaping and designed for both quiet mornings and casual gatherings. A newly installed Trex deck extends the living space outdoors and connects to a tabby concrete patio, creating multiple areas to enjoy the Lowcountry setting. The detached garage is accessed via a charming covered walkway, adding both convenience and character.
The location is hard to beat--approximately 5 minutes to historic Downtown Charleston, 15 minutes to Folly Beach, and just around the corner from James Island County Park. With its combination of character, thoughtful updates, flexible living spaces, and an exceptionally convenient James Island location, 27 Westside Drive offers a wonderful opportunity to enjoy the best of Charleston's coastal lifestyle....
Contact an agent
Home facts
- Year built:1981
- Subdivision & Development:Crosscreek
- Listing ID #:26022996
- Updated:October 23, 2026 at 03:56 PM
Rooms and interior
- Bedrooms:4
- Total bathrooms:3
- Full bathrooms:3
- Flooring:Carpet, Wood
- Kitchen Description:Pantry
- Living area:2,116 sq. ft.
Heating and cooling
- Cooling:Central Air
- Heating:Heat Pump
- Central air:Yes
Structure and exterior
- Year built:1981
- Building area:2,116 sq. ft.
- Lot area:0.32 Acres
- Architectural Style:Cape Cod
Schools
- High school:James Island Charter
- Middle school:Camp Road
- Elementary school:Harbor View
Finances and disclosures
- Price:$750,000
- Price per sq. ft.:$354.44
Parking
- Total parking spaces:1
- Garage:Yes
- Garage spaces:1
New listings near 27 Westside Drive
- Coming Soon
 $1,575,000Coming Soon5 beds -- baths2,500 sq. ft.
8 N Tracy #A&B, Charleston, SC 29403
MLS# 26028902Listed by: NAVIGATE REALTY - New
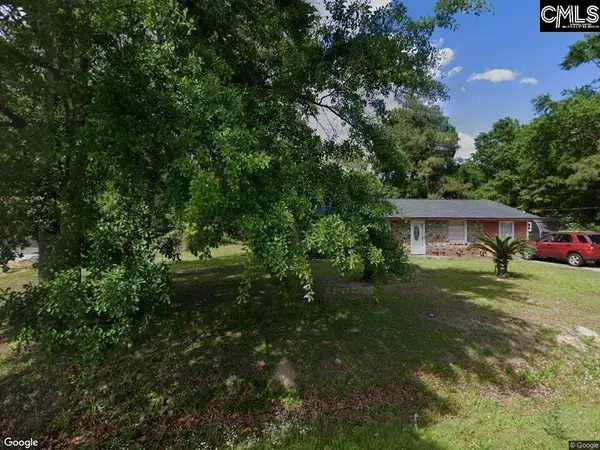 $220,000Active3 beds 3 baths1,050 sq. ft.
2958 Marginal Drive, Charleston, SC 29414
MLS# 645598Listed by: UNITED REAL ESTATE SC - Open Sat, 1 to 3pmNew
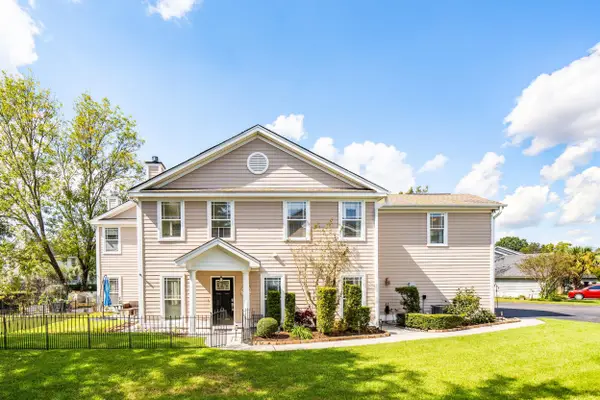 $350,000Active3 beds 3 baths1,554 sq. ft.
9 Duffer's Court #3, Charleston, SC 29414
MLS# 26029030Listed by: WILLIAM MEANS REAL ESTATE, LLC - New
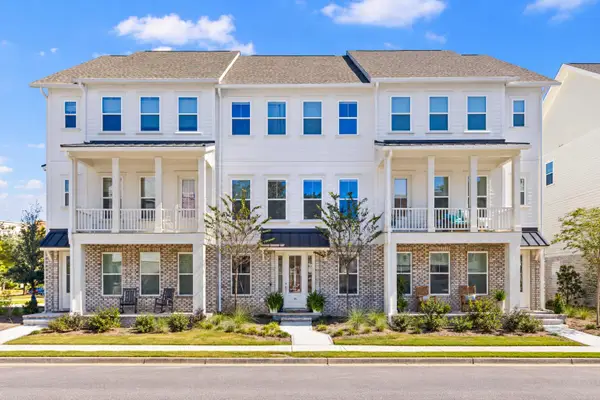 $1,250,000Active3 beds 3 baths2,382 sq. ft.
115 Etta Way, Daniel Island, SC 29492
MLS# 26029035Listed by: ATLANTIC PROPERTIES OF THE LOWCOUNTRY - New
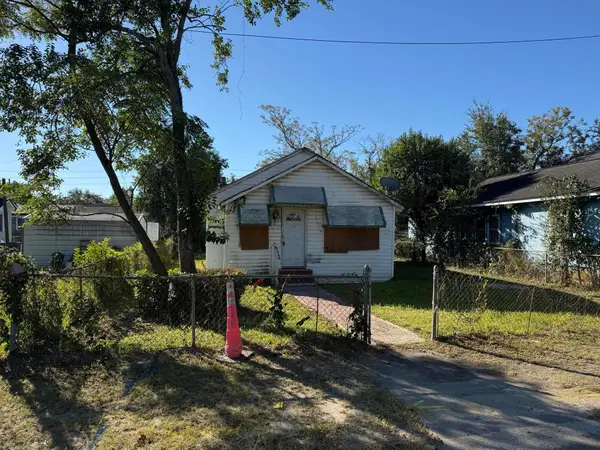 $189,000Active0.1 Acres
2215 Peonie & 2215 1/2 Peonie Street, Charleston, SC 29405
MLS# 26029028Listed by: KELLER WILLIAMS REALTY CHARLESTON WEST ASHLEY - Open Sun, 1am to 3pmNew
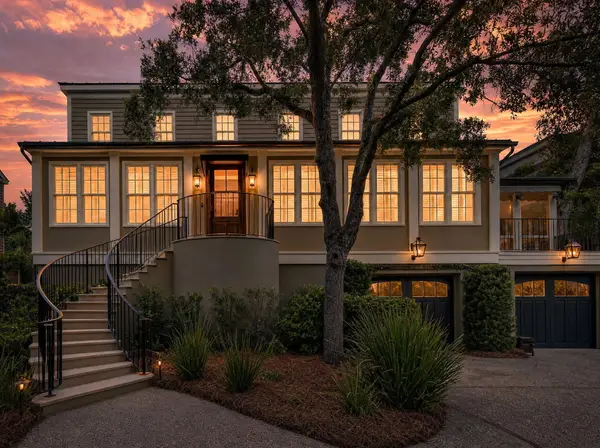 $2,999,999Active3 beds 4 baths2,704 sq. ft.
25 Charlotte Street #C, Charleston, SC 29403
MLS# 26029019Listed by: THE BOULEVARD COMPANY - New
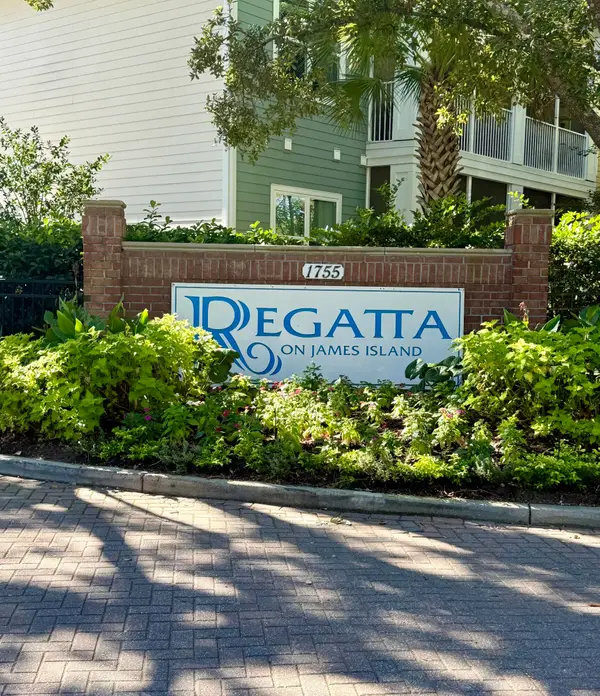 $250,000Active1 beds 1 baths663 sq. ft.
1755 Central Park Road #7102, Charleston, SC 29412
MLS# 26029016Listed by: KAY REAL ESTATE GROUP, LLC - New
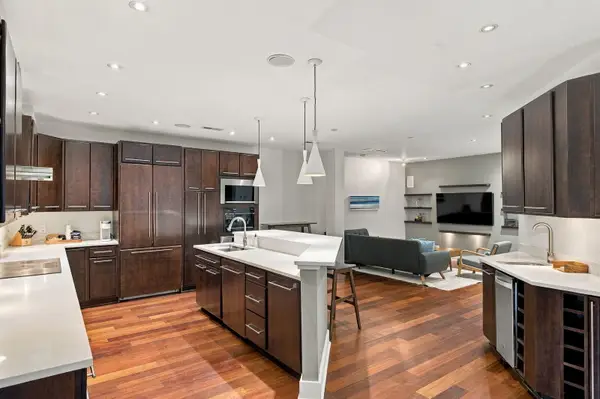 $1,335,000Active2 beds 3 baths1,607 sq. ft.
182 E Bay Street #203, Charleston, SC 29401
MLS# 26029009Listed by: THE EXCHANGE COMPANY, LLC - Open Sun, 4 to 5pmNew
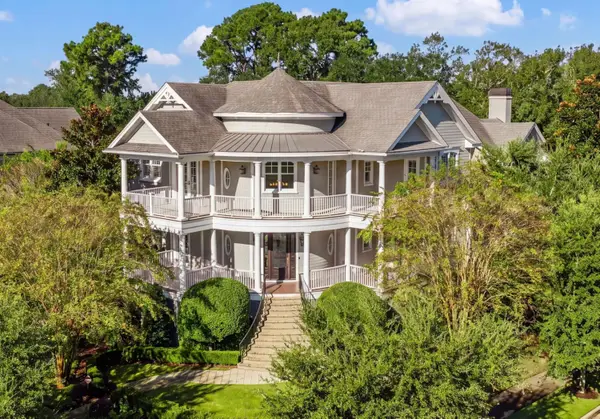 $3,990,000Active5 beds 6 baths5,291 sq. ft.
401 Creek Landing Street, Daniel Island, SC 29492
MLS# 26028990Listed by: ATLANTIC PROPERTIES OF THE LOWCOUNTRY - Open Sat, 12 to 3pmNew
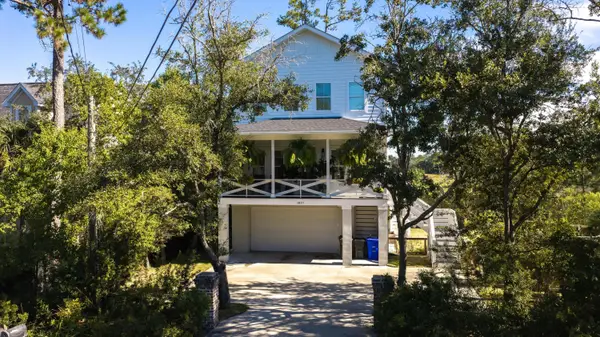 $850,000Active3 beds 3 baths2,283 sq. ft.
1837 Ashley Hall Road, Charleston, SC 29407
MLS# 26028959Listed by: AGENTOWNED REALTY


Protect your home and budget from life's surprises with an Assurant Home Warranty, backed by a partner that supports you through every step of homeownership. Explore Plans.
©2026 Century 21 Real Estate LLC. All rights reserved. CENTURY 21®, the CENTURY 21 Logo and C21® are service marks owned by Century 21 Real Estate LLC. Century 21 Real Estate LLC fully supports the principles of the Fair Housing Act and the Equal Opportunity Act. Each office is independently owned and operated. Listing information is deemed reliable but not guaranteed accurate.