
295 Rebel Kat Court, Charleston, SC 29412
Local realty services provided by:CENTURY 21 Signature Realty
295 Rebel Kat Court,Charleston, SC 29412
$824,990
- 3 Beds
- 3 Baths
- 2,096 sq. ft.
- Single family
- Active
Listed by: sarah jenkins, randy floyd
Office: drb group south carolina, llc.
MLS#:26028607
Source:MI_NGLRMLS
Price summary
- Price:$824,990
- Price per sq. ft.:$393.6
About this home
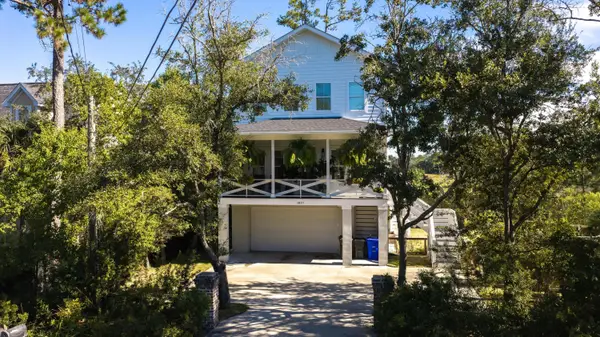
This nearly complete Pritchard plan is situated in a cul de sac. The foyer is a real foyer which leads to an inviting open living/dining space with a rear porch to enjoy the low country evenings. The home features LVP throughout, a gourmet kitchen, a primary suite with a large walk in closet and separate tub and shower, and 2 large secondary bedrooms. Estimated November completion. Schedule your private tour of Oak Bend today. There are limited opportunities left in the neighborhood. This location is an outstanding location on James Island, only 15 minutes to Folly Beach and 10 Minutes to Downtown Charleston.
Contact an agent
Home facts
- Year built:2026
- Subdivision & Development:Oak Bend
- Listing ID #:26028607
- Updated:October 23, 2026 at 05:16 PM
Rooms and interior
- Bedrooms:3
- Total bathrooms:3
- Full bathrooms:2
- Half bathrooms:1
- Kitchen Description:Pantry
- Living area:2,096 sq. ft.
Heating and cooling
- Cooling:Central Air
- Central air:Yes
Structure and exterior
- Year built:2026
- Building area:2,096 sq. ft.
- Lot area:0.39 Acres
Schools
- High school:James Island Charter
- Middle school:Camp Road
- Elementary school:Harbor View
Finances and disclosures
- Price:$824,990
- Price per sq. ft.:$393.6
Parking
- Total parking spaces:2
- Garage:Yes
- Garage spaces:2
New listings near 295 Rebel Kat Court
- Coming Soon
 $1,575,000Coming Soon5 beds -- baths2,500 sq. ft.
8 N Tracy #A&B, Charleston, SC 29403
MLS# 26028902Listed by: NAVIGATE REALTY - New
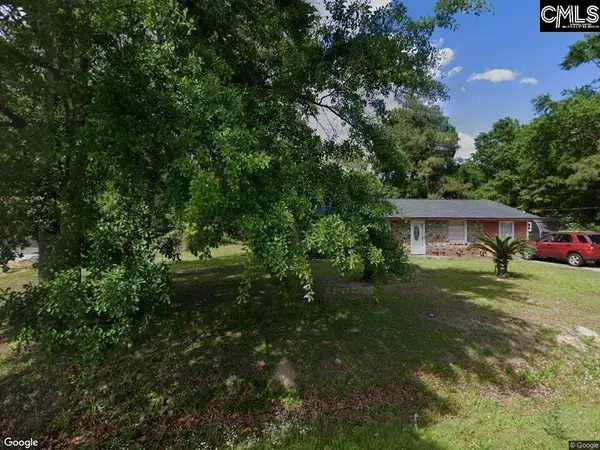 $220,000Active3 beds 3 baths1,050 sq. ft.
2958 Marginal Drive, Charleston, SC 29414
MLS# 645598Listed by: UNITED REAL ESTATE SC - Open Sat, 1 to 3pmNew
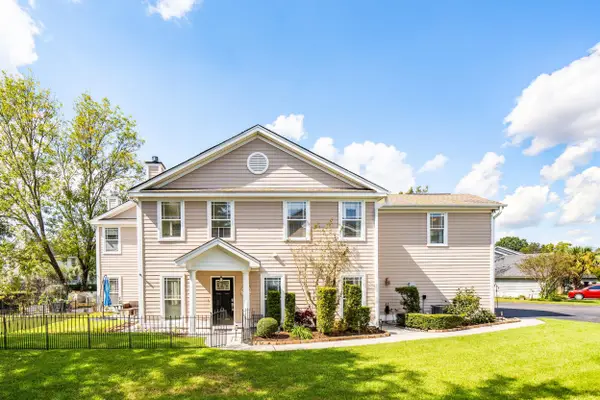 $350,000Active3 beds 3 baths1,554 sq. ft.
9 Duffer's Court #3, Charleston, SC 29414
MLS# 26029030Listed by: WILLIAM MEANS REAL ESTATE, LLC - New
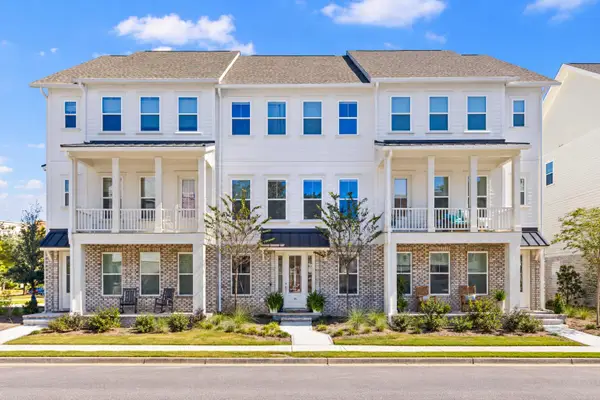 $1,250,000Active3 beds 3 baths2,382 sq. ft.
115 Etta Way, Daniel Island, SC 29492
MLS# 26029035Listed by: ATLANTIC PROPERTIES OF THE LOWCOUNTRY - New
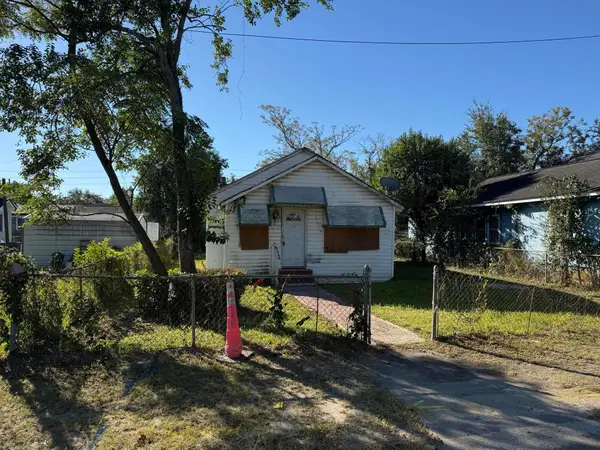 $189,000Active0.1 Acres
2215 Peonie & 2215 1/2 Peonie Street, Charleston, SC 29405
MLS# 26029028Listed by: KELLER WILLIAMS REALTY CHARLESTON WEST ASHLEY - Open Sun, 1am to 3pmNew
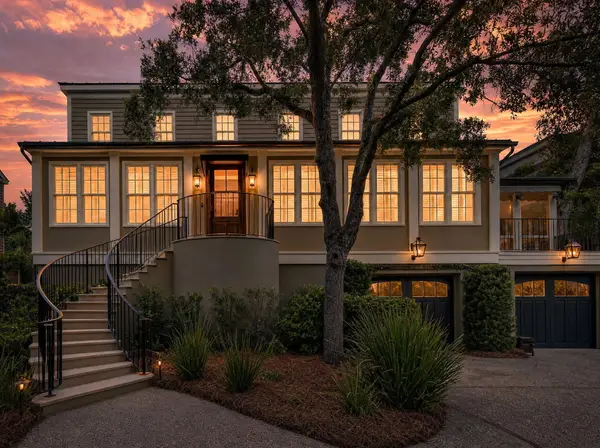 $2,999,999Active3 beds 4 baths2,704 sq. ft.
25 Charlotte Street #C, Charleston, SC 29403
MLS# 26029019Listed by: THE BOULEVARD COMPANY - New
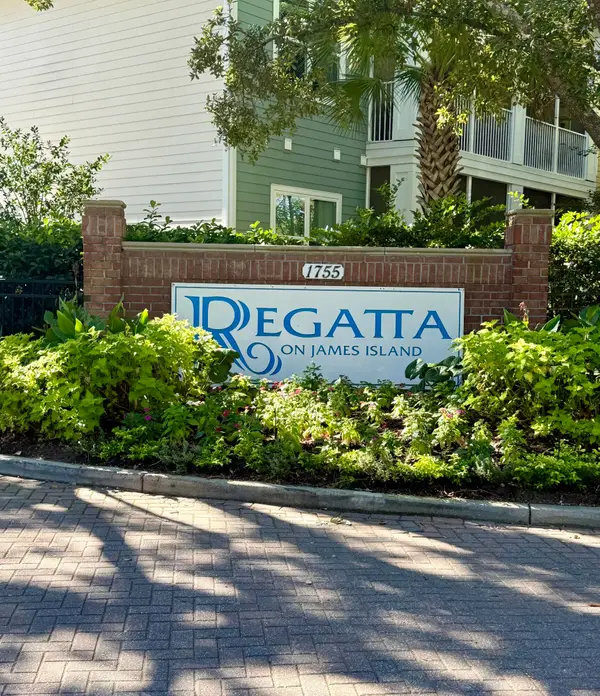 $250,000Active1 beds 1 baths663 sq. ft.
1755 Central Park Road #7102, Charleston, SC 29412
MLS# 26029016Listed by: KAY REAL ESTATE GROUP, LLC - New
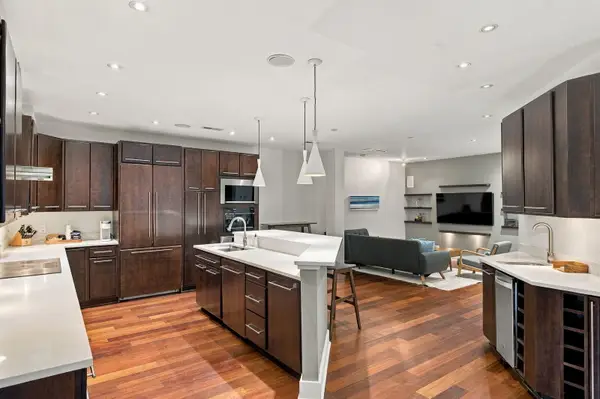 $1,335,000Active2 beds 3 baths1,607 sq. ft.
182 E Bay Street #203, Charleston, SC 29401
MLS# 26029009Listed by: THE EXCHANGE COMPANY, LLC - Open Sun, 4 to 5pmNew
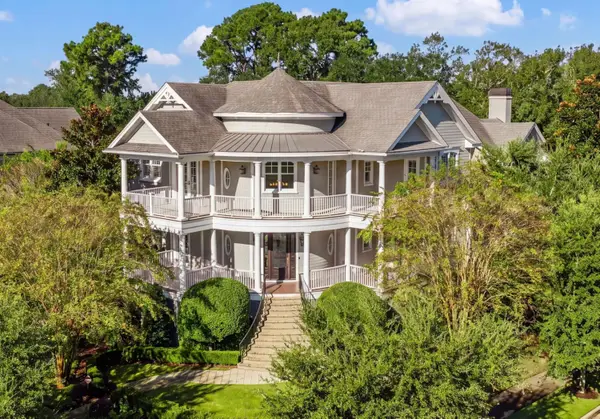 $3,990,000Active5 beds 6 baths5,291 sq. ft.
401 Creek Landing Street, Daniel Island, SC 29492
MLS# 26028990Listed by: ATLANTIC PROPERTIES OF THE LOWCOUNTRY - Open Sat, 12 to 3pmNew
 $850,000Active3 beds 3 baths2,283 sq. ft.
1837 Ashley Hall Road, Charleston, SC 29407
MLS# 26028959Listed by: AGENTOWNED REALTY


Protect your home and budget from life's surprises with an Assurant Home Warranty, backed by a partner that supports you through every step of homeownership. Explore Plans.
©2026 Century 21 Real Estate LLC. All rights reserved. CENTURY 21®, the CENTURY 21 Logo and C21® are service marks owned by Century 21 Real Estate LLC. Century 21 Real Estate LLC fully supports the principles of the Fair Housing Act and the Equal Opportunity Act. Each office is independently owned and operated. Listing information is deemed reliable but not guaranteed accurate.