
307 Tayside Court, Charleston, SC 29414
Local realty services provided by:CENTURY 21 Northland
307 Tayside Court,Charleston, SC 29414
$660,000
- 4 Beds
- 3 Baths
- 2,661 sq. ft.
- Single family
- Active
Listed by: dakota dunbar
Office: the boulevard company
MLS#:26029533
Source:MI_NGLRMLS
Price summary
- Price:$660,000
- Price per sq. ft.:$248.03
About this home
307 Tayside Court is a well-maintained home situated on a quiet cul-de-sac in the established Shadowmoss Plantation community. The Shadowmoss neighborhood is centrally located near shopping and features a new neighborhood park with a fenced-in play area, walking trails, and a boardwalk. Within the neighborhood is the Shadowmoss Golf and Country Club that offers golf, pool access, a fitness center, and club access with separate fees for membership. Upon entering the home, you'll notice the open floor plan and high ceilings in the living room. Off the living room, you'll find the primary bedroom with a large walk-in closet. The ensuite bath features a large dual vanity, a second walk-in closet, and a spacious tiled walk-in shower.There are 2 generously sized guest bedrooms with a shared hall bath. Off the dining room you'll find a renovated kitchen complete with quartz countertops, newer appliances, and a pantry closet. Connected to the kitchen is a separate laundry room that leads to an oversized 2-car garage with ample storage space. A beautiful sunroom is situated off the kitchen that could double as a second living area. The room over the garage has a full bathroom making it the perfect space for a guest room, a playroom, or an office. The owner's favorite space in the home is the screened-in porch. Enjoy peaceful views of the manicured backyard and if you're lucky you'll spot some deer, owls, blue herons, and other wildlife! The home is equipped with a whole home generator, a tankless water heater, and a high efficiency 18 SEER HVAC unit to keep power bills low....
Contact an agent
Home facts
- Year built:2001
- Subdivision & Development:Shadowmoss
- Listing ID #:26029533
- Updated:October 30, 2026 at 06:59 PM
Rooms and interior
- Bedrooms:4
- Total bathrooms:3
- Full bathrooms:3
- Kitchen Description:Pantry
- Living area:2,661 sq. ft.
Heating and cooling
- Cooling:Central Air
- Central air:Yes
Structure and exterior
- Year built:2001
- Building area:2,661 sq. ft.
- Lot area:0.43 Acres
- Foundation Description:Slab
Schools
- High school:West Ashley
- Middle school:C E Williams
- Elementary school:Drayton Hall
Finances and disclosures
- Price:$660,000
- Price per sq. ft.:$248.03
Parking
- Total parking spaces:2
- Garage:Yes
- Garage spaces:2
New listings near 307 Tayside Court
- Coming Soon
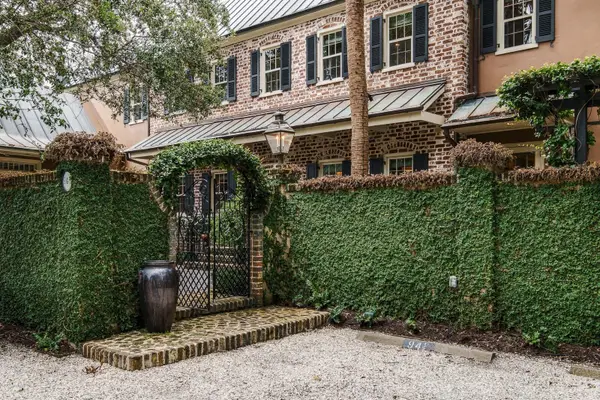 $4,175,000Coming Soon3 beds 4 baths2,814 sq. ft.
94 1/2 King Street, Charleston, SC 29401
MLS# 26029356Listed by: THE BOULEVARD COMPANY - Coming SoonOpen Sat, 11am to 1pm
 $475,000Coming Soon3 beds 3 baths1,798 sq. ft.
1381 Tara Road, Charleston, SC 29407
MLS# 26029316Listed by: EXP REALTY LLC - New
 $1,099,000Active4 beds 3 baths1,987 sq. ft.
50 Rivers Point Row, Charleston, SC 29412
MLS# 26029550Listed by: MATT O'NEILL REAL ESTATE - New
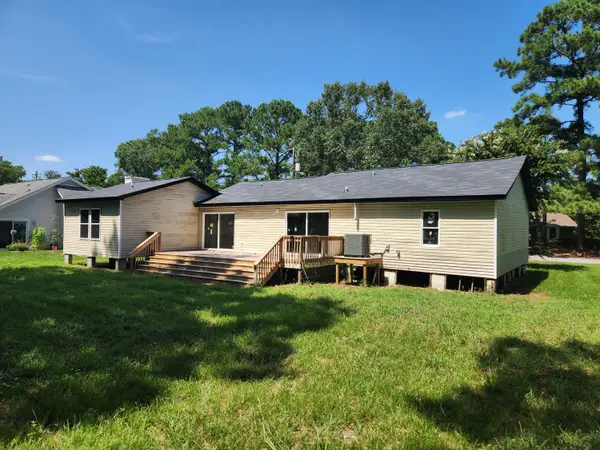 $440,000Active4 beds 3 baths1,650 sq. ft.
1553 Kentwood Circle, Charleston, SC 29412
MLS# 26029552Listed by: THE BOULEVARD COMPANY - New
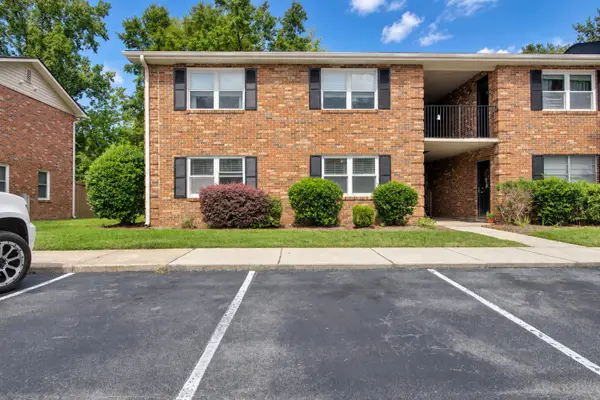 $225,000Active3 beds 2 baths1,300 sq. ft.
415 Parkdale Drive #19a, Charleston, SC 29414
MLS# 26029560Listed by: CAROLINA ONE REAL ESTATE - New
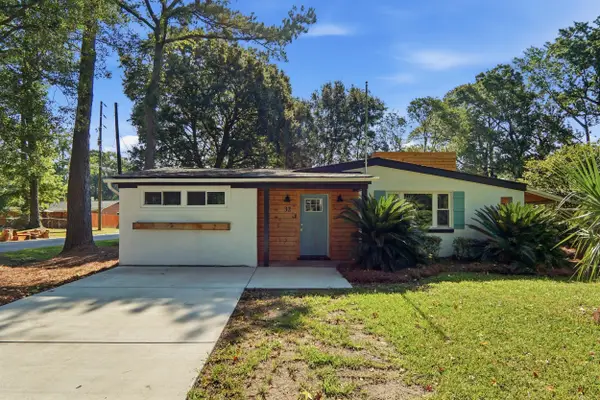 $638,000Active4 beds 2 baths2,087 sq. ft.
32 Briarcliff Drive, Charleston, SC 29407
MLS# 26029567Listed by: JEFF COOK REAL ESTATE LPT REALTY - New
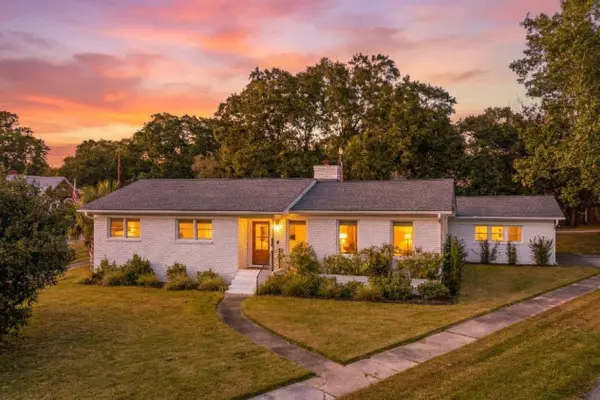 $1,200,000Active3 beds 2 baths1,527 sq. ft.
46 Fenwick Drive, Charleston, SC 29407
MLS# 26029568Listed by: THE BOULEVARD COMPANY - New
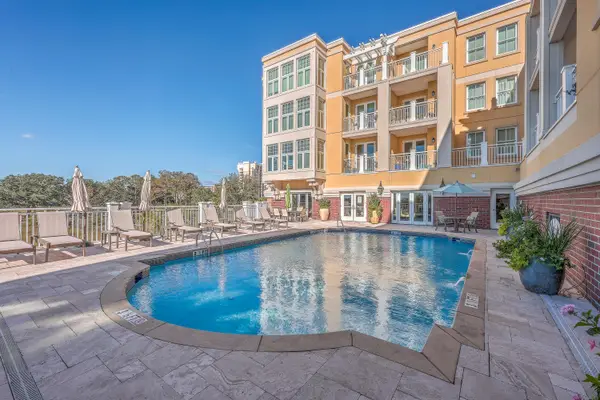 $869,000Active2 beds 3 baths1,626 sq. ft.
5016 Old Bridgeview Lane #5016, Charleston, SC 29403
MLS# 26029531Listed by: LAND SOUTH OF CHARLESTON, LLC - New
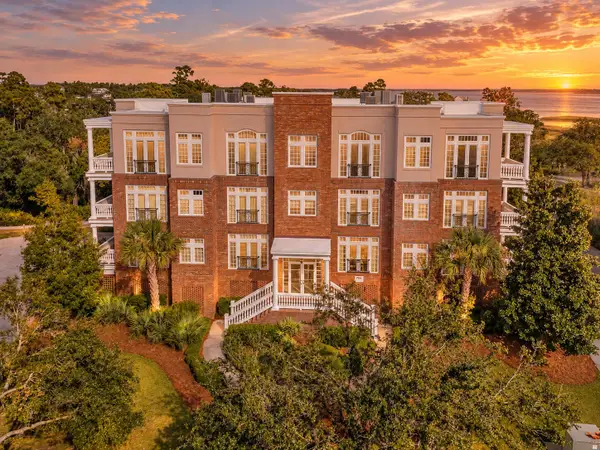 $1,999,500Active3 beds 3 baths2,855 sq. ft.
136 Fairbanks Oak Alley #3b, Charleston, SC 29492
MLS# 26029526Listed by: EXP REALTY LLC


Protect your home and budget from life's surprises with an Assurant Home Warranty, backed by a partner that supports you through every step of homeownership. Explore Plans.
©2026 Century 21 Real Estate LLC. All rights reserved. CENTURY 21®, the CENTURY 21 Logo and C21® are service marks owned by Century 21 Real Estate LLC. Century 21 Real Estate LLC fully supports the principles of the Fair Housing Act and the Equal Opportunity Act. Each office is independently owned and operated. Listing information is deemed reliable but not guaranteed accurate.