
316 Susan Drive, Charleston, SC 29407
Local realty services provided by:CENTURY 21 The Harrelson Group
Listed by: melissa rollins843-628-0008
Office: the cassina group
MLS#:26026152
Source:SC_CTAR
316 Susan Drive,Charleston, SC 29407
$599,900
- 3 Beds
- 2 Baths
- 1,488 sq. ft.
- Single family
- Active
Price summary
- Price:$599,900
- Price per sq. ft.:$403.16
About this home
Welcome to this charming, move-in ready home nestled in the desirable Rotherwood Estates neighborhood of West Ashley. Thoughtfully maintained and beautifully refreshed, this 3-bedroom, 2-bath home offers a comfortable layout with timeless appeal and modern updates.Inside, beautiful hardwood floors flow throughout the home, complemented by new window treatments and fresh interior paint that creates a bright, clean, and inviting atmosphere. Recent improvements include a new HVAC system and ductwork, offering added comfort and peace of mind for years to come.The home also features a spacious 2-car garage, no HOA, and a generous backyard with endless possibilities. Whether you're envisioning entertaining friends and family, outdoor play space, a quiet place to unwind, or even to expand thecurrent home, there's plenty of room to make the backyard your own.
Conveniently located just minutes from the West Ashley Greenway and close to the Charleston Peninsula and 526/I-26, this home offers an ideal combination of comfort, convenience, and location.
With its fresh updates, spacious outdoor living area, and move-in ready appeal, this Rotherwood Estates home is ready to welcome its next owner....
Contact an agent
Home facts
- Year built:1965
- Subdivision & Development:Rotherwood Estates
- Listing ID #:26026152
- Added:19 day(s) ago
- Updated:October 08, 2026 at 02:43 PM
Rooms and interior
- Bedrooms:3
- Total bathrooms:2
- Full bathrooms:2
- Flooring:Wood
- Kitchen Description:Pantry
- Living area:1,488 sq. ft.
Heating and cooling
- Cooling:Central Air
- Heating:Forced Air
- Central air:Yes
Structure and exterior
- Year built:1965
- Building area:1,488 sq. ft.
- Lot area:0.26 Acres
- Lot Features:0 - .5 Acre, Interior Lot
- Architectural Style:Ranch, Traditional
- Foundation Description:Crawl Space
- Levels:1 Story
Schools
- High school:West Ashley
- Middle school:C E Williams
- Elementary school:Stono Park
Utilities
- Water:Public
- Sewer:Public Sewer
Finances and disclosures
- Price:$599,900
- Price per sq. ft.:$403.16
Features and amenities
- Amenities:Ceiling Fan(s), Ceiling Smooth
Parking
- Total parking spaces:2
- Parking description:2 Car Garage, Attached, Garage Door Opener
- Garage:Yes
- Garage spaces:2
New listings near 316 Susan Drive
- Coming Soon
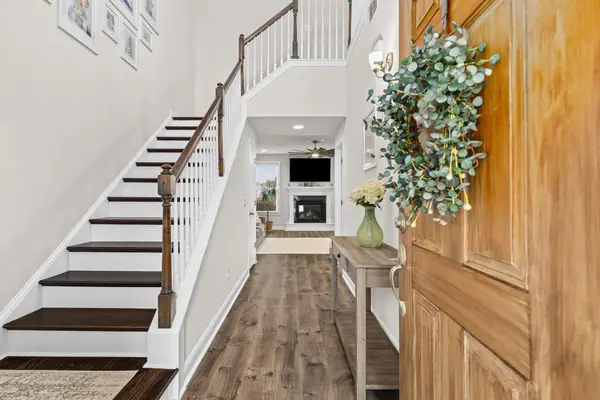 $529,900Coming Soon3 beds 3 baths1,817 sq. ft.
3116 Timberline Drive, Johns Island, SC 29455
MLS# 26027734Listed by: BRAND NAME REAL ESTATE - Coming Soon
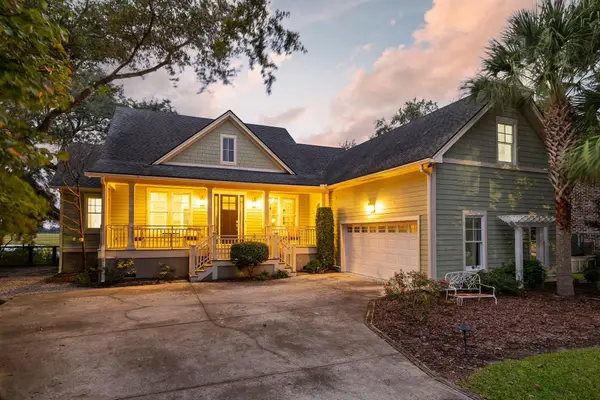 $2,199,900Coming Soon3 beds 3 baths2,460 sq. ft.
823 Colony Drive, Charleston, SC 29407
MLS# 26027736Listed by: BRAND NAME REAL ESTATE - Coming SoonOpen Sat, 11am to 1pm
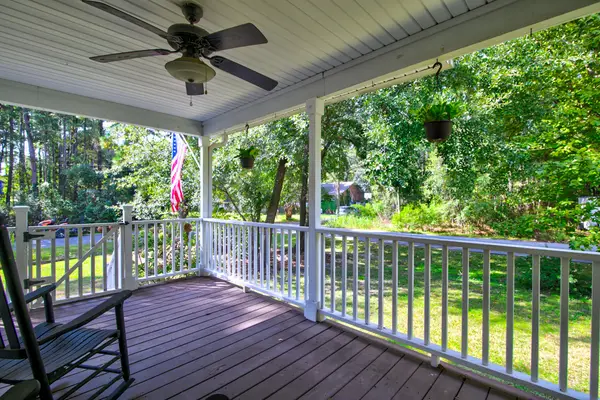 $545,000Coming Soon3 beds 3 baths1,355 sq. ft.
3658 Barton Street, Johns Island, SC 29455
MLS# 26027698Listed by: THE BOULEVARD COMPANY - Coming Soon
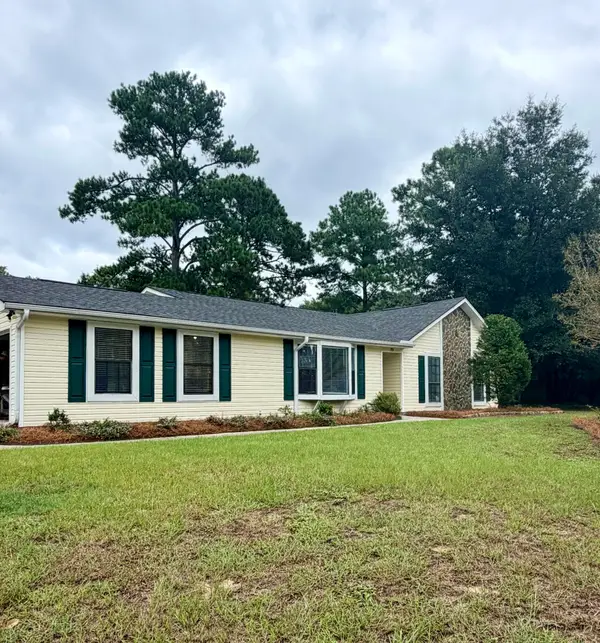 $695,000Coming Soon3 beds 2 baths1,762 sq. ft.
55 Held Circle, Charleston, SC 29412
MLS# 26027702Listed by: THE PULSE CHARLESTON - New
 $499,900Active4 beds 2 baths1,432 sq. ft.
1006 Fiall Street, Charleston, SC 29407
MLS# 26027812Listed by: HEALTHY REALTY LLC - New
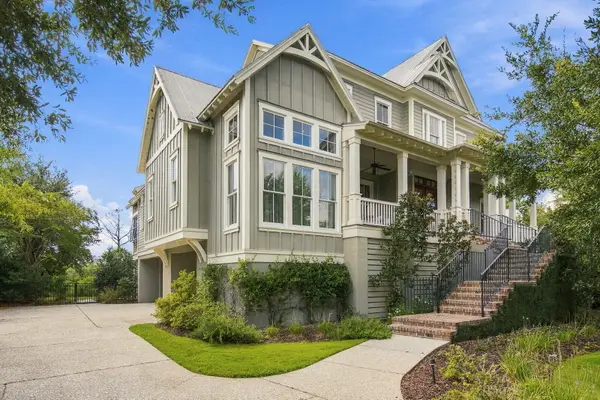 $4,175,000Active4 beds 5 baths4,419 sq. ft.
117 River Green Place, Charleston, SC 29492
MLS# 26027762Listed by: CAROLINA ONE REAL ESTATE - New
 $999,000Active-- beds 4 baths2,678 sq. ft.
100 Low Tide Court, Charleston, SC 29492
MLS# 26027764Listed by: HOMECOIN.COM - Open Sat, 11am to 1pmNew
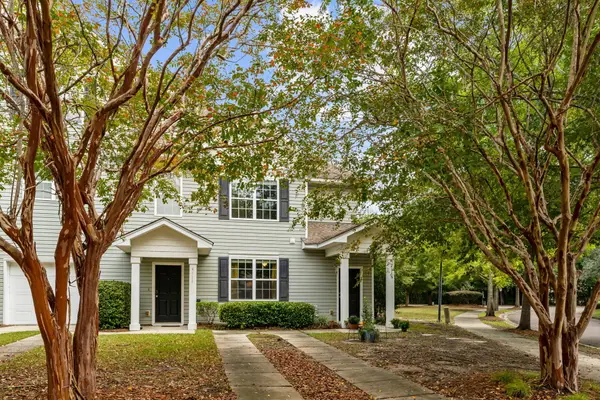 $350,000Active3 beds 3 baths1,532 sq. ft.
4116 Veritas Street, Charleston, SC 29414
MLS# 26027767Listed by: CAROLINA ONE REAL ESTATE - Open Sat, 11am to 1pmNew
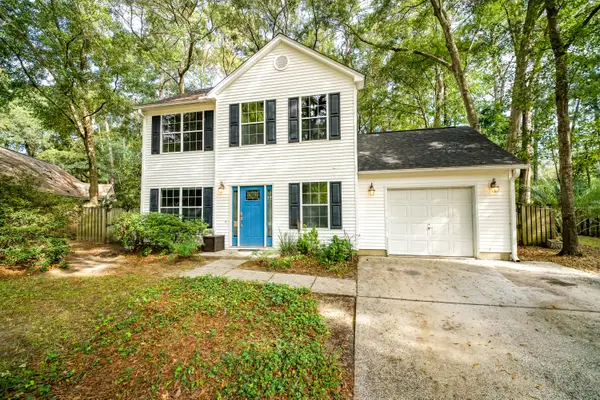 $469,000Active3 beds 3 baths1,553 sq. ft.
1952 Walkers Ferry Place, Johns Island, SC 29455
MLS# 26027727Listed by: RE/MAX SOUTHERN SHORES - New
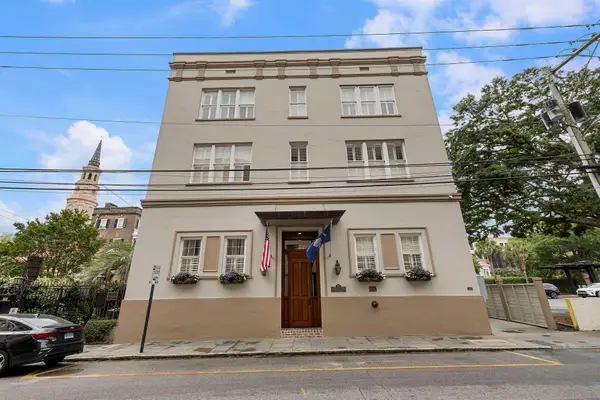 $519,000Active1 beds 1 baths440 sq. ft.
85 Cumberland Street #3, Charleston, SC 29401
MLS# 26027728Listed by: AKERS ELLIS REAL ESTATE LLC


Protect your home and budget from life's surprises with an Assurant Home Warranty, backed by a partner that supports you through every step of homeownership. Explore Plans.
©2026 Century 21 Real Estate LLC. All rights reserved. CENTURY 21®, the CENTURY 21 Logo and C21® are service marks owned by Century 21 Real Estate LLC. Century 21 Real Estate LLC fully supports the principles of the Fair Housing Act and the Equal Opportunity Act. Each office is independently owned and operated. Listing information is deemed reliable but not guaranteed accurate.