33 Athens Court, Charleston, SC 29403
Local realty services provided by:CENTURY 21 Northland
33 Athens Court,Charleston, SC 29403
$550,000
- 4 Beds
- 2 Baths
- 1,261 sq. ft.
- Single family
- Active
Listed by: nathan wissing
Office: exp realty llc.
MLS#:26029464
Source:MI_NGLRMLS
Price summary
- Price:$550,000
- Price per sq. ft.:$436.16
About this home
Completely updated in 2024, this Charleston home offers fresh appeal with a covered front porch, coastal colors, mature landscaping, and stylish wood fencing. An exciting highlight is the future Lowcountry Lowline being developed directly behind the property. This linear park will transform a former railroad corridor with dedicated walking and biking paths, landscaped gardens, lighting, and neighborhood connections throughout the peninsula. Enjoy updated living today with an exciting new outdoor amenity taking shape nearby--a compelling opportunity to own a piece of Charleston's next chapter.
Contact an agent
Home facts
- Year built:1973
- Subdivision & Development:None
- Listing ID #:26029464
- Updated:October 29, 2026 at 11:59 PM
Rooms and interior
- Bedrooms:4
- Total bathrooms:2
- Full bathrooms:2
- Flooring:Vinyl
- Living area:1,261 sq. ft.
Heating and cooling
- Cooling:Central Air
- Heating:Heat Pump
- Central air:Yes
Structure and exterior
- Year built:1973
- Building area:1,261 sq. ft.
- Lot area:0.06 Acres
- Foundation Description:Slab
Schools
- High school:Burke
- Middle school:Simmons Pinckney
- Elementary school:James Simons
Finances and disclosures
- Price:$550,000
- Price per sq. ft.:$436.16
New listings near 33 Athens Court
- Coming Soon
 $1,395,000Coming Soon2 beds 2 baths1,408 sq. ft.
160 E Bay Street #Ste 204, Charleston, SC 29401
MLS# 26029447Listed by: COMPASS CAROLINAS LLC - Coming Soon
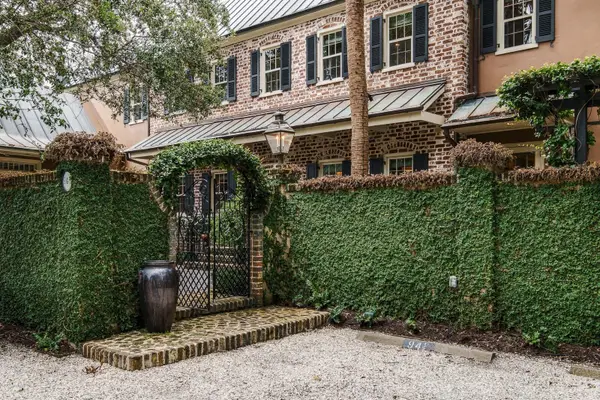 $4,175,000Coming Soon3 beds 4 baths2,814 sq. ft.
94 1/2 King Street, Charleston, SC 29401
MLS# 26029356Listed by: THE BOULEVARD COMPANY - Coming SoonOpen Sat, 11am to 1pm
 $475,000Coming Soon3 beds 3 baths1,798 sq. ft.
1381 Tara Road, Charleston, SC 29407
MLS# 26029316Listed by: EXP REALTY LLC - Coming Soon
 $1,575,000Coming Soon6 beds 6 baths3,700 sq. ft.
532 Fleming Road, Charleston, SC 29412
MLS# 26029257Listed by: LENNAR SALES CORP. - New

 $565,000Active4 beds 3 baths2,409 sq. ft.
256 Gazania Way, Charleston, SC 29414
MLS# 26029466Listed by: CENTURY 21 PROPERTIES PLUS 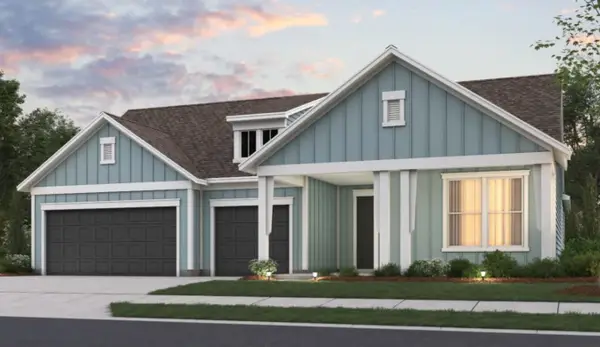 $1,171,665Pending3 beds 4 baths2,712 sq. ft.
1023 Poletimber Court, Charleston, SC 29492
MLS# 26029453Listed by: DEL WEBB- New
 $685,000Active4 beds 3 baths2,375 sq. ft.
1909 Mossdale Drive, Johns Island, SC 29455
MLS# 26029458Listed by: SEIGNIOUS AND SMITH, LLC - New
 $1,195,000Active4 beds 4 baths2,562 sq. ft.
1773 Huntington Drive, Charleston, SC 29407
MLS# 26029459Listed by: KELLER WILLIAMS REALTY CHARLESTON WEST ASHLEY - New
 $715,000Active5 beds 3 baths3,190 sq. ft.
1944 Zonny Moss Drive, Johns Island, SC 29455
MLS# 26029441Listed by: COMPASS CAROLINAS, LLC


Protect your home and budget from life's surprises with an Assurant Home Warranty, backed by a partner that supports you through every step of homeownership. Explore Plans.
©2026 Century 21 Real Estate LLC. All rights reserved. CENTURY 21®, the CENTURY 21 Logo and C21® are service marks owned by Century 21 Real Estate LLC. Century 21 Real Estate LLC fully supports the principles of the Fair Housing Act and the Equal Opportunity Act. Each office is independently owned and operated. Listing information is deemed reliable but not guaranteed accurate.