
350 Grove Street, Charleston, SC 29403
Local realty services provided by:CENTURY 21 The Harrelson Group
Listed by: marshall walker
Office: marshall walker real estate
MLS#:26021621
Source:SC_CTAR
Price summary
- Price:$1,250,000
- Price per sq. ft.:$633.87
About this home
Located on one of Wagener Terrace's most desirable streets, 350 Grove Street is a beautifully updated brick bungalow just two blocks from the Ashley River & moments from Hampton Park, Lowndes Grove, & the neighborhood's favorite restaurants & cafes.Situated on a prominent corner lot, this circa 1947 home blends original character with a fully permitted 2022 renovation, offering the charm of historic Charleston with the confidence of modern updates throughout. Major improvements include a new roof (2020), HVAC (2019), all-new ductwork (2022), tankless water heater, upgraded electrical panel, and a new crawlspace moisture barrier installed in July 2026.hardwood floors and original archways that preserve the home's timeless charm.
The living room features a functional gas fireplace and flows into a dedicated dining area with built-in bench seating before opening to the updated kitchen, complete with granite countertops, stainless steel appliances, and ample cabinetry for storage.
An addition at the rear of the home expands the floor plan to include a flexible family room, walk-in pantry, and utility room complete with built-in floor-to-ceiling shelving, utility sink, and additional refrigerator, plus a separate custom laundry room.
A convenient half bath is located just off the kitchen for guests.
Down the main hallway are two well-sized secondary bedrooms that share an updated full bathroom.
The spacious primary suite comfortably accommodates a king-sized bed and features a beautifully renovated ensuite with double vanities, hexagon floor tile, a soaking tub, separate glass shower, private water closet, and an oversized walk-in closet.
Step outside to a private backyard retreat with low-maintenance turf grass, a spacious deck, and an amazing detached screened porch with an arched ceiling--perfect for relaxing or entertaining year-round. A double gate provides easy backyard access while maintaining privacy.
Offering classic Charleston character, modern updates, and one of the most sought-after locations on the Upper Peninsula, 350 Grove Street is an exceptional opportunity to enjoy the best of downtown living....
Contact an agent
Home facts
- Year built:1947
- Subdivision & Development:Wagener Terrace
- Listing ID #:26021621
- Added:28 day(s) ago
- Updated:August 27, 2026 at 02:38 PM
Rooms and interior
- Bedrooms:3
- Total bathrooms:3
- Full bathrooms:2
- Half bathrooms:1
- Flooring:Ceramic Tile, Wood
- Bathrooms Description:Garden Tub/Shower
- Kitchen Description:Eat-in Kitchen, Pantry
- Living area:1,972 sq. ft.
Heating and cooling
- Cooling:Central Air
- Central air:Yes
Structure and exterior
- Year built:1947
- Building area:1,972 sq. ft.
- Lot area:0.13 Acres
- Lot Features:0 - .5 Acre
- Architectural Style:Traditional
- Foundation Description:Crawl Space
- Levels:1 Story
Schools
- High school:Burke
- Middle school:Simmons Pinckney
- Elementary school:James Simons
Utilities
- Water:Public
- Sewer:Public Sewer
Finances and disclosures
- Price:$1,250,000
- Price per sq. ft.:$633.87
Features and amenities
- Laundry features:Laundry Room
- Amenities:Ceiling Fan(s), Ceiling Smooth
Parking
- Parking description:Off Street
New listings near 350 Grove Street
- Coming Soon
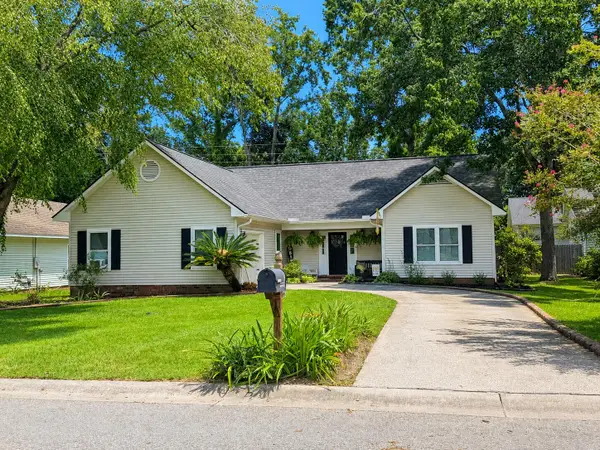 $439,000Coming Soon3 beds 2 baths1,495 sq. ft.
9 Fieldfare Way, Charleston, SC 29414
MLS# 26024144Listed by: REALTY ONE GROUP COASTAL - Coming Soon
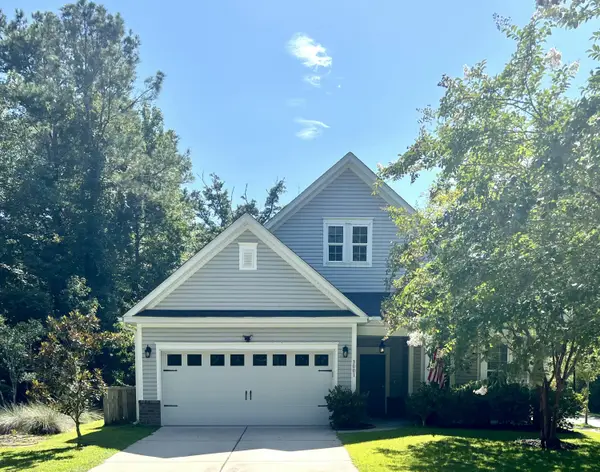 $649,000Coming Soon4 beds 3 baths2,288 sq. ft.
3001 Grand Bay Lane, Johns Island, SC 29455
MLS# 26023854Listed by: SEABROOK ISLAND REAL ESTATE - Open Sun, 1 to 3pmNew
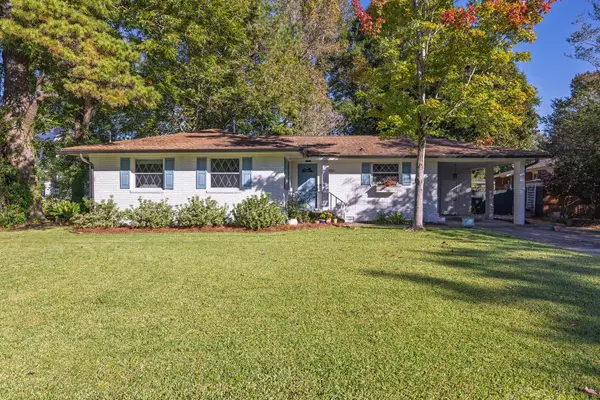 $590,000Active3 beds 2 baths1,510 sq. ft.
1306 Gilmore Road, Charleston, SC 29407
MLS# 26024271Listed by: DUNES PROPERTIES OF CHAS INC - New
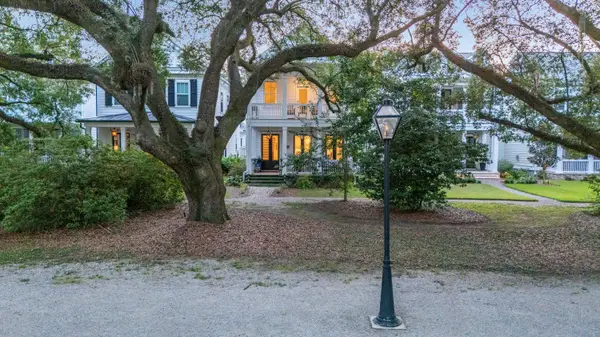 $1,450,000Active5 beds 6 baths3,638 sq. ft.
1056 Avenue Of Oaks, Charleston, SC 29407
MLS# 26024268Listed by: CAROLINA ONE REAL ESTATE - New
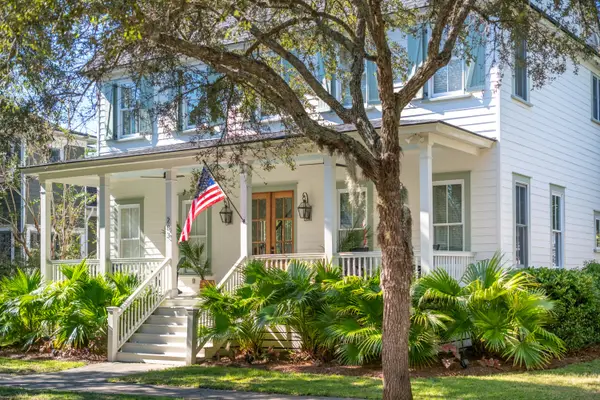 $1,800,000Active4 beds 4 baths3,191 sq. ft.
283 Beresford Creek Street, Charleston, SC 29492
MLS# 26024264Listed by: CAROLINA ONE REAL ESTATE - New
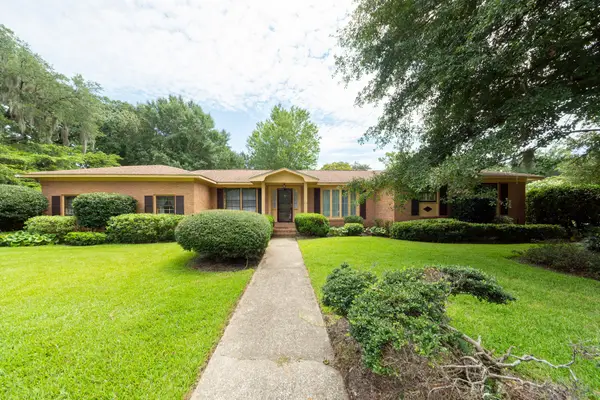 $675,000Active3 beds 2 baths2,038 sq. ft.
64 Shrewsbury Road, Charleston, SC 29407
MLS# 26024262Listed by: CAROLINA ONE REAL ESTATE - New
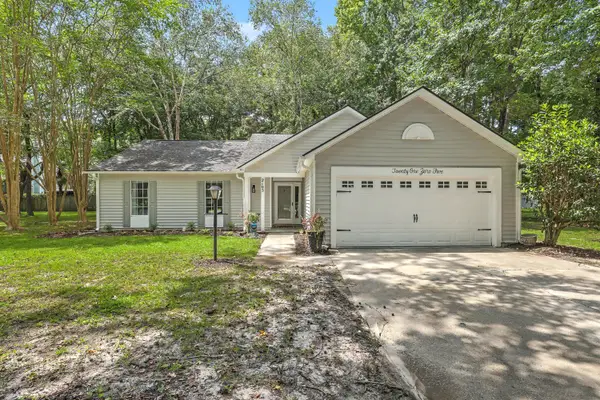 $449,900Active3 beds 2 baths1,592 sq. ft.
2105 Pinehurst Avenue, Charleston, SC 29414
MLS# 26024221Listed by: KELLER WILLIAMS REALTY CHARLESTON - New
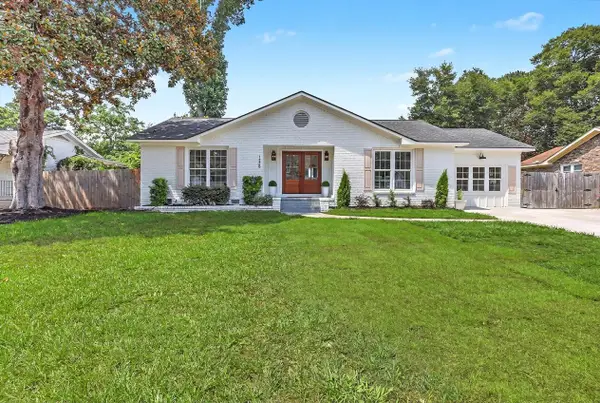 $715,000Active4 beds 2 baths1,810 sq. ft.
1228 Oakcrest Drive, Charleston, SC 29412
MLS# 26024246Listed by: REAL BROKER, LLC - New
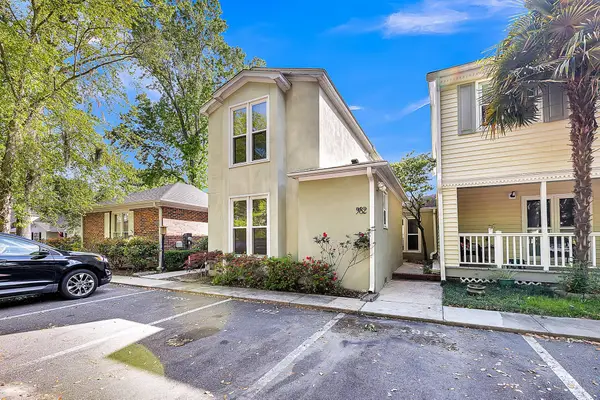 $470,000Active3 beds 3 baths1,622 sq. ft.
982 Harbor Oaks Drive, Charleston, SC 29412
MLS# 26024215Listed by: FLOWERTOWN REALTY, LLC - Open Wed, 11:30am to 1pmNew
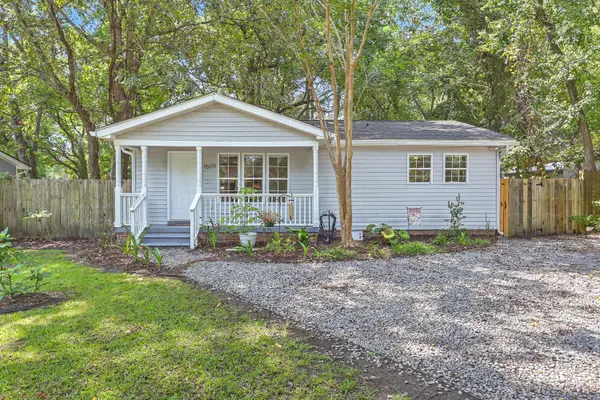 $449,000Active3 beds 2 baths1,207 sq. ft.
1609 Pineview Road, Charleston, SC 29407
MLS# 26024205Listed by: REMAX EXECUTIVE


Protect your home and budget from life's surprises with an Assurant Home Warranty, backed by a partner that supports you through every step of homeownership. Explore Plans.
©2026 Century 21 Real Estate LLC. All rights reserved. CENTURY 21®, the CENTURY 21 Logo and C21® are service marks owned by Century 21 Real Estate LLC. Century 21 Real Estate LLC fully supports the principles of the Fair Housing Act and the Equal Opportunity Act. Each office is independently owned and operated. Listing information is deemed reliable but not guaranteed accurate.