
37 Jawol Drive, Charleston, SC 29414
Local realty services provided by:CENTURY 21 Triangle Group
Listed by: alan donald-liebisch
Office: the boulevard company
MLS#:26021248
Source:SC_CTAR
Price summary
- Price:$450,000
- Price per sq. ft.:$242.59
About this home
GOLF COURSE FRONTAGE. NO HOA. OWNED SOLAR PANELS. MOVE-IN CONDITION. This 3BR/2.5BA overlooks a fairway, with room for a boat or RV in the driveway. Cathedral-ceiling family room with a floor-to-ceiling brick fireplace, LVP flooring and fairway views. Granite kitchen, breakfast area w/bay window, and a flex room for dining/ office. Vaulted primary suite with walk-in closet and ensuite, plus two bedrooms and a full bath. Raised deck, two-car garage. Level lot in established Shadowmoss, with optional club membership for golf and swimming pool. Encapsulated crawl space with a dehumidifier for peace of mind. Close to Costco, WalMart, places of worship and hospitals, with easy I-526 access to downtown Charleston, the airport and major area employers like Boeing, Joint Base Charleston and Bosch.
Contact an agent
Home facts
- Year built:1989
- Subdivision & Development:Shadowmoss
- Listing ID #:26021248
- Added:42 day(s) ago
- Updated:September 05, 2026 at 02:26 AM
Rooms and interior
- Bedrooms:3
- Total bathrooms:3
- Full bathrooms:2
- Half bathrooms:1
- Flooring:Ceramic Tile, Vinyl
- Kitchen Description:Eat-in Kitchen
- Living area:1,855 sq. ft.
Heating and cooling
- Cooling:Central Air
- Heating:Electric, Heat Pump
- Central air:Yes
Structure and exterior
- Year built:1989
- Building area:1,855 sq. ft.
- Lot area:0.13 Acres
- Lot Features:0 - .5 Acre, Level, On Golf Course
- Architectural Style:Traditional
- Foundation Description:Crawl Space
- Levels:2 Story
Schools
- High school:West Ashley
- Middle school:C E Williams
- Elementary school:Drayton Hall
Utilities
- Water:Public
- Sewer:Public Sewer
Finances and disclosures
- Price:$450,000
- Price per sq. ft.:$242.59
Features and amenities
- Amenities:Ceiling Blown, Ceiling Cathedral/Vaulted, Ceiling Fan(s), High Ceilings
Parking
- Total parking spaces:2
- Parking description:2 Car Garage, Attached, Garage Door Opener
- Garage:Yes
- Garage spaces:2
New listings near 37 Jawol Drive
- Coming Soon
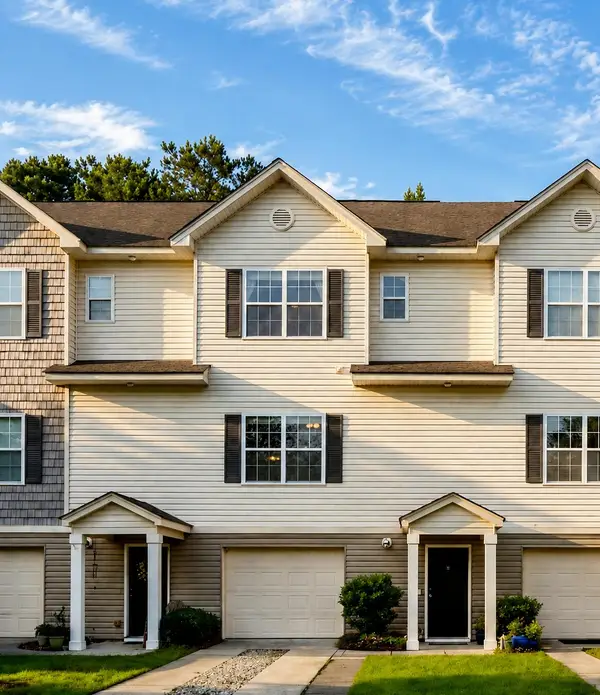 $347,500Coming Soon2 beds 3 baths1,242 sq. ft.
4029 Hartland Street, Charleston, SC 29414
MLS# 26025103Listed by: KELLER WILLIAMS REALTY CHARLESTON - Coming Soon
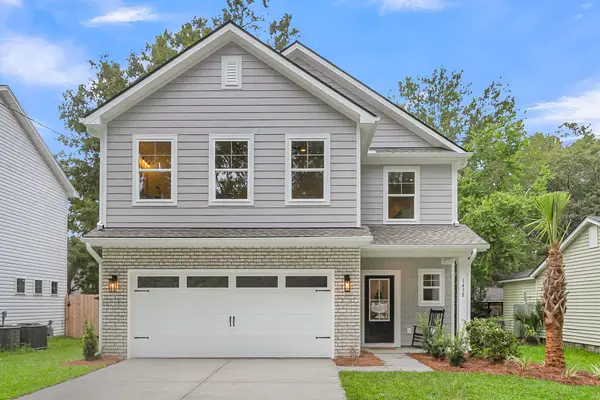 $599,400Coming Soon4 beds 3 baths2,130 sq. ft.
3208 Bonanza Road, Charleston, SC 29414
MLS# 26025091Listed by: EXP REALTY LLC - Coming Soon
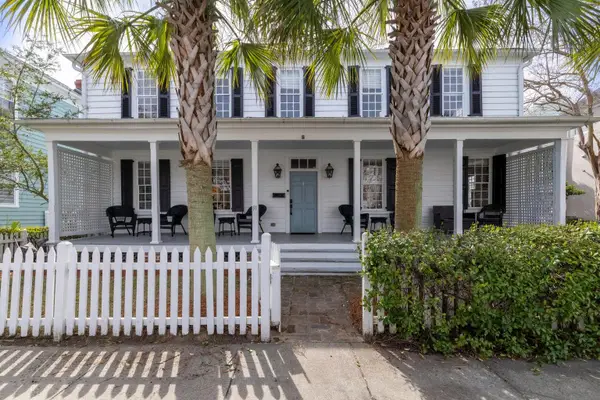 $1,990,000Coming Soon5 beds 4 baths2,440 sq. ft.
91 Smith Street, Charleston, SC 29401
MLS# 26025081Listed by: CORBIN & CO AT EXP REALTY - Coming Soon
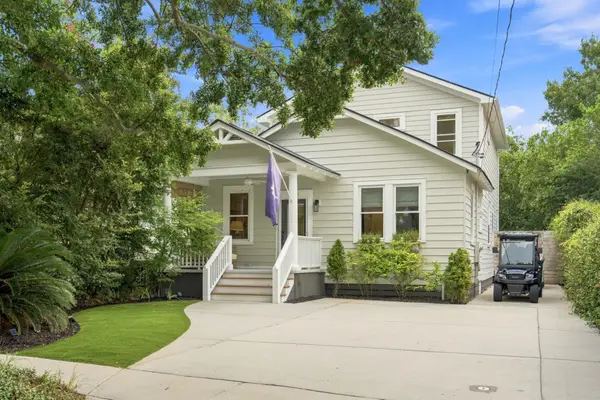 $1,395,000Coming Soon4 beds 3 baths2,067 sq. ft.
130 Darlington Avenue, Charleston, SC 29403
MLS# 26025006Listed by: WILLIAM MEANS REAL ESTATE, LLC - Coming Soon
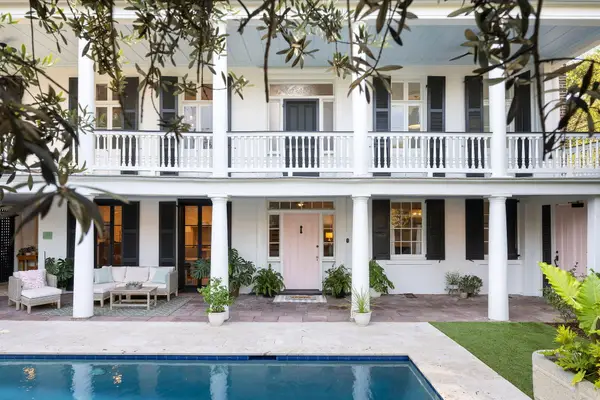 $5,950,000Coming Soon5 beds 6 baths4,280 sq. ft.
89 Ashley Avenue #Unit 89-A, Charleston, SC 29401
MLS# 26024757Listed by: RACHEL URSO REAL ESTATE LLC - Coming SoonOpen Sun, 12 to 2pm
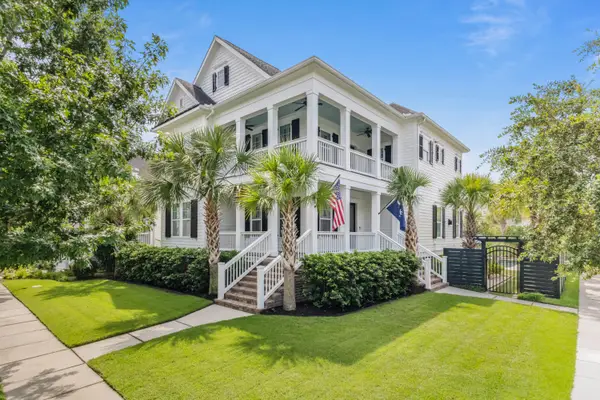 $2,250,000Coming Soon4 beds 4 baths3,180 sq. ft.
1513 Willtown Street, Charleston, SC 29492
MLS# 26024498Listed by: CAROLINA ONE REAL ESTATE - New
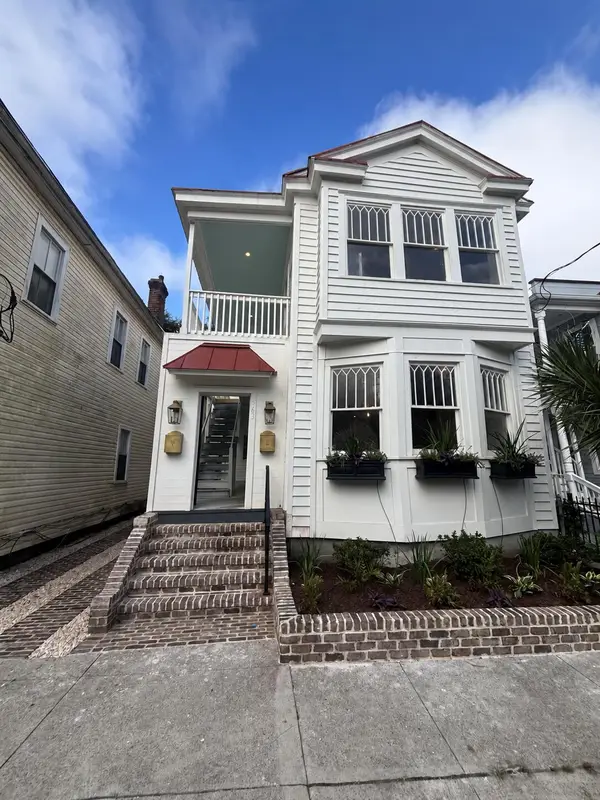 $1,600,000Active4 beds 2 baths2,011 sq. ft.
563 Rutledge Avenue, Charleston, SC 29403
MLS# 26025121Listed by: PREMIER REALTY - Open Sat, 12 to 2pmNew
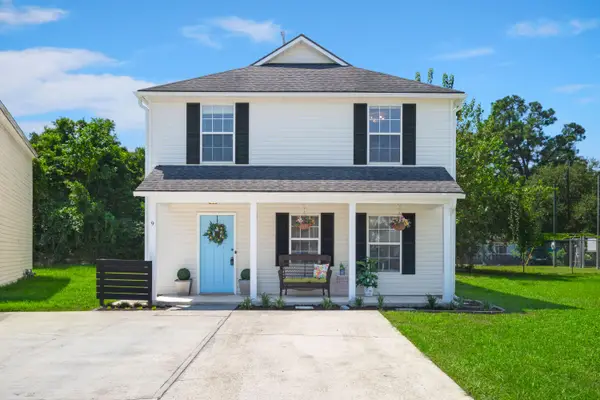 $445,000Active4 beds 2 baths1,560 sq. ft.
9 Woodleaf Court, Charleston, SC 29407
MLS# 26025122Listed by: KELLER WILLIAMS REALTY CHARLESTON WEST ASHLEY - New
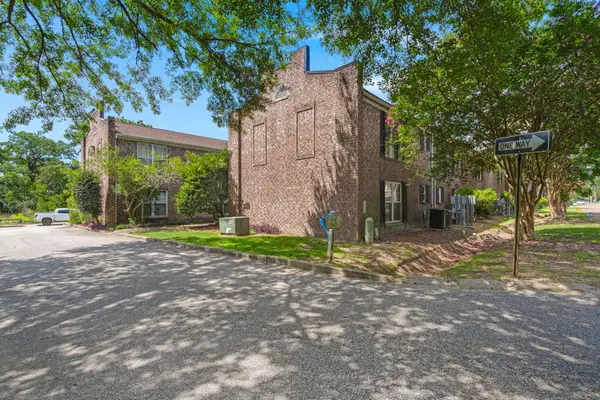 $210,000Active1 beds 1 baths575 sq. ft.
867 Colony Drive #104, Charleston, SC 29407
MLS# 26025107Listed by: CHAMBERLAIN CHESNUT REAL ESTATE - New
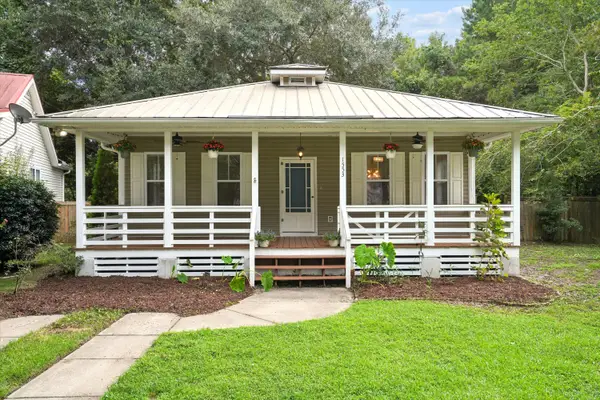 $519,900Active3 beds 2 baths1,419 sq. ft.
1553 Little Rock Boulevard, Charleston, SC 29412
MLS# 26025108Listed by: LIREA


Protect your home and budget from life's surprises with an Assurant Home Warranty, backed by a partner that supports you through every step of homeownership. Explore Plans.
©2026 Century 21 Real Estate LLC. All rights reserved. CENTURY 21®, the CENTURY 21 Logo and C21® are service marks owned by Century 21 Real Estate LLC. Century 21 Real Estate LLC fully supports the principles of the Fair Housing Act and the Equal Opportunity Act. Each office is independently owned and operated. Listing information is deemed reliable but not guaranteed accurate.