
38 N Enston Avenue, Charleston, SC 29403
Local realty services provided by:CENTURY 21 The Harrelson Group
Listed by: al hammons
Office: re/max southern shores
MLS#:26021865
Source:SC_CTAR
38 N Enston Avenue,Charleston, SC 29403
$1,000,000
- 3 Beds
- 4 Baths
- 1,974 sq. ft.
- Single family
- Active
Price summary
- Price:$1,000,000
- Price per sq. ft.:$506.59
About this home
Great opportunity for first time home owner located just off interstate in North Central with easy access to downtown Charleston, shopping, schools and restaurants. This home has been previously remodeled, and in move in condition. As you enter the home, you are immediately greeted by open floor plan and beautiful floors. Kitchen features upgraded cabinets, granite counter tops and perfect for the chef at heart. There is a full bathroom off the hallway across from bedroom. On the second floor there is an additional bedroom with full bath, with upgrades on flooring, shower and vanity. The bedroom on second floor has nice sized closet with split unit for heating and a/c. There is also a main bedroom just off the living room with a bathtub, stand up shower and double vanityAbove the main bedroom the attic has been renovated and converted to a LARGE OPEN closet, with tons of storage and 2 split units for heating and air and 431 sq feet, which is included in total square footage for the main dwelling. . This home also comes with a detached office with a full bathroom, offering privacy for the professional looking for a private workspace with its own split unit as well and approx 214 sq feet, which is not included in GLA for this property. This home is priced to move and a MUST SEE, ASAP as this will not last long with the perfect location and floor plan, dont miss out on this one....
Contact an agent
Home facts
- Year built:1939
- Subdivision & Development:North Central
- Listing ID #:26021865
- Added:47 day(s) ago
- Updated:September 16, 2026 at 06:30 PM
Rooms and interior
- Bedrooms:3
- Total bathrooms:4
- Full bathrooms:4
- Flooring:Ceramic Tile
- Bathrooms Description:Garden Tub/Shower
- Kitchen Description:Eat-in Kitchen, Kitchen Island
- Living area:1,974 sq. ft.
Heating and cooling
- Cooling:Central Air
- Heating:Electric
- Central air:Yes
Structure and exterior
- Year built:1939
- Building area:1,974 sq. ft.
- Lot area:0.11 Acres
- Lot Features:Level
- Architectural Style:Contemporary
- Foundation Description:Crawl Space
- Levels:2 Story
Schools
- High school:Burke
- Middle school:West Ashley
- Elementary school:James Simons
Utilities
- Water:Public
- Sewer:Private Sewer
Finances and disclosures
- Price:$1,000,000
- Price per sq. ft.:$506.59
Features and amenities
- Laundry features:Laundry Room
- Amenities:Ceiling Fan(s), Ceiling Smooth
Parking
- Parking description:Off Street
New listings near 38 N Enston Avenue
- Coming Soon
 $525,000Coming Soon4 beds 2 baths1,710 sq. ft.
1263 Honeysuckle Lane, Charleston, SC 29412
MLS# 26025916Listed by: EXP REALTY LLC - Coming Soon
 $650,000Coming Soon4 beds -- baths1,320 sq. ft.
428 Riverland Drive #A & B, Charleston, SC 29412
MLS# 26025925Listed by: BETTER HOMES AND GARDENS REAL ESTATE PALMETTO - Coming Soon
 $1,325,000Coming Soon3 beds 3 baths2,465 sq. ft.
109 Shipwright Street, Charleston, SC 29492
MLS# 26025889Listed by: CAROLINA ONE REAL ESTATE - Coming Soon
 $525,000Coming Soon2 beds 1 baths1,000 sq. ft.
161 Grove Street, Charleston, SC 29403
MLS# 26025869Listed by: MARSHALL WALKER REAL ESTATE - Coming Soon
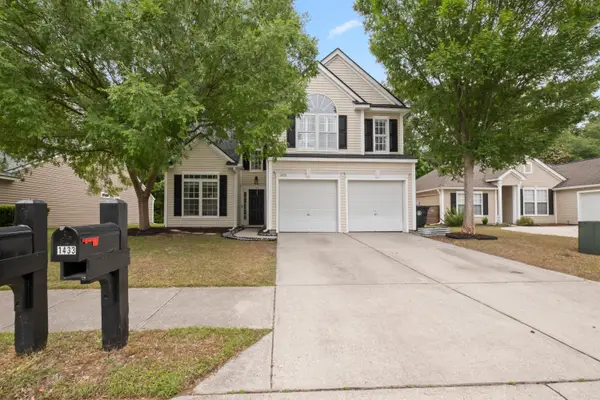 $599,000Coming Soon4 beds 3 baths2,192 sq. ft.
1432 Water Edge Drive, Charleston, SC 29492
MLS# 26025849Listed by: 32 SOUTH PROPERTIES, LLC - Coming Soon
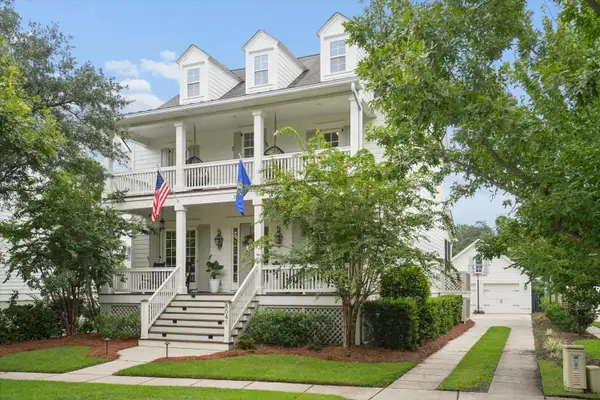 $1,950,000Coming Soon4 beds 4 baths2,983 sq. ft.
8041 Gibbon Street, Charleston, SC 29492
MLS# 26025806Listed by: THE BOULEVARD COMPANY - Open Sun, 12 to 2pmNew
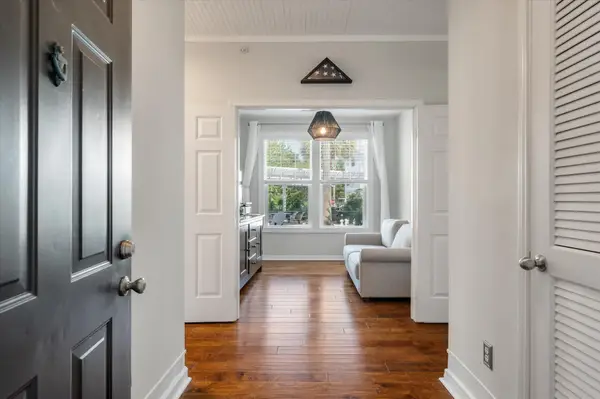 $459,000Active2 beds 1 baths926 sq. ft.
130 River Landing Drive #Unit 9100, Charleston, SC 29492
MLS# 26025933Listed by: THERESE JENKINS REAL ESTATE - New
 $649,000Active3 beds 3 baths2,449 sq. ft.
1576 Thin Pine Drive, Johns Island, SC 29455
MLS# 26025911Listed by: THE EXCHANGE COMPANY, LLC - New
 $1,670,000Active4 beds 3 baths2,758 sq. ft.
81 Gordon Street, Charleston, SC 29403
MLS# 26025912Listed by: THE CASSINA GROUP - New
 $549,900Active3 beds 3 baths1,800 sq. ft.
1947 High Meadow Street, Johns Island, SC 29455
MLS# 26025918Listed by: THE HUSTED TEAM POWERED BY KELLER WILLIAMS


Protect your home and budget from life's surprises with an Assurant Home Warranty, backed by a partner that supports you through every step of homeownership. Explore Plans.
©2026 Century 21 Real Estate LLC. All rights reserved. CENTURY 21®, the CENTURY 21 Logo and C21® are service marks owned by Century 21 Real Estate LLC. Century 21 Real Estate LLC fully supports the principles of the Fair Housing Act and the Equal Opportunity Act. Each office is independently owned and operated. Listing information is deemed reliable but not guaranteed accurate.