
381 Muirfield Parkway, Charleston, SC 29414
Local realty services provided by:CENTURY 21 Triangle Group
Listed by: chris garcia
Office: pratt & company real estate
MLS#:26027360
Source:SC_CTAR
381 Muirfield Parkway,Charleston, SC 29414
$459,000
- 3 Beds
- 3 Baths
- 1,580 sq. ft.
- Single family
- Active
Price summary
- Price:$459,000
- Price per sq. ft.:$290.51
About this home
Location, charm, updates, and lifestyle! This corner lot home has it all! This 3-bedroom, 2.5-bath home offers 1,580 square feet and a 2-car garage. The updated kitchen features beautiful granite countertops, abundant cabinetry, stainless appliances, gas cooking and an open layout into the living areas. Updated flooring, an attractive updated bath and a laundry/mudroom with built-in bench, cubbies and storage add both style and function. Enjoy the screened porch and shaded backyard surrounded by mature landscaping. Conveniently located near shopping, hospitals, walking trails and Shadowmoss Golf Course, with golf, pool and fitness memberships available separately. Located in a highly regarded school district and convenient to everything West Ashley has to offer. Great Price!!!
Contact an agent
Home facts
- Year built:1991
- Subdivision & Development:Shadowmoss
- Listing ID #:26027360
- Added:1 day(s) ago
- Updated:October 02, 2026 at 09:24 PM
Rooms and interior
- Bedrooms:3
- Total bathrooms:3
- Full bathrooms:2
- Half bathrooms:1
- Flooring:Ceramic Tile
- Kitchen Description:Kitchen Island, Pantry
- Living area:1,580 sq. ft.
Heating and cooling
- Cooling:Central Air
- Central air:Yes
Structure and exterior
- Year built:1991
- Building area:1,580 sq. ft.
- Lot area:0.11 Acres
- Architectural Style:Traditional
- Foundation Description:Slab
- Levels:2 Story
Schools
- High school:West Ashley
- Middle school:C E Williams
- Elementary school:Drayton Hall
Utilities
- Sewer:Public Sewer
Finances and disclosures
- Price:$459,000
- Price per sq. ft.:$290.51
Features and amenities
- Laundry features:Laundry Room
- Amenities:Ceiling Smooth
Parking
- Total parking spaces:2
- Parking description:2 Car Garage, Garage Door Opener
- Garage:Yes
- Garage spaces:2
New listings near 381 Muirfield Parkway
- Coming Soon
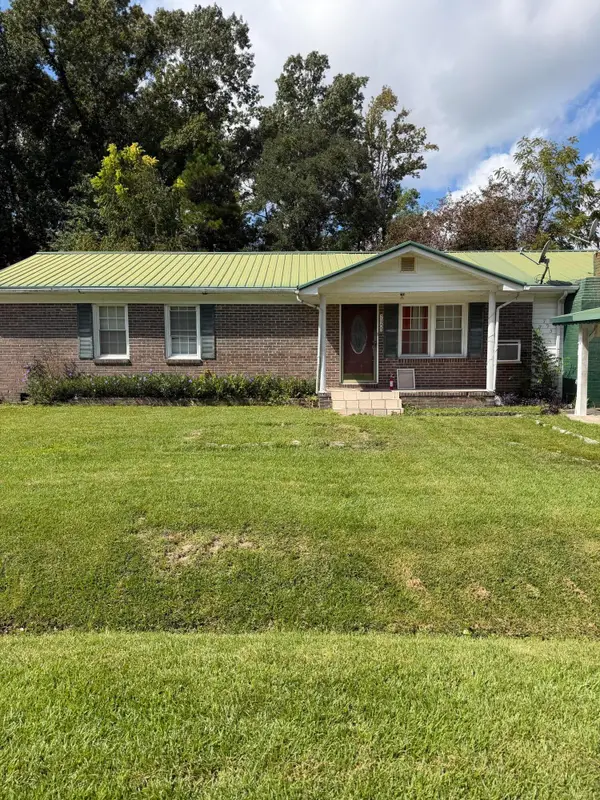 $305,000Coming Soon3 beds 3 baths1,390 sq. ft.
725 Hoss Road, Charleston, SC 29414
MLS# 26027272Listed by: COLDWELL BANKER REALTY - New
 $324,900Active0.17 Acres
1667 Wading Heron Road, Charleston, SC 29412
MLS# 26027429Listed by: THE BOULEVARD COMPANY - New
 $430,000Active5 beds 2 baths1,850 sq. ft.
10 Solomon Court, Charleston, SC 29414
MLS# 26027403Listed by: BRAND NAME REAL ESTATE - Open Sun, 1 to 3pmNew
 $419,900Active3 beds 3 baths1,772 sq. ft.
4145 Veritas Street, Charleston, SC 29414
MLS# 26027404Listed by: REDFIN CORPORATION - New
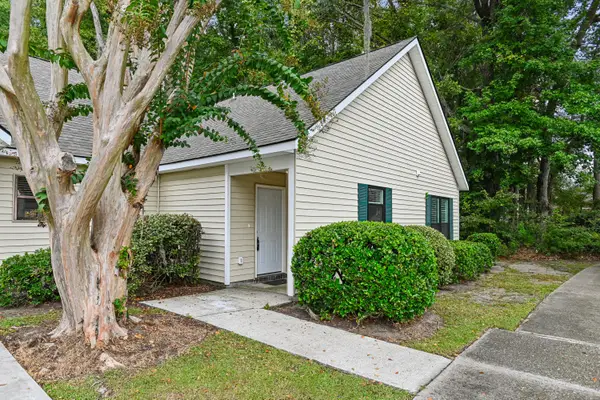 $250,000Active2 beds 2 baths900 sq. ft.
905 Burnley Road #Unit D, Charleston, SC 29414
MLS# 26027410Listed by: COLDWELL BANKER REALTY - New
 $634,999Active3 beds 3 baths1,920 sq. ft.
1225 Crooked Oak Road, Charleston, SC 29492
MLS# 26027411Listed by: EXP REALTY LLC - Open Sun, 1 to 3pmNew
 $499,000Active3 beds 2 baths1,536 sq. ft.
1871 Grimball Road, Charleston, SC 29412
MLS# 26027389Listed by: DUNES PROPERTIES OF CHARLESTON INC - New
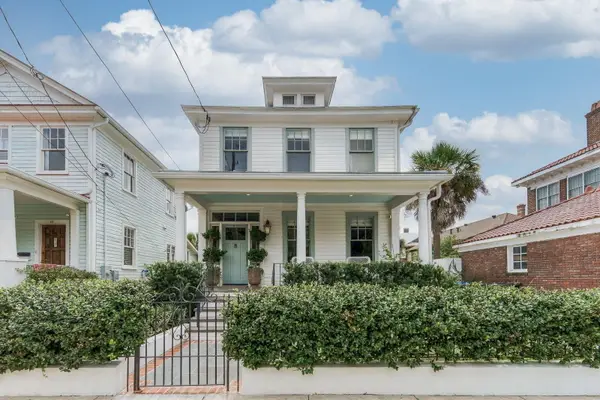 $2,495,000Active3 beds 4 baths2,152 sq. ft.
65 Carolina Street, Charleston, SC 29403
MLS# 26027394Listed by: MAISON REAL ESTATE - New
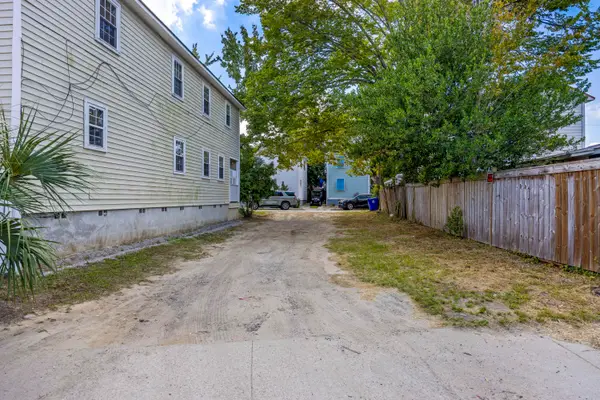 $320,000Active0.06 Acres
14 H Street, Charleston, SC 29403
MLS# 26027398Listed by: EXP REALTY LLC - New
 $375,000Active3 beds 2 baths1,561 sq. ft.
102 Larissa Drive, Charleston, SC 29414
MLS# 26027374Listed by: AGENTOWNED REALTY PREFERRED GROUP


Protect your home and budget from life's surprises with an Assurant Home Warranty, backed by a partner that supports you through every step of homeownership. Explore Plans.
©2026 Century 21 Real Estate LLC. All rights reserved. CENTURY 21®, the CENTURY 21 Logo and C21® are service marks owned by Century 21 Real Estate LLC. Century 21 Real Estate LLC fully supports the principles of the Fair Housing Act and the Equal Opportunity Act. Each office is independently owned and operated. Listing information is deemed reliable but not guaranteed accurate.