
4 Ashdale Drive, Charleston, SC 29407
Local realty services provided by:CENTURY 21 The Harrelson Group
Listed by: tara tatum
Office: the boulevard company
MLS#:26021943
Source:SC_CTAR
4 Ashdale Drive,Charleston, SC 29407
$1,025,000
- 4 Beds
- 2 Baths
- - sq. ft.
- Single family
- Sold
Sorry, we are unable to map this address
Price summary
- Price:$1,025,000
About this home
Nestled on one of Avondale's quieter residential streets, this beautifully updated home offers timeless charm, abundant natural light, and thoughtfully designed indoor and outdoor living spaces just minutes from downtown Charleston and Avondale's popular restaurants, shops, and parks.Oversized windows fill the home with natural light, highlighting hardwood floors, plantation shutters, and a classic wood-burning fireplace. The open living and dining areas flow seamlessly into the renovated kitchen featuring quartz countertops, stainless steel appliances, white cabinetry, a large center island, and built-in bench seating, creating an inviting space for both everyday living and entertaining.The flexible floor plan includes three bedrooms plus a spacious bonus room with a closet that can easily serve as a home office, den, guest room, or fourth bedroom. The renovated primary bathroom offers a fresh, timeless design with quality finishes.
Designed to embrace Charleston's outdoor lifestyle, the spacious screened porch with vaulted ceilings overlooks a bluestone patio and professionally landscaped backyard with irrigation, creating a wonderful extension of the home's living space. The fully fenced yard offers privacy and room to gather, while the detached garage with tall ceilings provides exceptional storage and flexible space for hobbies, projects, or future possibilities, subject to buyer verification of applicable zoning and permitting requirements.
Recent improvements include a new HVAC system (2026), renovated primary bathroom, screened porch, bluestone patio, professional landscaping with irrigation, new driveway, updated exterior paint, and a newer roof. No HOA and no flood insurance are currently required.
A rare opportunity to own a thoughtfully updated home that blends classic Avondale character with modern comfort in one of West Ashley's most sought-after neighborhoods situated on one of it's best streets....
Contact an agent
Home facts
- Year built:1950
- Subdivision & Development:Avondale
- Listing ID #:26021943
- Added:46 day(s) ago
- Updated:September 16, 2026 at 06:30 PM
Rooms and interior
- Bedrooms:4
- Total bathrooms:2
- Full bathrooms:2
- Flooring:Ceramic Tile, Wood
- Kitchen Description:Kitchen Island
Heating and cooling
- Cooling:Central Air
- Central air:Yes
Structure and exterior
- Year built:1950
- Lot Features:0 - .5 Acre, Interior Lot, Level
- Foundation Description:Slab
- Levels:1 Story
Schools
- High school:West Ashley
- Middle school:West Ashley
- Elementary school:St. Andrews
Utilities
- Water:Public
- Sewer:Public Sewer
Finances and disclosures
- Price:$1,025,000
Features and amenities
- Laundry features:Laundry Room
- Amenities:Ceiling Smooth
Parking
- Total parking spaces:1
- Parking description:1 Car Garage, Off Street
- Garage:Yes
- Garage spaces:1
New listings near 4 Ashdale Drive
- Coming Soon
 $525,000Coming Soon4 beds 2 baths1,710 sq. ft.
1263 Honeysuckle Lane, Charleston, SC 29412
MLS# 26025916Listed by: EXP REALTY LLC - Coming Soon
 $650,000Coming Soon4 beds -- baths1,320 sq. ft.
428 Riverland Drive #A & B, Charleston, SC 29412
MLS# 26025925Listed by: BETTER HOMES AND GARDENS REAL ESTATE PALMETTO - Coming Soon
 $1,325,000Coming Soon3 beds 3 baths2,465 sq. ft.
109 Shipwright Street, Charleston, SC 29492
MLS# 26025889Listed by: CAROLINA ONE REAL ESTATE - Coming Soon
 $525,000Coming Soon2 beds 1 baths1,000 sq. ft.
161 Grove Street, Charleston, SC 29403
MLS# 26025869Listed by: MARSHALL WALKER REAL ESTATE - Coming Soon
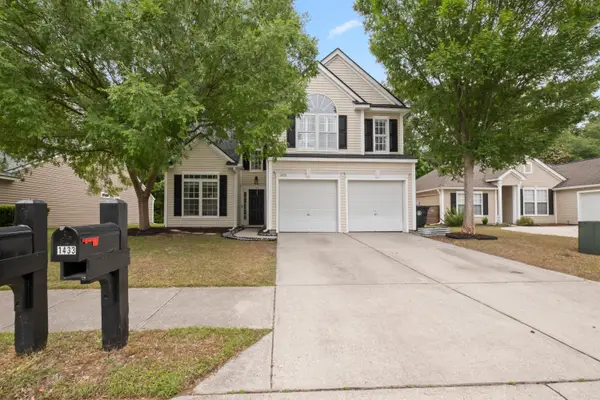 $599,000Coming Soon4 beds 3 baths2,192 sq. ft.
1432 Water Edge Drive, Charleston, SC 29492
MLS# 26025849Listed by: 32 SOUTH PROPERTIES, LLC - Coming Soon
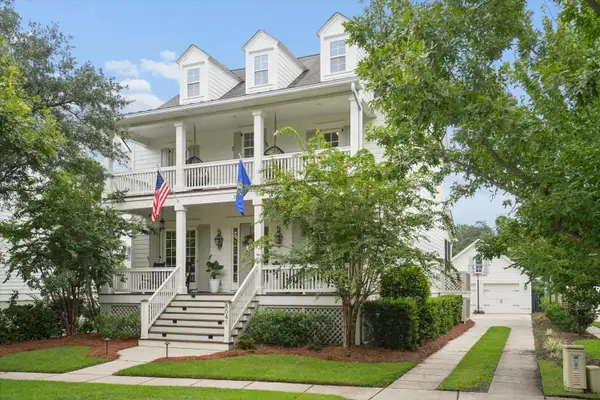 $1,950,000Coming Soon4 beds 4 baths2,983 sq. ft.
8041 Gibbon Street, Charleston, SC 29492
MLS# 26025806Listed by: THE BOULEVARD COMPANY - New
 $649,000Active3 beds 3 baths2,449 sq. ft.
1576 Thin Pine Drive, Johns Island, SC 29455
MLS# 26025911Listed by: THE EXCHANGE COMPANY, LLC - New
 $1,670,000Active4 beds 3 baths2,758 sq. ft.
81 Gordon Street, Charleston, SC 29403
MLS# 26025912Listed by: THE CASSINA GROUP - New
 $549,900Active3 beds 3 baths1,800 sq. ft.
1947 High Meadow Street, Johns Island, SC 29455
MLS# 26025918Listed by: THE HUSTED TEAM POWERED BY KELLER WILLIAMS - Open Sun, 12 to 2pmNew
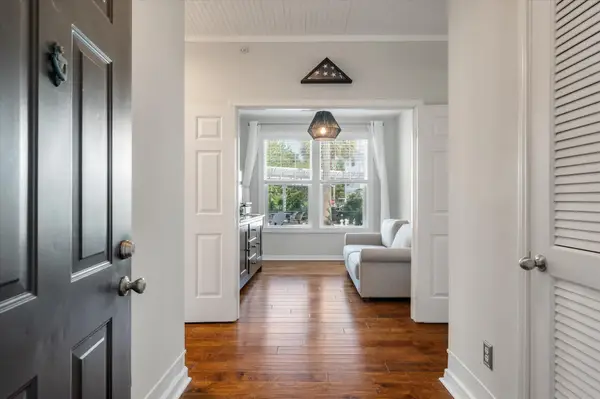 $459,000Active2 beds 1 baths926 sq. ft.
130 River Landing Drive #Unit 9100, Charleston, SC 29492
MLS# 26025933Listed by: THERESE JENKINS REAL ESTATE


Protect your home and budget from life's surprises with an Assurant Home Warranty, backed by a partner that supports you through every step of homeownership. Explore Plans.
©2026 Century 21 Real Estate LLC. All rights reserved. CENTURY 21®, the CENTURY 21 Logo and C21® are service marks owned by Century 21 Real Estate LLC. Century 21 Real Estate LLC fully supports the principles of the Fair Housing Act and the Equal Opportunity Act. Each office is independently owned and operated. Listing information is deemed reliable but not guaranteed accurate.