
454 Trapier Drive, Charleston, SC 29412
Local realty services provided by:CENTURY 21 Northland
454 Trapier Drive,Charleston, SC 29412
$1,215,000
- 5 Beds
- 3 Baths
- 3,350 sq. ft.
- Single family
- Active
Listed by: jon moore
Office: charleston real estate group
MLS#:26020283
Source:MI_NGLRMLS
Price summary
- Price:$1,215,000
- Price per sq. ft.:$362.69
About this home
Welcome to 454 Trapier Drive, a classic brick split-level home nestled in the highly sought-after Fort Johnson Estates on James Island. Offering approximately 3,350 square feet, this spacious residence features 5 bedrooms and 3 full bathrooms, with an abundance of closet space and storage throughout. The 5th bedroom was thoughtfully designed as a mother-in-law suite with separate outdoor ground level access. This could be a standalone, separately accessed living quarters, with space to make additional improvements. It could also be used as a standard bedroom as it is also contiguous to the downstairs living space.Situated on a beautiful almost half acre lot with tidal creek access, the property provides a rare combination of privacy, natural beauty, and generous outdoor space. A durable metal roof and a brand-new well pump and irrigation system (2026) add to the home's long-term value and peace of mind. Beyond the driveway is a fenced in pad equipped with a camper hookup. Perfect area for toy storage! Enjoy mornings or evenings relaxing on one of the 2 HUGE screened in porches! One is downstairs, and one is right off the primary suite! Take a stroll into the lush a private backyard and meander down the beautifully hardscaped walkway and you will find yourself at a beautiful and serene tidal creek inlet -- next to a Koi Pond! Ideally located just minutes from Historic Downtown Charleston and Folly Beach, this home also offers convenient access to some of James Island's most beloved outdoor destinations, including Pinckney Park, Demetre Park, a short drive to the James Island County Park as well as a quick trip to the James Island Yacht Club. Are you coming home sandy from the beach or splashed with pluff mud from the creeks? No worries, wash right off in the peaceful and private bamboo stall outdoor shower. Residents of Fort Johnson Estates have the opportunity to join the Fort Johnson Estates Civic Club, which offers a neighborhood pool and a clubhouse, however it is not mandatory. Whether you're looking for room to grow, exceptional storage, tidal creek access, or an unbeatable James Island location that will maintain its' allure, 454 Trapier Drive presents a wonderful opportunity to make this all your Charleston reality....
Contact an agent
Home facts
- Year built:1969
- Subdivision & Development:Fort Johnson Estates
- Listing ID #:26020283
- Updated:August 13, 2026 at 03:39 PM
Rooms and interior
- Bedrooms:5
- Total bathrooms:3
- Full bathrooms:3
- Flooring:Carpet, Laminate, Wood
- Living area:3,350 sq. ft.
Heating and cooling
- Cooling:Central Air
- Central air:Yes
Structure and exterior
- Year built:1969
- Building area:3,350 sq. ft.
- Lot area:0.43 Acres
- Architectural Style:Craftsman
Schools
- High school:James Island Charter
- Middle school:Camp Road
- Elementary school:Stiles Point
Finances and disclosures
- Price:$1,215,000
- Price per sq. ft.:$362.69
New listings near 454 Trapier Drive
- New
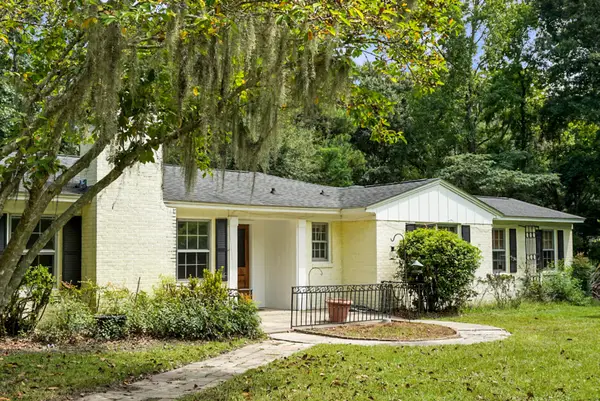 $725,000Active4 beds 4 baths3,671 sq. ft.
2041 Old Fort Avenue, Charleston, SC 29414
MLS# 26023165Listed by: LIGHTHOUSE REAL ESTATE, LLC - New
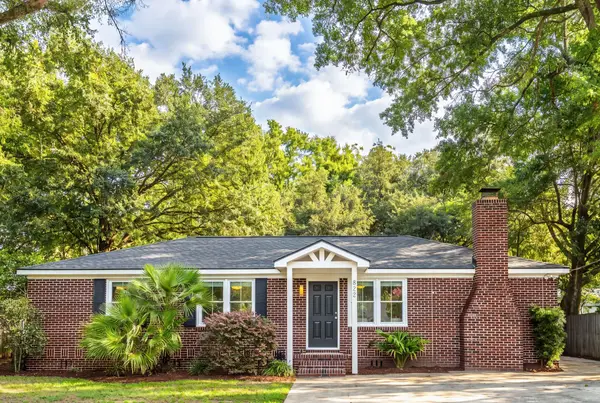 $500,000Active3 beds 2 baths1,303 sq. ft.
822 W Madison Avenue, Charleston, SC 29412
MLS# 26023173Listed by: THE BOULEVARD COMPANY - New
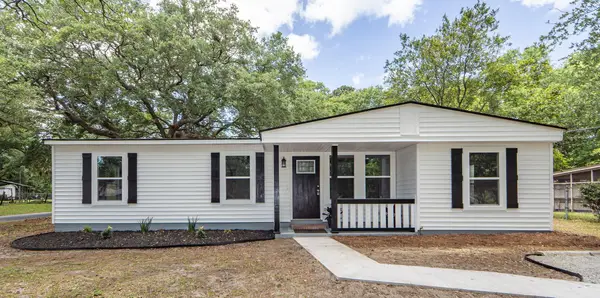 $409,500Active4 beds 2 baths1,266 sq. ft.
835 Prince John Drive, Charleston, SC 29407
MLS# 26023153Listed by: BOTTLETREE PROPERTIES, LLC - New
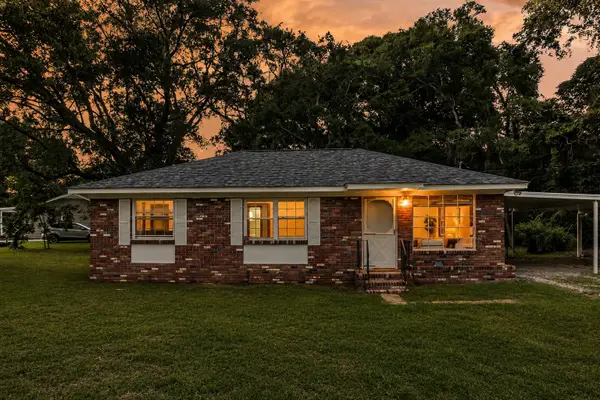 $474,000Active3 beds 1 baths1,000 sq. ft.
1204 Midvale Avenue, Charleston, SC 29412
MLS# 26023140Listed by: THREE REAL ESTATE LLC - New
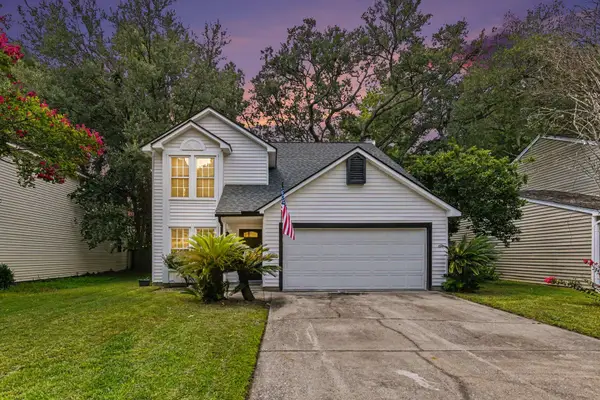 $470,000Active3 beds 3 baths1,651 sq. ft.
2076 Wild Flower Lane, Charleston, SC 29414
MLS# 26023136Listed by: HEALTHY REALTY LLC - Open Sat, 2 to 4pmNew
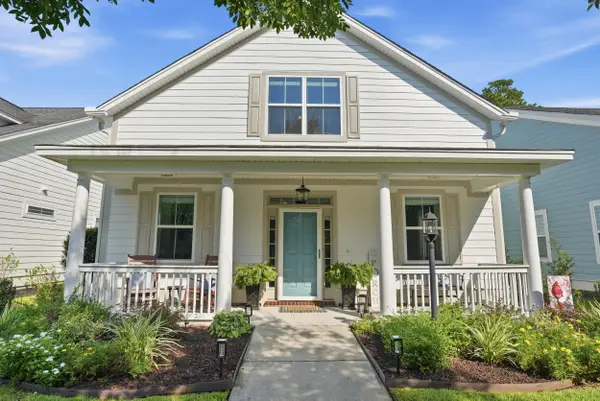 $614,900Active4 beds 3 baths2,312 sq. ft.
2909 Swamp Sparrow Circle, Johns Island, SC 29455
MLS# 26023105Listed by: REDFIN CORPORATION - New
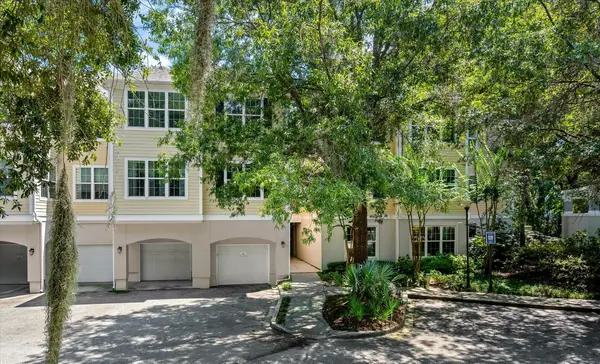 $359,000Active3 beds 2 baths1,289 sq. ft.
60 Fenwick Hall Alley #Apt 912, Johns Island, SC 29455
MLS# 26023110Listed by: NEXTHOME LOWCOUNTRY - Open Sat, 12 to 2pmNew
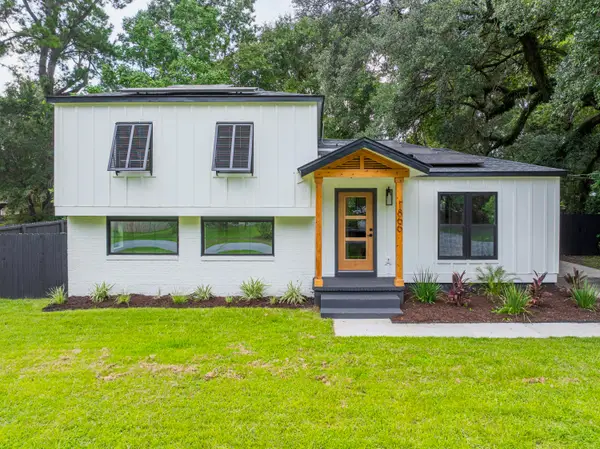 $625,000Active4 beds 2 baths1,676 sq. ft.
1866 Manigault Place, Charleston, SC 29407
MLS# 26023113Listed by: SMITH SPENCER REAL ESTATE - New
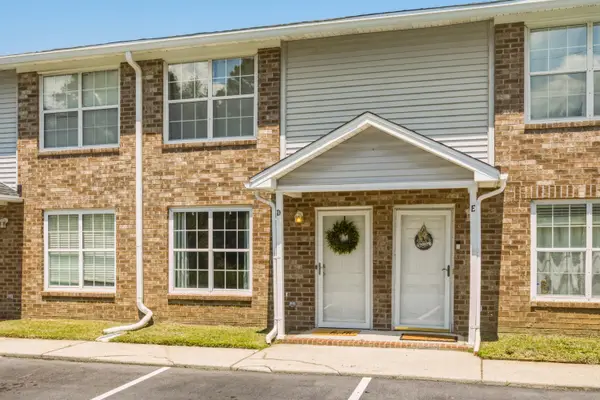 $185,000Active2 beds 2 baths1,066 sq. ft.
508 Arlington Drive #D, Charleston, SC 29414
MLS# 26023114Listed by: KELLER WILLIAMS REALTY CHARLESTON WEST ASHLEY - New
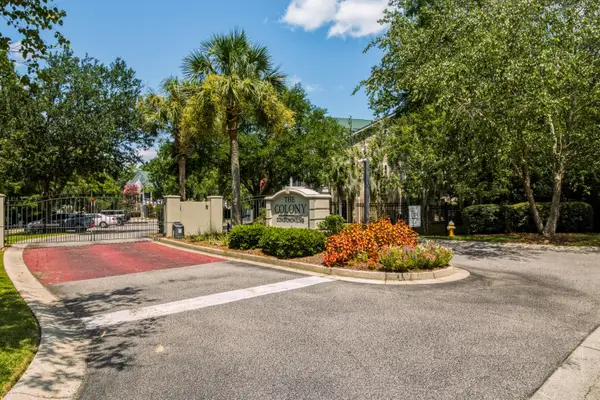 $265,000Active2 beds 2 baths964 sq. ft.
2534 Egret Crest Lane, Charleston, SC 29414
MLS# 26023115Listed by: KELLER WILLIAMS REALTY CHARLESTON WEST ASHLEY


Protect your home and budget from life's surprises with an Assurant Home Warranty, backed by a partner that supports you through every step of homeownership. Explore Plans.
©2026 Century 21 Real Estate LLC. All rights reserved. CENTURY 21®, the CENTURY 21 Logo and C21® are service marks owned by Century 21 Real Estate LLC. Century 21 Real Estate LLC fully supports the principles of the Fair Housing Act and the Equal Opportunity Act. Each office is independently owned and operated. Listing information is deemed reliable but not guaranteed accurate.