
49 Still Shadow Drive, Charleston, SC 29414
Local realty services provided by:CENTURY 21 Triangle Group
Listed by: joel cardwell
Office: charleston expert home sellers, llc.
MLS#:26024297
Source:SC_CTAR
49 Still Shadow Drive,Charleston, SC 29414
$749,000
- 4 Beds
- 3 Baths
- 2,645 sq. ft.
- Single family
- Active
Price summary
- Price:$749,000
- Price per sq. ft.:$283.18
About this home
Lovingly renovated and meticulously maintained, 49 Still Shadow Drive sits on a large .57 acre pond-front homesite in Shadowmoss, under a canopy of mature live trees draped in Spanish moss, the kind of Lowcountry setting most buyers picture but rarely find already built. The home has been thoughtfully updated with the kitchen and both bathrooms redone in granite, new flooring, and the home's major systems updated, all within the past five years. A wraparound covered front porch, large enough for rocking chairs and a porch swing, sets the tone for the rest of the home. The morning and evening symphony of birds, frogs and nature will make the front porch a perfect spot for coffee or winding down from the day. Inside, dramatic cathedral ceilings rise over the great room, and the kitchen,opening directly to the family room and its fireplace, has abundant soft close white cabinetry, stainless appliances, and granite counters running the length of the island, touchless faucet, and all the space you'll need for meals and entertaining. The separate dining room with built in hutch and designer moulding and lighting will be a great gathering place for meals. Four bedrooms upstairs, including the primary suite, where a double wide door entry opens to the large room with cathedral ceiling and two separate walk-in closets. The primary bath, anchored with granite countertops, with a book-matched stone backsplash, polished nickel fixtures, and a deep soaking garden tub and separate shower makes a luxurious escape for preparing for or ending the day. A finished flex room works as a genuine sunroom, home office, playroom, or guest space. Outside, mature landscaping, a private patio, and a gazebo (which conveys with an acceptable offer) frame the pond view. The back yard is fully fenced, and gives plenty of room to run. 49 Still Shadow Drive is in Shadowmoss, where owners have the option to join Shadowmoss Golf & Country Club: an 18-hole, par-71 course with a driving range, a fitness center with a yoga studio, seasonal pool access, and a full-service grill room and lounge, plus reciprocal privileges at Legend Oaks Golf Club and the Harbour Club at Westedge. HOA is $215 a year; club membership is separate and optional. Offered at $749,000. Mark this home as a favorite, and set your appointment to see this luxurious lowcountry home today!...
Contact an agent
Home facts
- Year built:1988
- Subdivision & Development:Shadowmoss
- Listing ID #:26024297
- Added:1 day(s) ago
- Updated:August 28, 2026 at 04:46 PM
Rooms and interior
- Bedrooms:4
- Total bathrooms:3
- Full bathrooms:2
- Half bathrooms:1
- Flooring:Ceramic Tile, Wood
- Bathrooms Description:Garden Tub/Shower
- Kitchen Description:Pantry
- Living area:2,645 sq. ft.
Heating and cooling
- Heating:Heat Pump
Structure and exterior
- Year built:1988
- Building area:2,645 sq. ft.
- Lot area:0.57 Acres
- Lot Features:.5 - 1 Acre, High, Interior Lot, Level
- Architectural Style:Traditional
- Levels:2 Story
Schools
- High school:West Ashley
- Middle school:West Ashley
- Elementary school:Springfield
Utilities
- Water:Public
- Sewer:Public Sewer
Finances and disclosures
- Price:$749,000
- Price per sq. ft.:$283.18
Features and amenities
- Laundry features:Laundry Room
- Amenities:Ceiling Blown, Ceiling Cathedral/Vaulted, Ceiling Fan(s), Ceiling Smooth, High Ceilings
Parking
- Total parking spaces:2
- Parking description:2 Car Garage, Attached, Garage Door Opener, Off Street
- Garage:Yes
- Garage spaces:2
New listings near 49 Still Shadow Drive
- Coming Soon
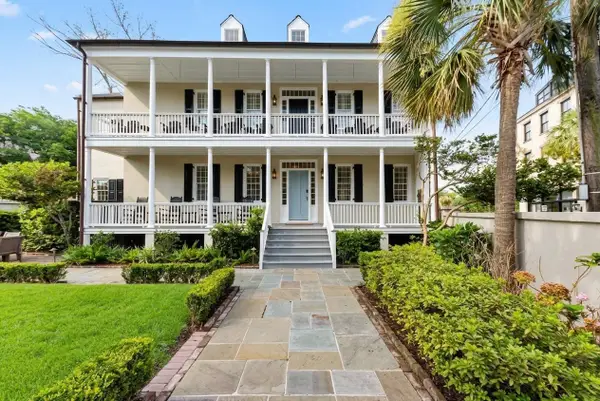 $3,735,000Coming Soon4 beds 4 baths2,770 sq. ft.
46 Pinckney Street, Charleston, SC 29401
MLS# 26024446Listed by: KING AND SOCIETY REAL ESTATE - Coming Soon
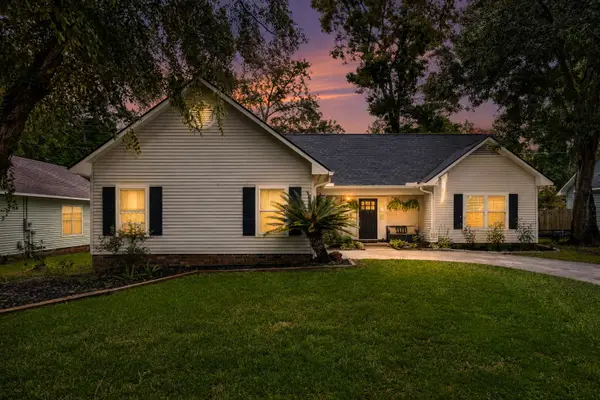 $439,000Coming Soon3 beds 2 baths1,495 sq. ft.
9 Fieldfare Way, Charleston, SC 29414
MLS# 26024144Listed by: REALTY ONE GROUP COASTAL - New
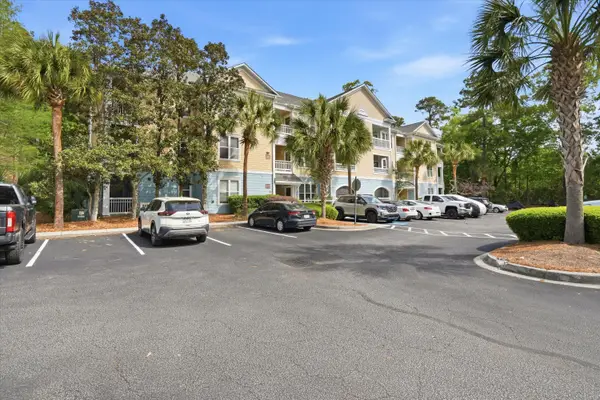 $289,900Active1 beds 1 baths759 sq. ft.
400 Bucksley Lane #Unit 204, Charleston, SC 29492
MLS# 26024458Listed by: SYNERGY GROUP PROPERTIES - New
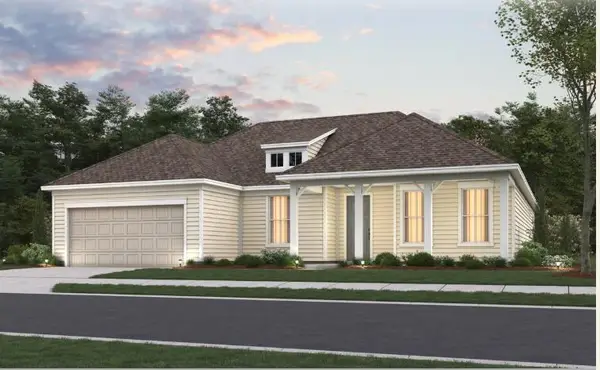 $825,690Active3 beds 3 baths2,174 sq. ft.
118 Cordwood Court, Charleston, SC 29492
MLS# 26024452Listed by: DEL WEBB - Open Sun, 11am to 1pmNew
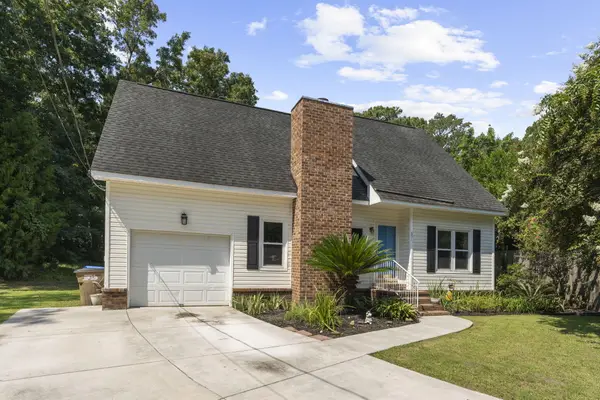 $575,000Active3 beds 2 baths1,600 sq. ft.
651 Semaht Street, Charleston, SC 29412
MLS# 26024427Listed by: THE BOULEVARD COMPANY - New
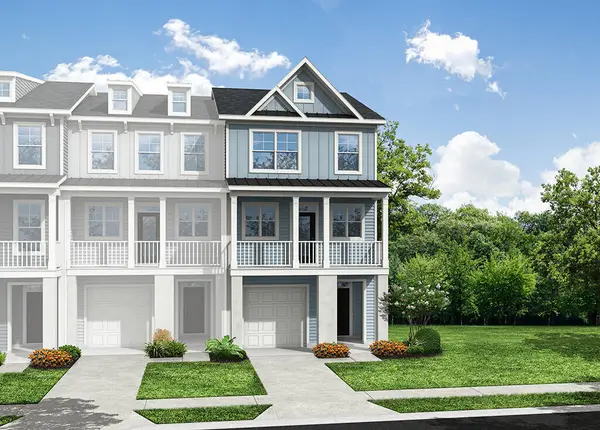 $579,990Active3 beds 4 baths1,906 sq. ft.
457 Katies Scenic Court, Charleston, SC 29492
MLS# 26024441Listed by: EASTWOOD HOMES - New
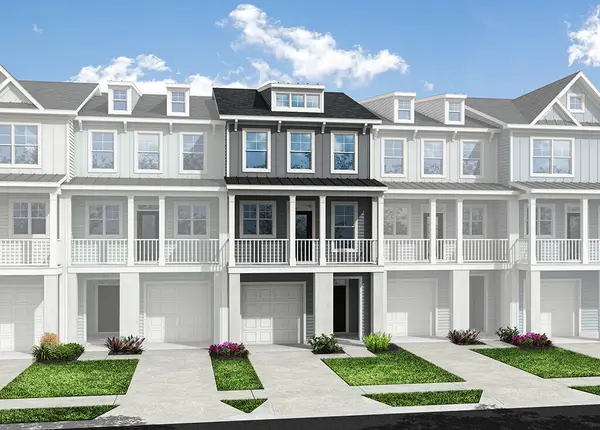 $581,990Active3 beds 4 baths2,198 sq. ft.
459 Katies Scenic Court, Charleston, SC 29492
MLS# 26024442Listed by: EASTWOOD HOMES - New
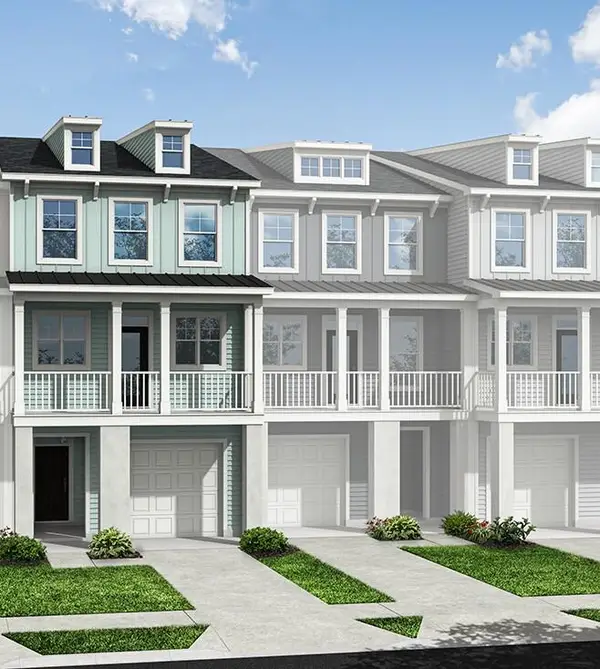 $575,990Active3 beds 4 baths1,906 sq. ft.
461 Katies Scenic Court, Charleston, SC 29492
MLS# 26024444Listed by: EASTWOOD HOMES - New
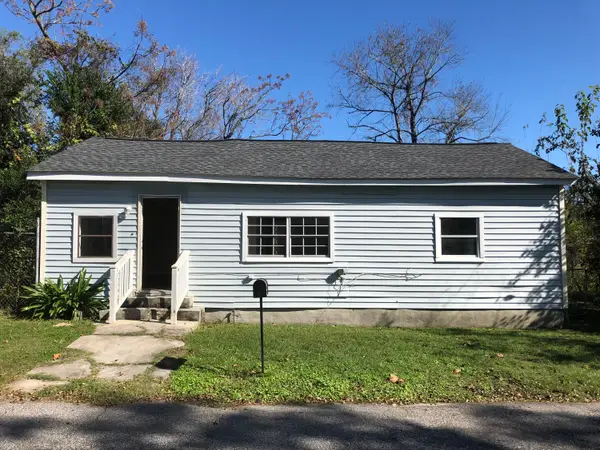 $399,000Active3 beds 2 baths1,417 sq. ft.
1822 Austin Avenue, Charleston, SC 29405
MLS# 26024402Listed by: BRAND NAME REAL ESTATE - New
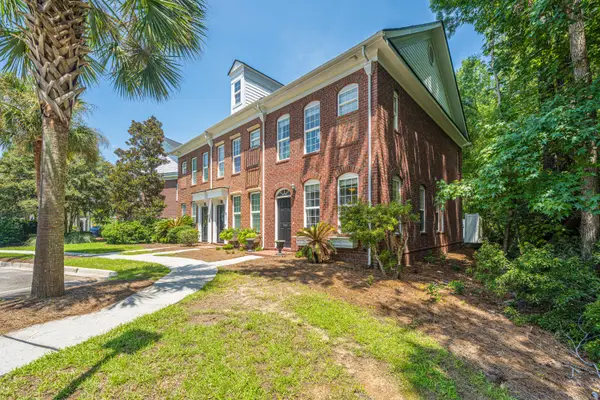 $325,000Active2 beds 3 baths1,258 sq. ft.
784 Certificate Court, Charleston, SC 29414
MLS# 26024398Listed by: CAROLINA ONE REAL ESTATE


Protect your home and budget from life's surprises with an Assurant Home Warranty, backed by a partner that supports you through every step of homeownership. Explore Plans.
©2026 Century 21 Real Estate LLC. All rights reserved. CENTURY 21®, the CENTURY 21 Logo and C21® are service marks owned by Century 21 Real Estate LLC. Century 21 Real Estate LLC fully supports the principles of the Fair Housing Act and the Equal Opportunity Act. Each office is independently owned and operated. Listing information is deemed reliable but not guaranteed accurate.