
7 Brewster Court, Charleston, SC 29403
Local realty services provided by:CENTURY 21 Signature Realty
7 Brewster Court,Charleston, SC 29403
$1,600,000
- 3 Beds
- 3 Baths
- 1,944 sq. ft.
- Single family
- Coming Soon
Listed by: rob bohart
Office: the boulevard company
MLS#:26027915
Source:MI_NGLRMLS
Price summary
- Price:$1,600,000
- Price per sq. ft.:$823.05
About this home
Enjoy the ease of downtown living at 7 Brewster Court, a thoughtfully renovated three-bedroom, two-and-a-half-bath home with two private parking spaces in Midtown, a private, one-block community in Charleston's Cannonborough/Elliotborough neighborhood. Just two blocks from Upper King Street, the location puts dining, shopping, and neighborhood cafes within easy reach.Renovated down to the studs in 2021, the home combines contemporary finishes with a comfortable layout across three floors. Natural light and refinished hardwood floors create a welcoming setting, while the open main living area keeps cooking, dining, and conversation connected. The kitchen features quartz countertops, custom cabinetry, a pantry, and a counter-to-ceiling tile backsplash.Two generously sized second-floor bedrooms share a Jack-and-Jill bathroom, offering flexibility for guests, family, or a home office. The laundry room is conveniently located on this level. Upstairs, the third-floor primary suite provides a private retreat with a walk-in closet and a spacious ensuite bathroom featuring a slate-finished shower, garden tub and separated dual vanities. Landings on both upper floors offer additional room for a desk or reading nook.
Covered porches on all three levels and balconies on the upper two floors invite you to make outdoor living part of your daily routine--from morning coffee to dinner outside or a quiet evening above the neighborhood rooftops. Two private parking spaces make coming and going convenient, while the central location lets you leave the car behind and explore on foot.
Painted Cement Plank siding, Impact Rated doors and windows, LED lighting, and rooftop solar panels on standing seam metal roofs round out the home's features. Included personal property consists of two Frame TVs, the refrigerator, and a stacked washer and dryer, adding convenience to your move....
Contact an agent
Home facts
- Year built:2007
- Subdivision & Development:Midtown
- Listing ID #:26027915
- Updated:October 09, 2026 at 04:49 AM
Rooms and interior
- Bedrooms:3
- Total bathrooms:3
- Full bathrooms:2
- Half bathrooms:1
- Flooring:Wood
- Kitchen Description:Pantry
- Living area:1,944 sq. ft.
Heating and cooling
- Cooling:Central Air
- Heating:Electric, Heat Pump
- Central air:Yes
Structure and exterior
- Year built:2007
- Building area:1,944 sq. ft.
- Lot area:0.03 Acres
- Architectural Style:Contemporary
Schools
- High school:Burke
- Middle school:Simmons Pinckney
- Elementary school:James Simons
Finances and disclosures
- Price:$1,600,000
- Price per sq. ft.:$823.05
New listings near 7 Brewster Court
- Coming Soon
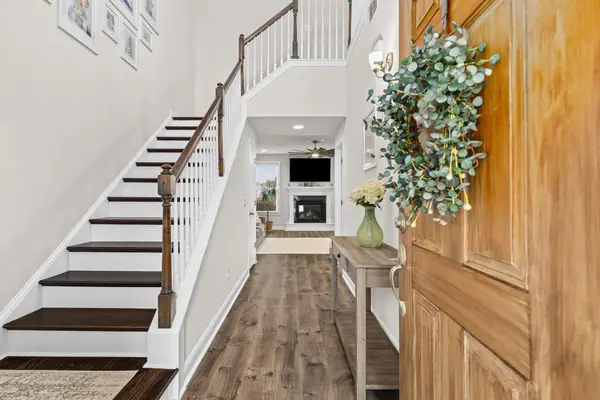 $529,900Coming Soon3 beds 3 baths1,817 sq. ft.
3116 Timberline Drive, Johns Island, SC 29455
MLS# 26027734Listed by: BRAND NAME REAL ESTATE - Coming Soon
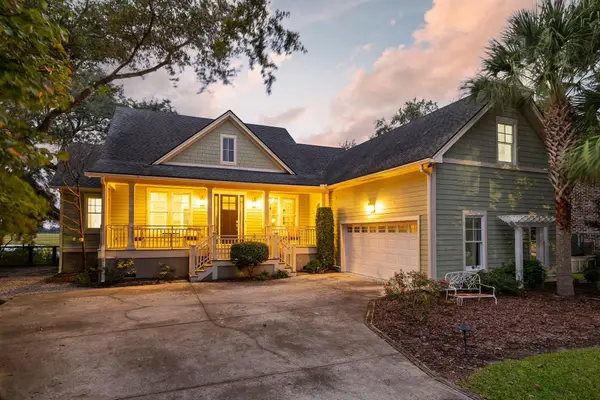 $2,199,900Coming Soon3 beds 3 baths2,460 sq. ft.
823 Colony Drive, Charleston, SC 29407
MLS# 26027736Listed by: BRAND NAME REAL ESTATE - Coming SoonOpen Sat, 11am to 1pm
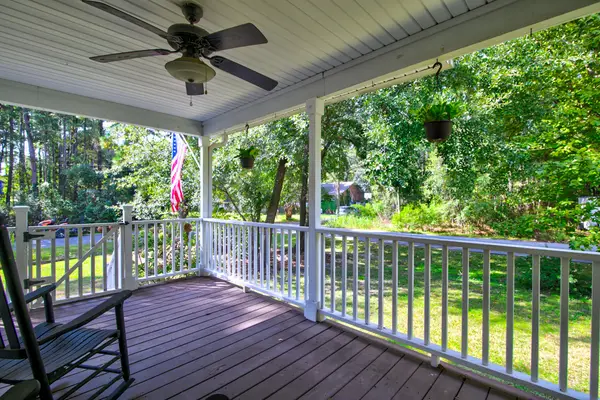 $545,000Coming Soon3 beds 3 baths1,355 sq. ft.
3658 Barton Street, Johns Island, SC 29455
MLS# 26027698Listed by: THE BOULEVARD COMPANY - Coming Soon
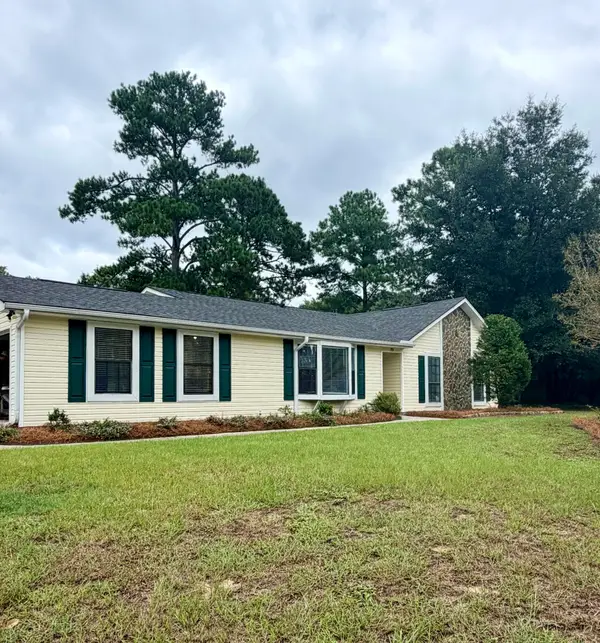 $695,000Coming Soon3 beds 2 baths1,762 sq. ft.
55 Held Circle, Charleston, SC 29412
MLS# 26027702Listed by: THE PULSE CHARLESTON - New
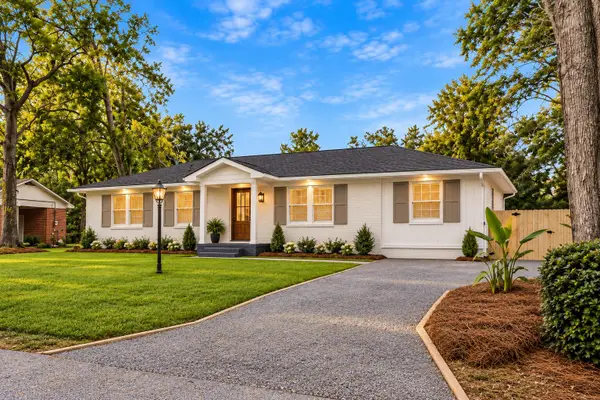 $724,900Active4 beds 3 baths1,912 sq. ft.
1157 Symmes Drive, Charleston, SC 29407
MLS# 26027879Listed by: EXP REALTY LLC - New
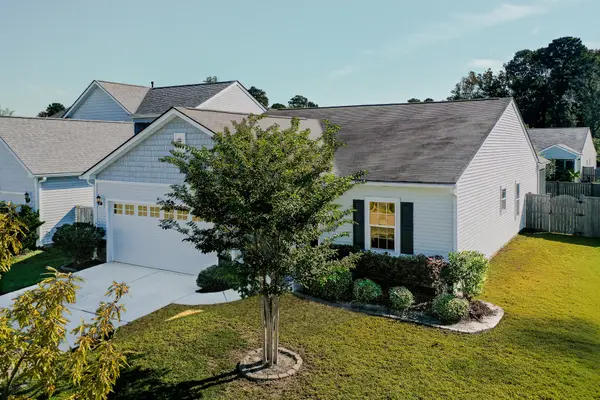 $510,000Active3 beds 2 baths1,919 sq. ft.
2652 Doubletree Court, Charleston, SC 29414
MLS# 26027896Listed by: EDGE REALTY LLC - New
 $230,000Active3 beds 3 baths1,050 sq. ft.
2958 Marginal Road, Charleston, SC 29414
MLS# 644642Listed by: UNITED REAL ESTATE SC - New
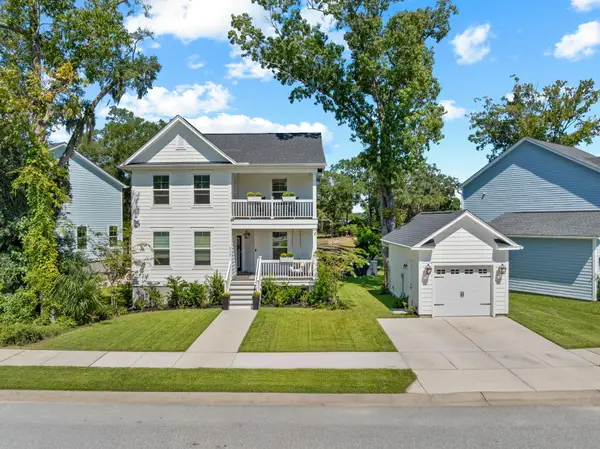 $639,900Active4 beds 3 baths2,447 sq. ft.
2118 Boykin Lane, Charleston, SC 29414
MLS# 26027873Listed by: THE HUSTED TEAM POWERED BY KELLER WILLIAMS - New
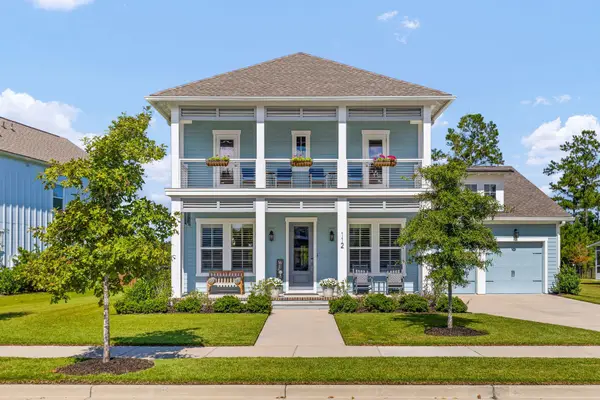 $1,300,000Active4 beds 4 baths3,297 sq. ft.
112 Integrity Lane, Charleston, SC 29492
MLS# 26027874Listed by: BHHS CAROLINA SUN REAL ESTATE


Protect your home and budget from life's surprises with an Assurant Home Warranty, backed by a partner that supports you through every step of homeownership. Explore Plans.
©2026 Century 21 Real Estate LLC. All rights reserved. CENTURY 21®, the CENTURY 21 Logo and C21® are service marks owned by Century 21 Real Estate LLC. Century 21 Real Estate LLC fully supports the principles of the Fair Housing Act and the Equal Opportunity Act. Each office is independently owned and operated. Listing information is deemed reliable but not guaranteed accurate.