
700 Daniel Ellis Drive #9105, Charleston, SC 29412
Local realty services provided by:CENTURY 21 Northland
700 Daniel Ellis Drive #9105,Charleston, SC 29412
$209,900
- 1 Beds
- 1 Baths
- 691 sq. ft.
- Single family
- Active
Listed by: deepa patel
Office: brand name real estate
MLS#:26017201
Source:MI_NGLRMLS
Price summary
- Price:$209,900
- Price per sq. ft.:$303.76
About this home
Nice 1st floor 1 bedroom 1 bath condo in a great location! Open floor plan, refreshing balcony off the living room! Good sized bedroom with a walk in closet. The bathroom features a soaking garden tub & a linen closet. Wood floors & tile throughout! Nice amenities to include: swimming pool, fitness center, clubhouse, tennis courts. Convenient location to downtown Charleston, grocery stores,restaurants, Folly Beach & the James Island County Park! The HOA includes water/ sewer, trash, flood insurance, wind & hail insurance & exterior.
Contact an agent
Home facts
- Year built:1998
- Listing ID #:26017201
- Updated:July 01, 2026 at 03:54 PM
Rooms and interior
- Bedrooms:1
- Total bathrooms:1
- Full bathrooms:1
- Flooring:Laminate
- Kitchen Description:Pantry
- Living area:691 sq. ft.
Heating and cooling
- Cooling:Central Air
- Central air:Yes
Structure and exterior
- Year built:1998
- Building area:691 sq. ft.
Schools
- High school:James Island Charter
- Middle school:Camp Road
- Elementary school:Harbor View
Finances and disclosures
- Price:$209,900
- Price per sq. ft.:$303.76
New listings near 700 Daniel Ellis Drive #9105
- New
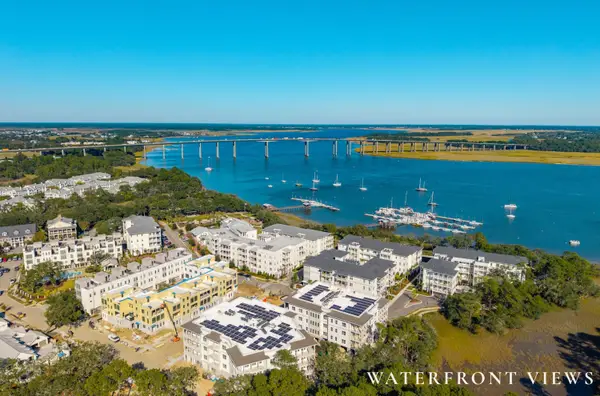 $2,099,000Active2 beds 3 baths2,101 sq. ft.
600 Waterman Street #Unit 732, Charleston, SC 29492
MLS# 26019262Listed by: THE BOULEVARD COMPANY - New
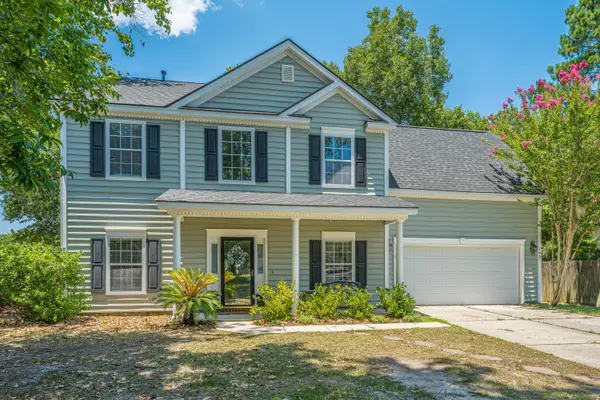 $600,000Active5 beds 3 baths2,339 sq. ft.
763 Bent Hickory Road, Charleston, SC 29414
MLS# 26019267Listed by: CAROLINA ONE REAL ESTATE - New
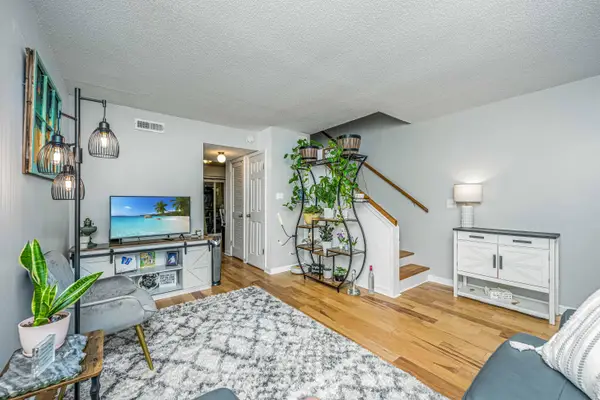 $210,000Active2 beds 2 baths1,008 sq. ft.
1852 Mepkin #Unit F4, Charleston, SC 29407
MLS# 26019269Listed by: CAROLINA ONE REAL ESTATE - New
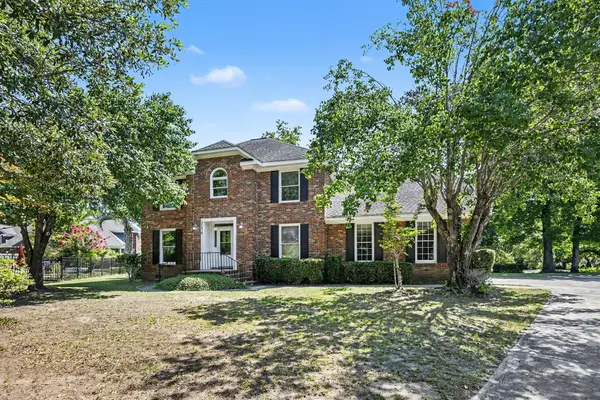 $695,000Active4 beds 4 baths2,585 sq. ft.
3176 Hagerty Drive, Charleston, SC 29414
MLS# 26019277Listed by: OPENDOOR BROKERAGE, LLC - New
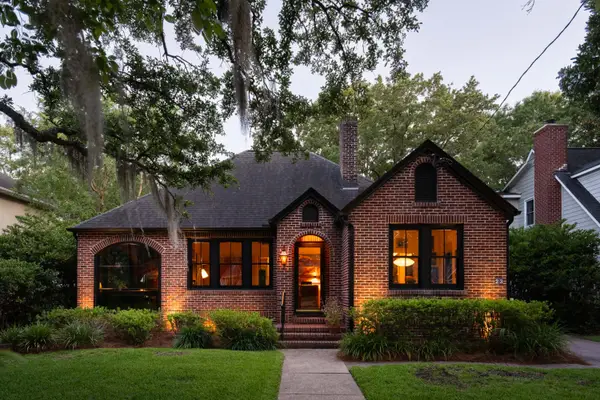 $1,295,000Active2 beds 2 baths1,775 sq. ft.
23 Stocker Drive, Charleston, SC 29407
MLS# 26019279Listed by: WILLIAM MEANS REAL ESTATE, LLC - New
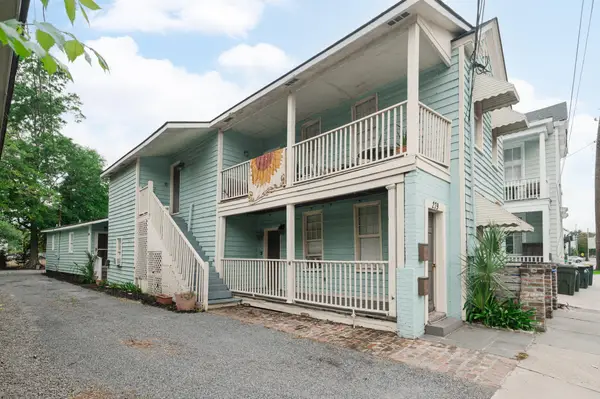 $1,899,000Active9 beds -- baths2,100 sq. ft.
279 Coming Street, Charleston, SC 29403
MLS# 26019237Listed by: THE REAL ESTATE HOUSE INTERNATIONAL - New
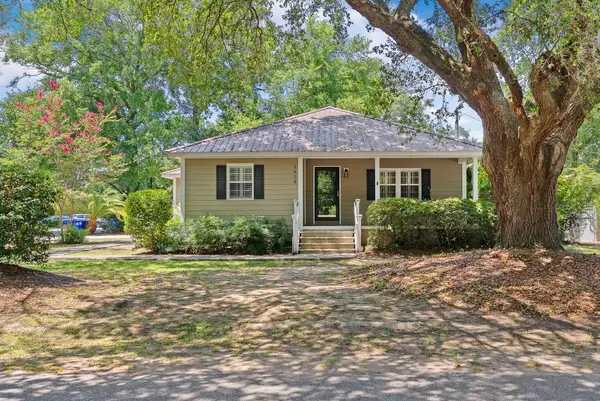 $725,000Active3 beds 2 baths1,848 sq. ft.
1618 Patterson Avenue, Charleston, SC 29412
MLS# 26019242Listed by: MODERN + MAIN REALTY - New
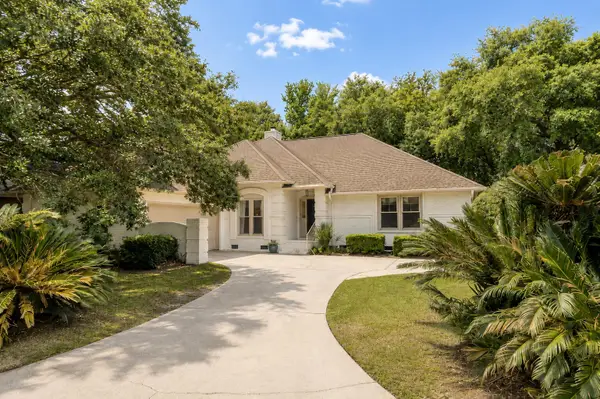 $875,000Active4 beds 3 baths2,197 sq. ft.
2363 Eades Lane, Charleston, SC 29414
MLS# 26019251Listed by: SMITH SPENCER REAL ESTATE - New
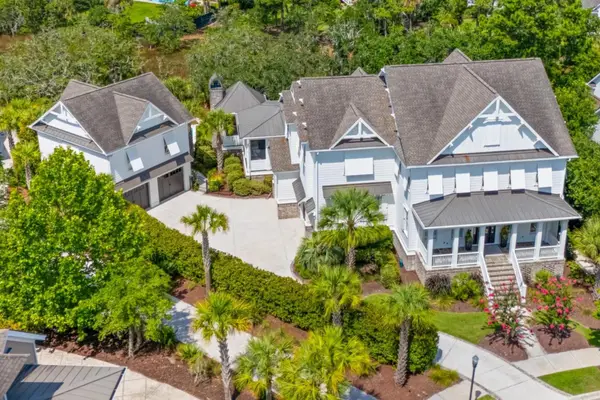 $5,500,000Active6 beds 6 baths5,278 sq. ft.
274 Furman Farm Place, Daniel Island, SC 29492
MLS# 26019252Listed by: ATLANTIC PROPERTIES OF THE LOWCOUNTRY - New
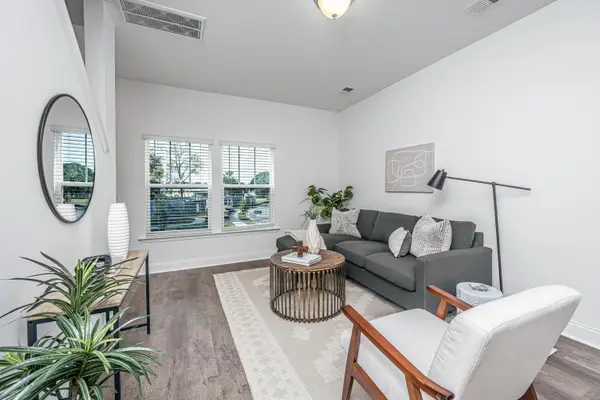 $349,000Active2 beds 3 baths1,056 sq. ft.
200 Cache Court, Charleston, SC 29414
MLS# 26019255Listed by: ADLER REALTY


Protect your home and budget from life's surprises with an Assurant Home Warranty, backed by a partner that supports you through every step of homeownership. Explore Plans.
©2026 Century 21 Real Estate LLC. All rights reserved. CENTURY 21®, the CENTURY 21 Logo and C21® are service marks owned by Century 21 Real Estate LLC. Century 21 Real Estate LLC fully supports the principles of the Fair Housing Act and the Equal Opportunity Act. Each office is independently owned and operated. Listing information is deemed reliable but not guaranteed accurate.