
713 Pepperbush Street, Charleston, SC 29414
Local realty services provided by:CENTURY 21 Northland
713 Pepperbush Street,Charleston, SC 29414
$519,000
- 4 Beds
- 3 Baths
- 2,174 sq. ft.
- Single family
- Active
Listed by: matt johnson
Office: real broker, llc.
MLS#:26021923
Source:MI_NGLRMLS
Price summary
- Price:$519,000
- Price per sq. ft.:$238.73
About this home
Welcome Home! This beautifully maintained home offers the perfect blend of modern comfort, thoughtful design, and inviting spaces you'll love coming home to every day.From the moment you arrive, the charming curb appeal and welcoming front entry set the stage for what awaits inside. Step through the front door into a bright, open floor plan filled with natural light, luxury vinyl plank flooring, and a spacious layout designed for both everyday living and entertaining.The heart of the home is the kitchen, featuring granite countertops, stainless steel appliances, abundant cabinetry, a large center island with bar seating, and a walk-in pantry--making meal prep and gathering with family and friends effortless. The kitchen flows seamlessly into the expansive living and diningareas, creating one large, connected space perfect for hosting holidays, game nights, or simply relaxing after a long day.
Upstairs, you'll find a generous loft that offers endless possibilities as a second living room, media space, playroom, home office, or workout area. The spacious bedrooms provide room for everyone to spread out and enjoy their own private retreat.
Step outside to your fully fenced backyard, where you'll enjoy privacy and plenty of room for pets, play, gardening, or summer barbecues. Whether you're sipping your morning coffee on the patio or unwinding in the evening, this outdoor space is ready to become your favorite place to relax.
With its neutral color palette, move-in-ready condition, abundant natural light, and functional floor plan, this home is ready for its next chapter. All that's missing is you!...
Contact an agent
Home facts
- Year built:2022
- Subdivision & Development:Grand Oaks Plantation
- Listing ID #:26021923
- Updated:August 27, 2026 at 04:05 PM
Rooms and interior
- Bedrooms:4
- Total bathrooms:3
- Full bathrooms:2
- Half bathrooms:1
- Flooring:Carpet, Vinyl
- Kitchen Description:Pantry
- Living area:2,174 sq. ft.
Heating and cooling
- Cooling:Central Air
- Central air:Yes
Structure and exterior
- Year built:2022
- Building area:2,174 sq. ft.
- Lot area:0.1 Acres
- Lot Features:Level
Schools
- High school:West Ashley
- Middle school:West Ashley
- Elementary school:Drayton Hall
Finances and disclosures
- Price:$519,000
- Price per sq. ft.:$238.73
Parking
- Total parking spaces:2
- Garage:Yes
- Garage spaces:2
New listings near 713 Pepperbush Street
- Coming Soon
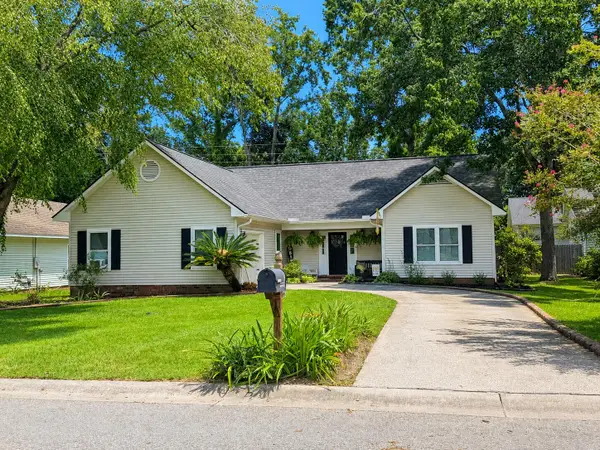 $439,000Coming Soon3 beds 2 baths1,495 sq. ft.
9 Fieldfare Way, Charleston, SC 29414
MLS# 26024144Listed by: REALTY ONE GROUP COASTAL - Coming Soon
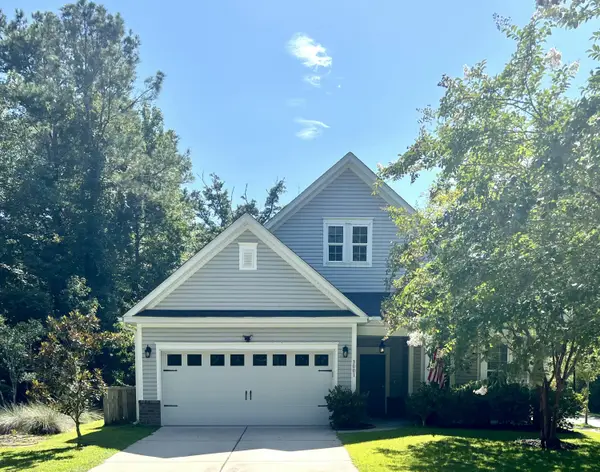 $649,000Coming Soon4 beds 3 baths2,288 sq. ft.
3001 Grand Bay Lane, Johns Island, SC 29455
MLS# 26023854Listed by: SEABROOK ISLAND REAL ESTATE - New
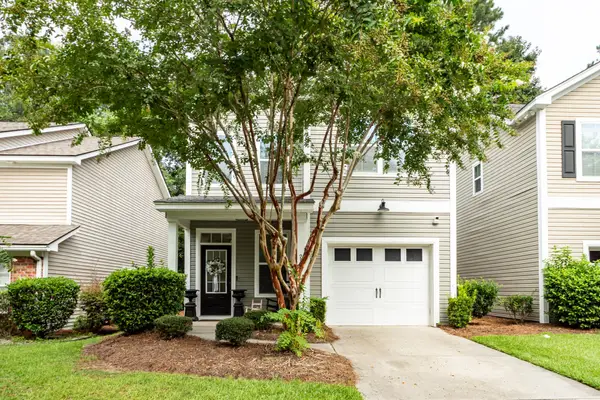 $459,500Active3 beds 3 baths1,860 sq. ft.
235 Larissa Drive, Charleston, SC 29414
MLS# 26024276Listed by: NICKLAUS VANCE - New
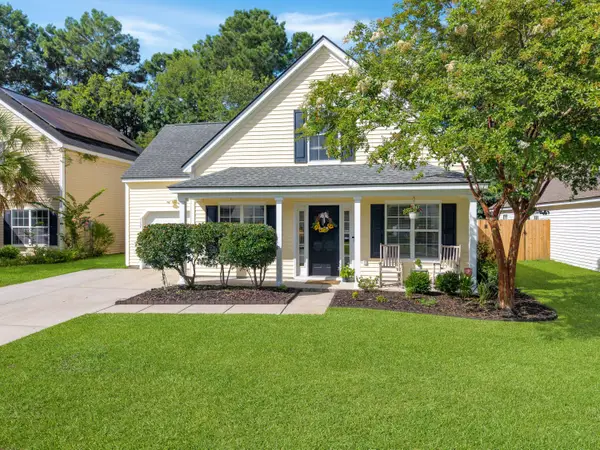 $485,000Active3 beds 3 baths1,367 sq. ft.
1137 Peninsula Cove Drive, Charleston, SC 29492
MLS# 26024279Listed by: TABBY REALTY LLC - New
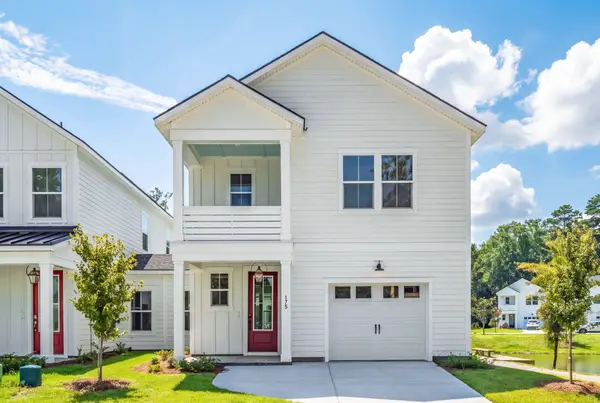 $559,900Active3 beds 3 baths1,988 sq. ft.
175 Claret Cup Way, Charleston, SC 29414
MLS# 26024296Listed by: CAROLINA ONE REAL ESTATE - New
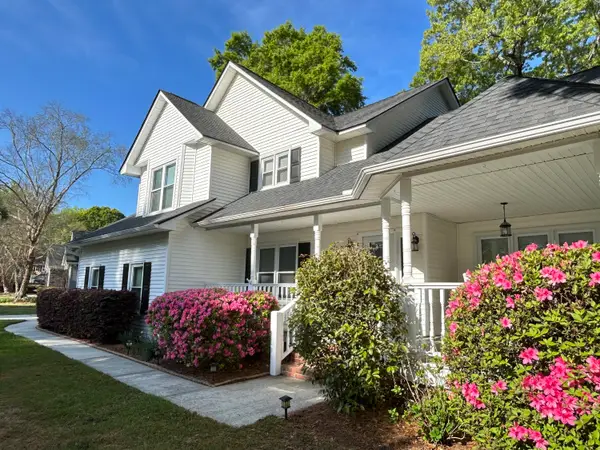 $749,000Active4 beds 3 baths2,645 sq. ft.
49 Still Shadow Drive, Charleston, SC 29414
MLS# 26024297Listed by: CHARLESTON EXPERT HOME SELLERS, LLC - Open Sat, 11am to 1pmNew
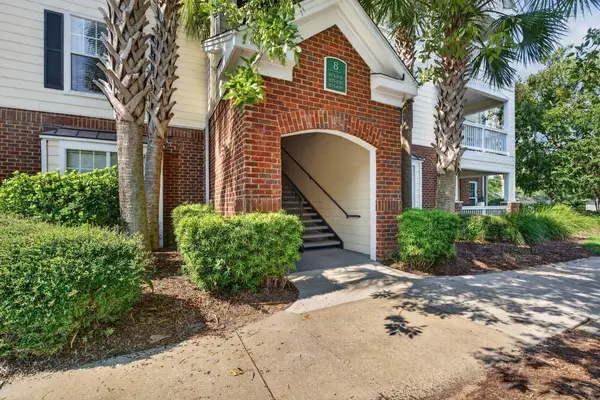 $385,000Active2 beds 2 baths1,016 sq. ft.
45 Sycamore Avenue #Apt 836, Charleston, SC 29407
MLS# 26024301Listed by: CHUCKTOWN HOMES POWERED BY LPT REALTY - New
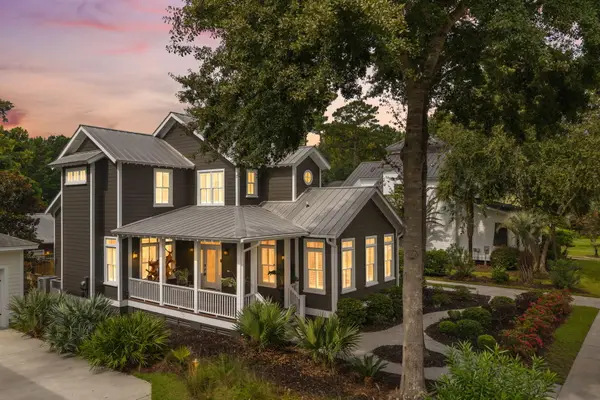 $990,000Active4 beds 4 baths2,660 sq. ft.
4013 E Amy Lane, Johns Island, SC 29455
MLS# 26024307Listed by: AKERS ELLIS REAL ESTATE LLC - Open Sun, 1 to 3pmNew
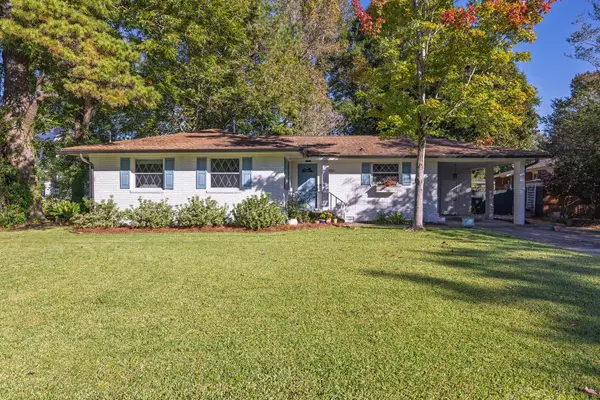 $590,000Active3 beds 2 baths1,510 sq. ft.
1306 Gilmore Road, Charleston, SC 29407
MLS# 26024271Listed by: DUNES PROPERTIES OF CHAS INC - New
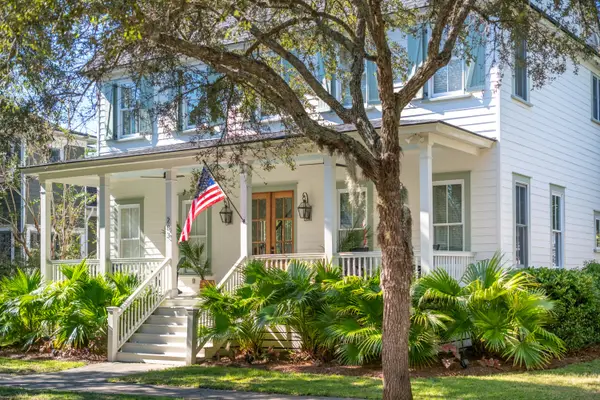 $1,800,000Active4 beds 4 baths3,191 sq. ft.
283 Beresford Creek Street, Charleston, SC 29492
MLS# 26024264Listed by: CAROLINA ONE REAL ESTATE


Protect your home and budget from life's surprises with an Assurant Home Warranty, backed by a partner that supports you through every step of homeownership. Explore Plans.
©2026 Century 21 Real Estate LLC. All rights reserved. CENTURY 21®, the CENTURY 21 Logo and C21® are service marks owned by Century 21 Real Estate LLC. Century 21 Real Estate LLC fully supports the principles of the Fair Housing Act and the Equal Opportunity Act. Each office is independently owned and operated. Listing information is deemed reliable but not guaranteed accurate.