
7176 Windmill Creek Road, Charleston, SC 29414
Local realty services provided by:CENTURY 21 Triangle Group
Listed by: thomas shoupe, nakia walkerhomes@opendoor.com
Office: opendoor brokerage, llc.
MLS#:26022654
Source:SC_CTAR
7176 Windmill Creek Road,Charleston, SC 29414
$438,000
- 3 Beds
- 2 Baths
- 1,548 sq. ft.
- Single family
- Pending
Price summary
- Price:$438,000
- Price per sq. ft.:$282.95
About this home
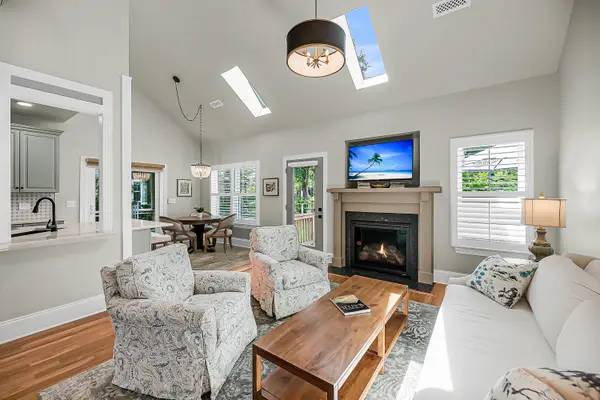
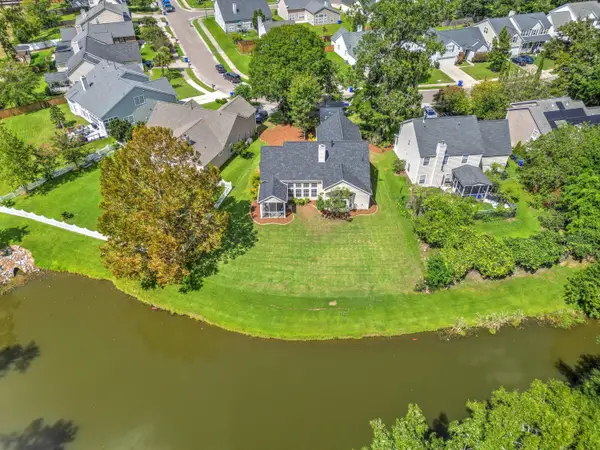
Explore 7176 Windmill Creek Rd, a residence featuring fresh interior paint and a recent partial flooring replacement. The living area includes a fireplace for comfort. The primary bathroom includes a separate tub, shower, and double sinks, while the kitchen has all stainless steel appliances. A fenced in backyard completes the exterior. This property provides updated comfort and practical living.. Included 100-Day Home Warranty with buyer activation
Contact an agent
Home facts
- Year built:2001
- Subdivision & Development:Village Green
- Listing ID #:26022654
- Added:42 day(s) ago
- Updated:September 20, 2026 at 08:16 AM
Rooms and interior
- Bedrooms:3
- Total bathrooms:2
- Full bathrooms:2
- Flooring:Laminate, Vinyl
- Living area:1,548 sq. ft.
Heating and cooling
- Cooling:Central Air
- Central air:Yes
Structure and exterior
- Year built:2001
- Building area:1,548 sq. ft.
- Lot area:0.19 Acres
- Architectural Style:Traditional
- Foundation Description:Slab
- Levels:1 Story
Schools
- High school:Burke
- Middle school:Brentwood
- Elementary school:Angel Oak ES 4K-1/Johns Island ES 2-5
Utilities
- Water:Public
Finances and disclosures
- Price:$438,000
- Price per sq. ft.:$282.95
Features and amenities
- Laundry features:Laundry Room
Parking
- Total parking spaces:2
- Parking description:2 Car Garage, Attached
- Garage:Yes
- Garage spaces:2
New listings near 7176 Windmill Creek Road
- Coming Soon
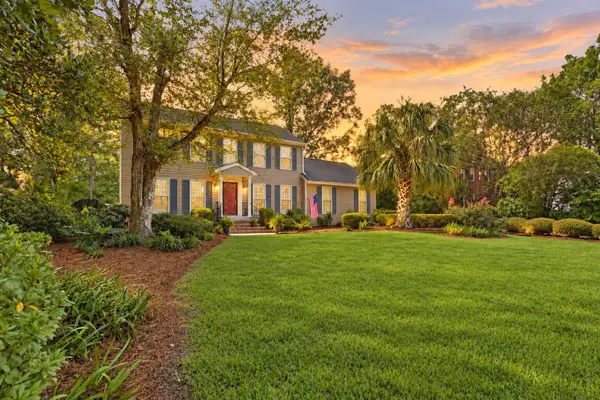 $689,000Coming Soon4 beds 4 baths2,616 sq. ft.
1894 Ashley Hall Road, Charleston, SC 29407
MLS# 26026248Listed by: THE BOULEVARD COMPANY - Coming Soon
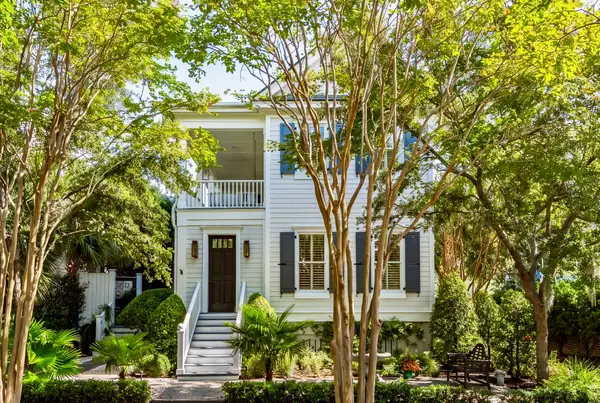 $2,175,000Coming Soon5 beds 4 baths3,124 sq. ft.
506 Indian Corn Street, Charleston, SC 29492
MLS# 26026182Listed by: COLDWELL BANKER REALTY - Coming Soon
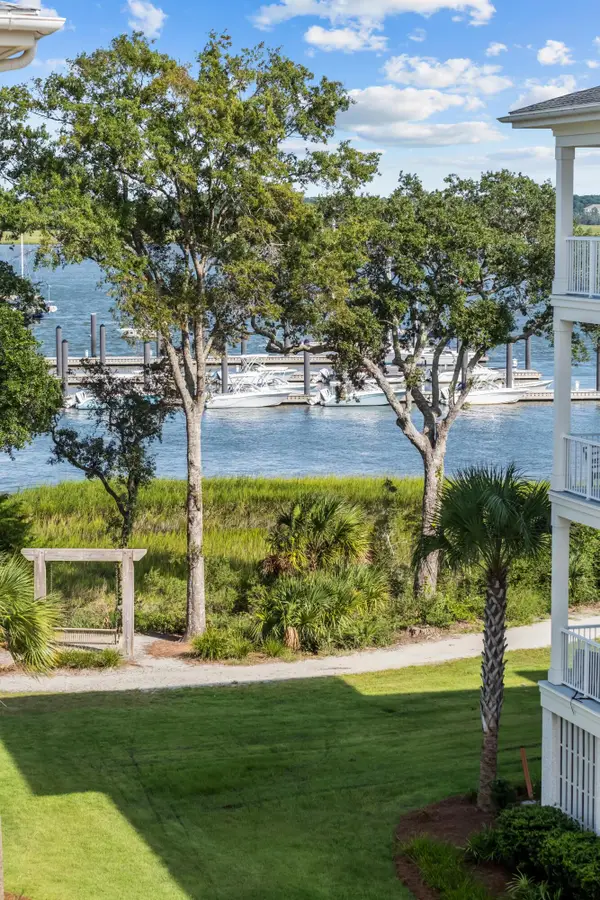 $2,150,000Coming Soon3 beds 3 baths2,454 sq. ft.
310 Longshore Street #648, Charleston, SC 29492
MLS# 26026154Listed by: CAROLINA ONE REAL ESTATE - Coming SoonOpen Sat, 10am to 12pm
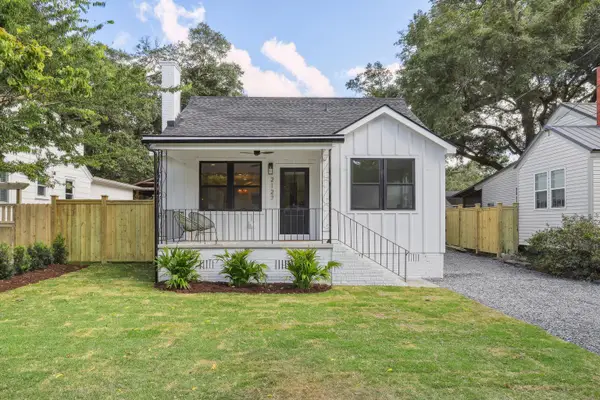 $1,049,000Coming Soon3 beds 3 baths1,915 sq. ft.
2127 Medway Road, Charleston, SC 29412
MLS# 26026119Listed by: THE BOULEVARD COMPANY - Coming Soon
 $888,000Coming Soon4 beds 3 baths2,222 sq. ft.
1229 Chuka Court, Charleston, SC 29412
MLS# 26026099Listed by: EXP REALTY LLC - New
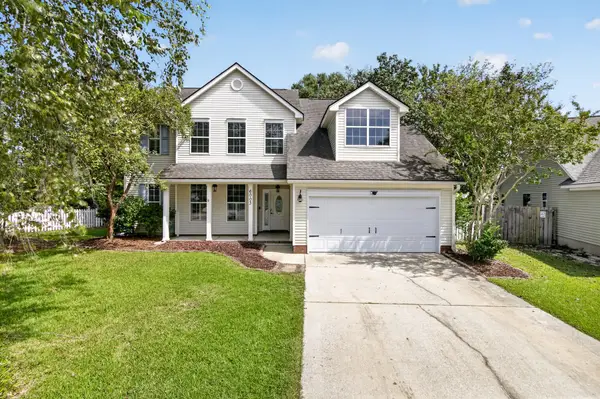
 $550,000Active4 beds 2 baths2,048 sq. ft.
457 Blue Dragonfly Drive, Charleston, SC 29414
MLS# 26026259Listed by: CAROLINA ONE REAL ESTATE - New
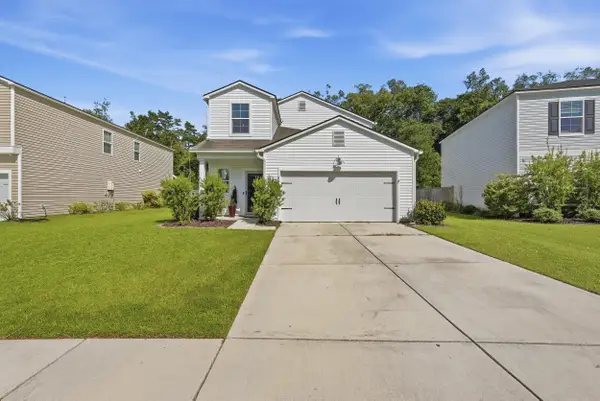
 $488,000Active4 beds 3 baths2,000 sq. ft.
6003 Sandlewood Court, Charleston, SC 29414
MLS# 26026254Listed by: JPAR MAGNOLIA GROUP - New
 $485,000Active5 beds 3 baths2,355 sq. ft.
360 Matuskovic Drive, Charleston, SC 29414
MLS# 26026239Listed by: MAVEN REALTY 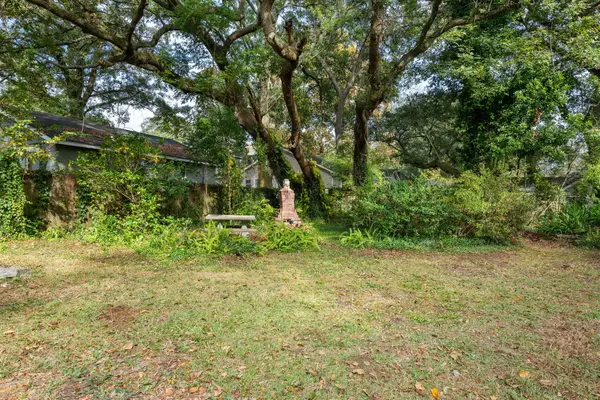 $419,000Active0.12 Acres
2124 Golfview Drive, Charleston, SC 29412
MLS# 26022275Listed by: MAVEN REALTY- New
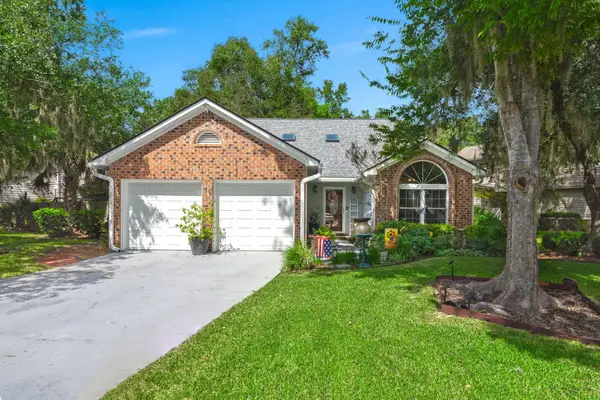 $509,000Active4 beds 3 baths2,202 sq. ft.
44 Jawol Drive, Charleston, SC 29414
MLS# 26026224Listed by: REALTY ONE GROUP COASTAL


Protect your home and budget from life's surprises with an Assurant Home Warranty, backed by a partner that supports you through every step of homeownership. Explore Plans.
©2026 Century 21 Real Estate LLC. All rights reserved. CENTURY 21®, the CENTURY 21 Logo and C21® are service marks owned by Century 21 Real Estate LLC. Century 21 Real Estate LLC fully supports the principles of the Fair Housing Act and the Equal Opportunity Act. Each office is independently owned and operated. Listing information is deemed reliable but not guaranteed accurate.