
72 Halsey Boulevard, Charleston, SC 29401
Local realty services provided by:CENTURY 21 The Harrelson Group
Listed by: mary lou wertz
Office: maison real estate
MLS#:26028181
Source:SC_CTAR
72 Halsey Boulevard,Charleston, SC 29401
$3,395,000
- 3 Beds
- 4 Baths
- 2,914 sq. ft.
- Single family
- Active
Price summary
- Price:$3,395,000
- Price per sq. ft.:$1,165.07
About this home
Welcome to 72 Halsey Boulevard, an exceptional home situated within the private Halsey Park neighborhood, where classic Charleston architecture meets clean, modern design. This is a residence that immediately sets itself apart: authentic Lowcountry character paired with high-end updates, creating a rare combination in historic downtown Charleston.Set along Halsey Boulevard, the 3-bedroom, 3.5-bath property spans more than 2,900 square feet across three thoughtfully finished levels. From the front door, the home feels bright, welcoming, and easy to live in. A bright foyer leads directly into an expansive main living room centered around a sleek linear fireplace, providing a clean modern element that works nicely against the traditional millwork. French doors on both sides open out to double piazzas, bringing in natural coastal breezes and creating an easy connection between the interior and exterior spaces.
A wide, covered piazza extends the living room outdoors, giving you an ideal setup for open-air dining, morning coffee, or entertaining friends, while an upper-level porch offers a second outdoor space to unwind. Throughout the interior, quality craftsmanship shows in every room: substantial triple crown molding, built-in Sonos audio, high-end designer plumbing fixtures, Lutron lighting controls, and motorized J. Geiger shades blend practical comfort with elevated design.
The main living floor is completed by a well-designed kitchen outfitted with premium Thermador appliances, custom cabinetry, and a large dining area that accommodates both casual weeknight dinners and larger weekend gatherings. A private three-stop elevator connects every floor of the home, while a whole-house backup generator delivers a level of ease, comfort, and security that is difficult to find downtown.
On the second level, the primary suite serves as a quiet retreat, featuring a generous walk-in closet, an en suite bath with heated tile floors, and direct access to its own private porch overlooking Alberta Long Lake and the City Marina. Two additional en suite bedrooms provide private accommodations for family or guests, alongside a full dedicated laundry room that adds essential daily function.
The ground floor delivers outstanding utility that sets the home apart from typical peninsula properties. It features an oversized garage, extensive storage, and a large covered entertaining space that opens out to an adjoining patio. Whether you choose to use it as an open-air lounge, a game room, or a private home gym, this level provides flexible square footage that few downtown residences can offer.
With low-maintenance living, excellent storage, and an ideal location just minutes from the Battery, MUSC, King Street dining, and local galleries, 72 Halsey Boulevard is a rare opportunity to enjoy the classic Charleston lifestyle with modern ease....
Contact an agent
Home facts
- Year built:2017
- Subdivision & Development:Harleston Village
- Listing ID #:26028181
- Added:1 day(s) ago
- Updated:October 13, 2026 at 02:40 PM
Rooms and interior
- Bedrooms:3
- Total bathrooms:4
- Full bathrooms:3
- Half bathrooms:1
- Flooring:Ceramic Tile, Wood
- Bathrooms Description:Garden Tub/Shower
- Kitchen Description:Eat-in Kitchen, Kitchen Island
- Living area:2,914 sq. ft.
Heating and cooling
- Cooling:Central Air
- Central air:Yes
Structure and exterior
- Year built:2017
- Building area:2,914 sq. ft.
- Lot area:0.14 Acres
- Lot Features:0 - .5 Acre
- Architectural Style:Traditional
- Foundation Description:Raised
- Levels:2 Story
Schools
- High school:Burke
- Middle school:Courtenay
- Elementary school:Memminger
Utilities
- Water:Public
- Sewer:Public Sewer
Finances and disclosures
- Price:$3,395,000
- Price per sq. ft.:$1,165.07
Features and amenities
- Amenities:Ceiling Smooth, Elevator, High Ceilings
Parking
- Total parking spaces:2
- Parking description:2 Car Garage, Off Street
- Garage:Yes
- Garage spaces:2
New listings near 72 Halsey Boulevard
- Coming Soon
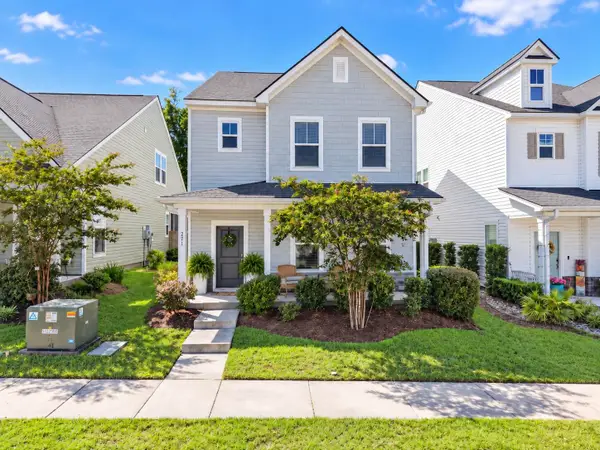 $689,999Coming Soon4 beds 3 baths2,552 sq. ft.
271 Rowans Creek Drive, Charleston, SC 29492
MLS# 26028180Listed by: THE FIRM REAL ESTATE COMPANY - Coming SoonOpen Thu, 2 to 4pm
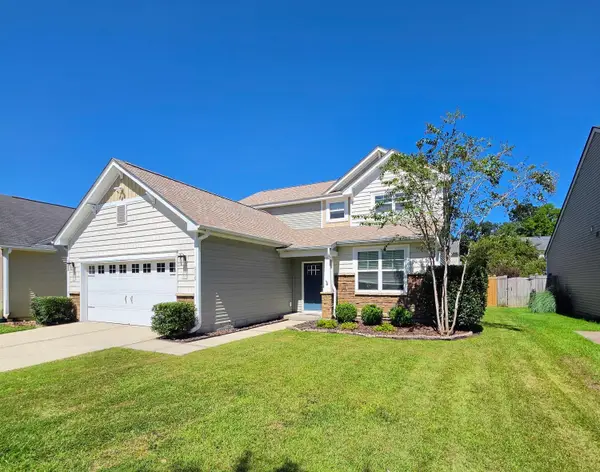 $615,000Coming Soon4 beds 4 baths2,400 sq. ft.
3130 Gallberry Street, Charleston, SC 29414
MLS# 26028097Listed by: BETTER HOMES AND GARDENS REAL ESTATE PALMETTO - New
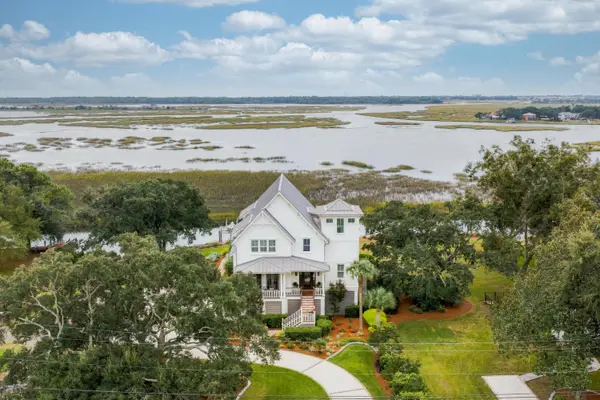 $4,495,000Active4 beds 4 baths4,137 sq. ft.
1403 Battalion Drive, Charleston, SC 29412
MLS# 26028193Listed by: WILLIAM MEANS REAL ESTATE, LLC - New
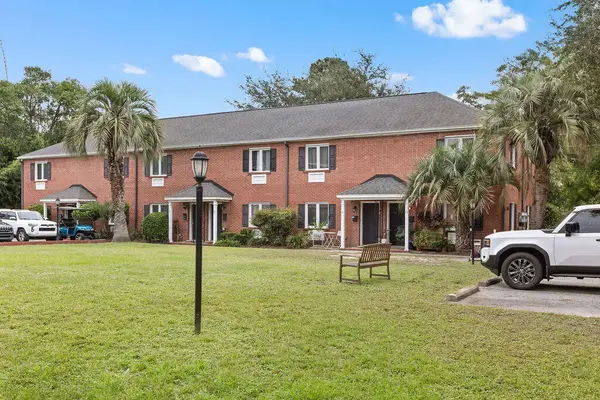 $445,000Active2 beds 2 baths924 sq. ft.
21 Hester Street #Apt 11, Charleston, SC 29403
MLS# 26028185Listed by: SEABROOK ISLAND REAL ESTATE - New
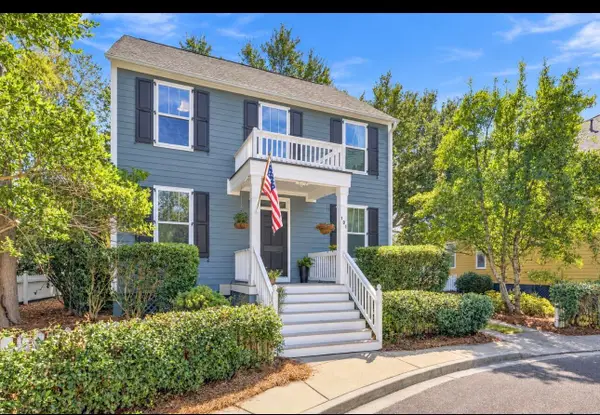 $1,125,000Active3 beds 3 baths1,728 sq. ft.
101 Jordan Court, Charleston, SC 29492
MLS# 26028186Listed by: BRAND NAME REAL ESTATE - New
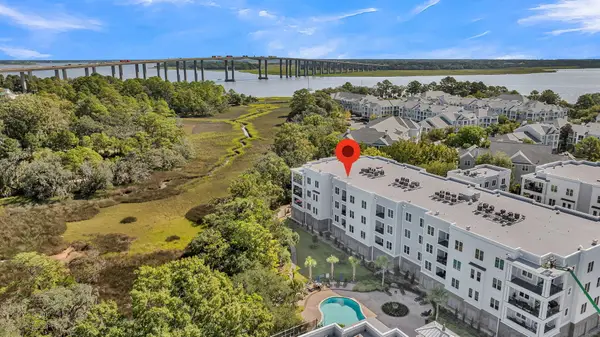 $750,000Active2 beds 2 baths1,546 sq. ft.
200 River Landing Drive #Unit 308f, Charleston, SC 29492
MLS# 26028176Listed by: ENGEL & VOLKERS CHARLESTON - New
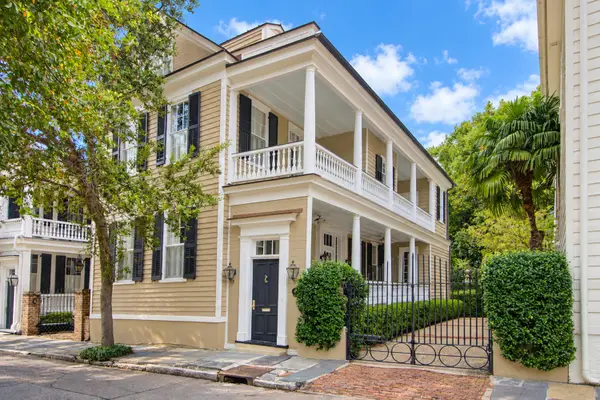 $3,850,000Active3 beds 4 baths2,767 sq. ft.
40 Legare Street, Charleston, SC 29401
MLS# 26028121Listed by: CAROLINA ONE REAL ESTATE - New
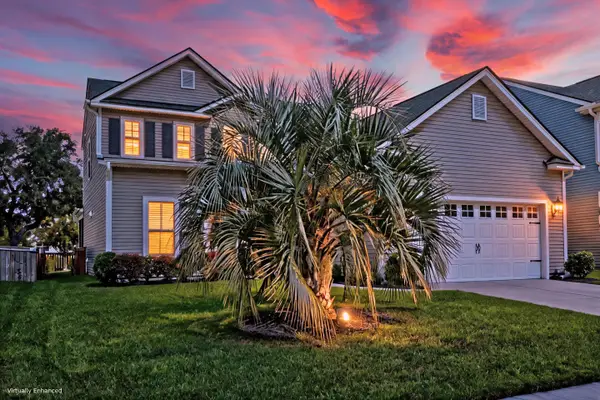 $616,900Active4 beds 4 baths2,447 sq. ft.
1933 Zonny Moss Drive, Johns Island, SC 29455
MLS# 26028141Listed by: MATT O'NEILL REAL ESTATE - New
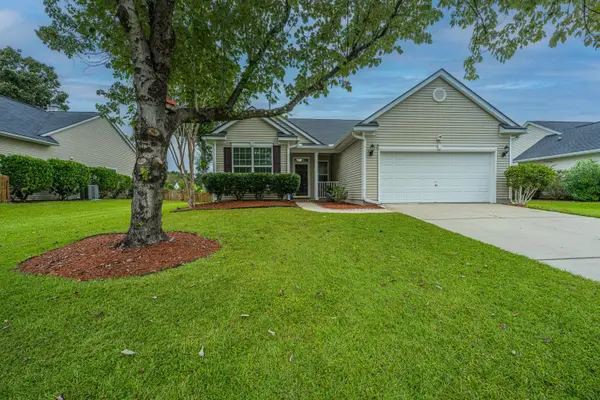 $522,000Active3 beds 2 baths1,557 sq. ft.
110 Cabrill Drive, Charleston, SC 29414
MLS# 26028099Listed by: CAROLINA ONE REAL ESTATE


Protect your home and budget from life's surprises with an Assurant Home Warranty, backed by a partner that supports you through every step of homeownership. Explore Plans.
©2026 Century 21 Real Estate LLC. All rights reserved. CENTURY 21®, the CENTURY 21 Logo and C21® are service marks owned by Century 21 Real Estate LLC. Century 21 Real Estate LLC fully supports the principles of the Fair Housing Act and the Equal Opportunity Act. Each office is independently owned and operated. Listing information is deemed reliable but not guaranteed accurate.