
72 Hanover Street, Charleston, SC 29403
Local realty services provided by:CENTURY 21 Signature Realty
72 Hanover Street,Charleston, SC 29403
$1,000,000
- 3 Beds
- 3 Baths
- 1,510 sq. ft.
- Single family
- Active
Upcoming open houses
- Sat, Sep 1212:00 pm - 02:00 pm
Listed by: nate gainey
Office: three real estate llc.
MLS#:26020509
Source:MI_NGLRMLS
Price summary
- Price:$1,000,000
- Price per sq. ft.:$662.25
About this home
Discover sophisticated downtown living at 72 Hanover Street, a beautifully renovated three-bedroom, two-and-a-half-bath home in Charleston's vibrant Eastside neighborhood. Thoughtfully updated from top to bottom, this residence blends timeless Lowcountry character with modern finishes and comfortable living spaces. Offered fully furnished, this skillfully decorated home provides a rare opportunity for truly turnkey downtown Charleston living. Thoughtfully selected furnishings and decor are included with the sale, allowing the next owner to move right in and immediately enjoy the home without the time or expense of furnishing it from scratch. Whether you're looking for a primary residence, second home, or Charleston retreat, all you need to bring is a suitcase!Natural light fills thespacious, open-concept main level, where custom built-in bookshelves with integrated lighting add warmth and architectural interest to the inviting living room. The adjoining dining area and stylish kitchen create an ideal setting for everyday living and entertaining. The kitchen features wood cabinetry, custom appliances, a marble backsplash, a large center island, and generous countertop space for cooking and gathering. A conveniently located powder room completes the main floor.
Upstairs, the primary suite offers a peaceful retreat with designer finishes, a private balcony, and a spa-inspired bathroom featuring a tiled walk-in rainfall shower and updated vanity. Two additional generously sized bedrooms share a beautifully renovated full hall bathroom.
Recent improvements include updated HVAC, appliances, bathrooms, luxury vinyl flooring, fixtures, and finishes throughout. Please see the full upgrade list in the documents for additional details. Beneath the home, a covered and enclosed outdoor lounge provides additional space for entertaining, relaxing, or enjoying Charleston's mild climate. The property also offers valuable storage, a private driveway, and two off-street parking spaces--a rare convenience in downtown Charleston.
Ideally situated near some of the city's most popular restaurants, shops, nightlife, and attractions, 72 Hanover Street offers the opportunity to enjoy the best of downtown Charleston just moments from your front door. With its thoughtful renovation, fully furnished and move-in-ready presentation, versatile outdoor living areas, convenient parking, and prime Eastside location, this home offers an exceptionally easy transition into downtown Charleston living....
Contact an agent
Home facts
- Year built:1995
- Subdivision & Development:Eastside
- Listing ID #:26020509
- Updated:September 10, 2026 at 05:56 PM
Rooms and interior
- Bedrooms:3
- Total bathrooms:3
- Full bathrooms:2
- Half bathrooms:1
- Kitchen Description:Pantry
- Living area:1,510 sq. ft.
Heating and cooling
- Heating:Forced Air
Structure and exterior
- Year built:1995
- Building area:1,510 sq. ft.
- Lot area:0.03 Acres
- Lot Features:Level
Schools
- High school:Burke
- Middle school:Simmons Pinckney
- Elementary school:Sanders Clyde
Finances and disclosures
- Price:$1,000,000
- Price per sq. ft.:$662.25
New listings near 72 Hanover Street
- Coming SoonOpen Sun, 1 to 3pm
 $960,000Coming Soon4 beds 4 baths2,507 sq. ft.
602 Two Mile Run, Johns Island, SC 29455
MLS# 26025430Listed by: SEIGNIOUS AND SMITH, LLC - Coming Soon
 $895,000Coming Soon7 beds 3 baths3,362 sq. ft.
1150 King Street, Charleston, SC 29403
MLS# 26025347Listed by: SOUTHEASTERN PROPERTY GROUP - Coming Soon
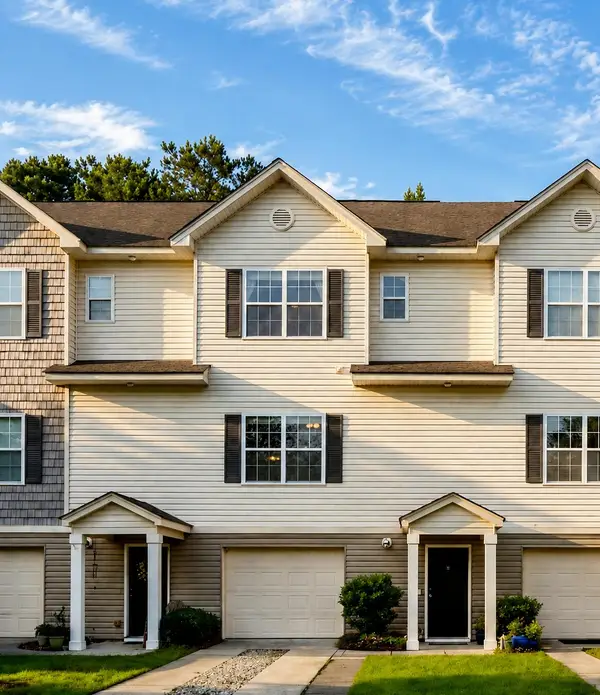 $347,500Coming Soon2 beds 3 baths1,242 sq. ft.
4029 Hartland Street, Charleston, SC 29414
MLS# 26025103Listed by: KELLER WILLIAMS REALTY CHARLESTON - Coming Soon
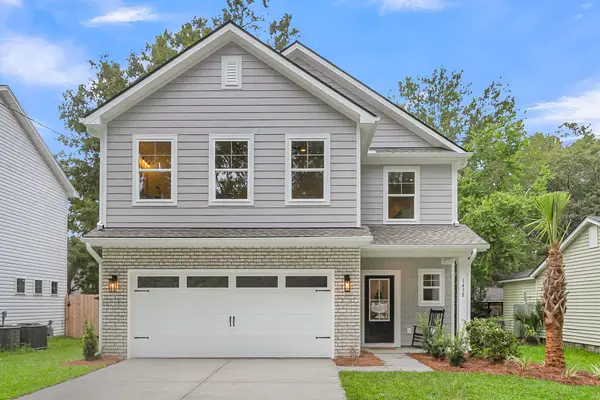 $599,400Coming Soon4 beds 3 baths2,130 sq. ft.
3208 Bonanza Road, Charleston, SC 29414
MLS# 26025091Listed by: EXP REALTY LLC - New
 $500,000Active3 beds 2 baths1,245 sq. ft.
2383 River Park Way, Charleston, SC 29414
MLS# 26025473Listed by: THE SPACE CO INC. - Open Tue, 11am to 1pmNew
 $1,250,000Active3 beds 3 baths1,728 sq. ft.
93 Beaufain Street #Apt A, Charleston, SC 29401
MLS# 26025478Listed by: WILLIAM MEANS REAL ESTATE, LLC - New
 $318,000Active3 beds 2 baths1,241 sq. ft.
4410 Rice Mill Drive, Charleston, SC 29420
MLS# 26025451Listed by: KELLER WILLIAMS REALTY CHARLESTON - New
 $3,399,000Active6 beds 6 baths5,299 sq. ft.
1730 Pierce Street, Charleston, SC 29492
MLS# 26025452Listed by: CAROLINA ONE REAL ESTATE - Open Sat, 11am to 1pmNew
 $640,000Active4 beds 3 baths2,427 sq. ft.
2199 Kemmerlin Street, Johns Island, SC 29455
MLS# 26025456Listed by: BHHS CAROLINA SUN REAL ESTATE - New
 $999,000Active3 beds 3 baths2,270 sq. ft.
221 Marsh Oaks Drive, Charleston, SC 29407
MLS# 26025442Listed by: THE BOULEVARD COMPANY


Protect your home and budget from life's surprises with an Assurant Home Warranty, backed by a partner that supports you through every step of homeownership. Explore Plans.
©2026 Century 21 Real Estate LLC. All rights reserved. CENTURY 21®, the CENTURY 21 Logo and C21® are service marks owned by Century 21 Real Estate LLC. Century 21 Real Estate LLC fully supports the principles of the Fair Housing Act and the Equal Opportunity Act. Each office is independently owned and operated. Listing information is deemed reliable but not guaranteed accurate.