
8 Judith Street, Charleston, SC 29403
Local realty services provided by:CENTURY 21 Signature Realty
8 Judith Street,Charleston, SC 29403
$4,250,000
- 5 Beds
- 4 Baths
- 4,370 sq. ft.
- Single family
- Active
Listed by: grover maxwell
Office: the cassina group
MLS#:26025815
Source:MI_NGLRMLS
Price summary
- Price:$4,250,000
- Price per sq. ft.:$972.54
About this home
Built circa 1817-1820 by John Robinson, builder of the nearby Aiken-Rhett House, 8 Judith Street is a Neoclassical Charleston single on a raised brick basement in Mazyck-Wraggborough. The house retains paired east chimneys, heart pine floors, a mahogany staircase, cypress paneling, and gougework mantels beneath 10- to 11-foot ceilings. Later work added an updated kitchen with wet bar, a primary suite with marble bath and in-suite laundry, a ground-level apartment, wine cellar, hyphen to an elevated screened porch with fireplace, and a pool. A ribbon brick and cobblestone drive leads through planted gardens with landscape lighting.This house and the one beside it were built as weatherboarded singles. Jonathan H. Poston noted the pilasters and molded frames on the piazza screens. The piazza was never stacked, it remains a single story.
Rooms run in file along the piazza. Crown moldings and medallions identify the main spaces. The sitting room and dining room on the first floor both have fireplaces. A half bath sits concealed in the kitchen with the wet bar. The marble bath has a soaking tub and a large walk-in shower. More bedrooms and a full bath are on the third floor. The storage space beneath the house is substantial.
Later work was done with Beau Clowney and Level Building Projects and left the historic fabric in place. Interiors were done by Margaret Bosbyshell of Atlanta. The gardens were designed by Sheila Wertimer. Planting includes creeping fig, loquat, cypress, hydrangea, podocarpus, and mature camellias, with outdoor audio and and automated iron gates set in brick piers off the cobblestone drive....
Contact an agent
Home facts
- Year built:1820
- Subdivision & Development:Wraggborough
- Listing ID #:26025815
- Updated:September 15, 2026 at 05:52 PM
Rooms and interior
- Bedrooms:5
- Total bathrooms:4
- Full bathrooms:3
- Half bathrooms:1
- Flooring:Wood
- Kitchen Description:Pantry
- Living area:4,370 sq. ft.
Heating and cooling
- Cooling:Central Air
- Heating:Electric, Heat Pump
- Central air:Yes
Structure and exterior
- Year built:1820
- Building area:4,370 sq. ft.
- Lot area:0.18 Acres
- Lot Features:Level
Schools
- High school:Burke
- Middle school:Courtenay
- Elementary school:Memminger
Finances and disclosures
- Price:$4,250,000
- Price per sq. ft.:$972.54
New listings near 8 Judith Street
- Coming Soon
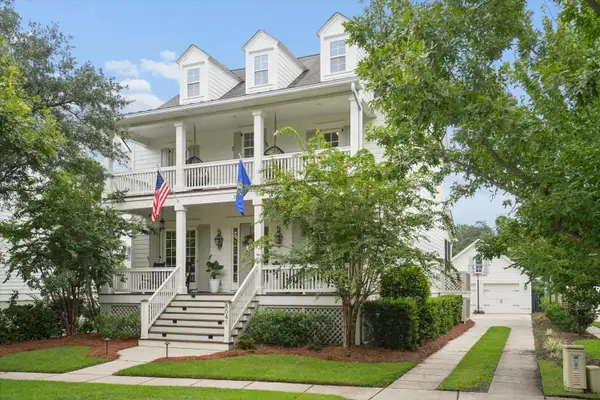 $1,950,000Coming Soon4 beds 4 baths2,983 sq. ft.
8041 Gibbon Street, Charleston, SC 29492
MLS# 26025806Listed by: THE BOULEVARD COMPANY - Coming Soon
 $895,000Coming Soon7 beds 3 baths3,462 sq. ft.
1150 King Street, Charleston, SC 29403
MLS# 26025347Listed by: SOUTHEASTERN PROPERTY GROUP - Open Wed, 11am to 12:30pmNew
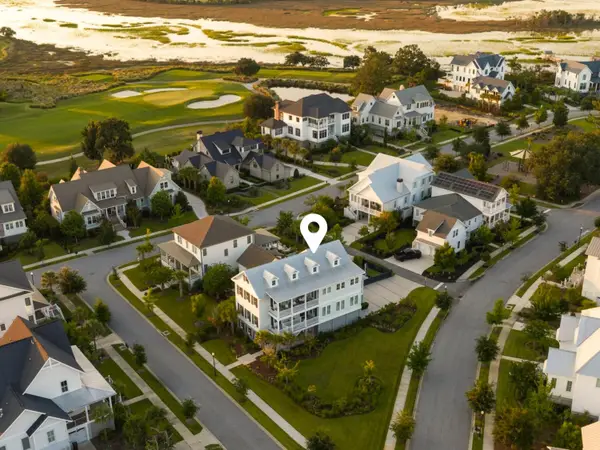 $2,650,000Active4 beds 5 baths3,796 sq. ft.
206 Foundry Street, Daniel Island, SC 29492
MLS# 26025831Listed by: ATLANTIC PROPERTIES OF THE LOWCOUNTRY - New
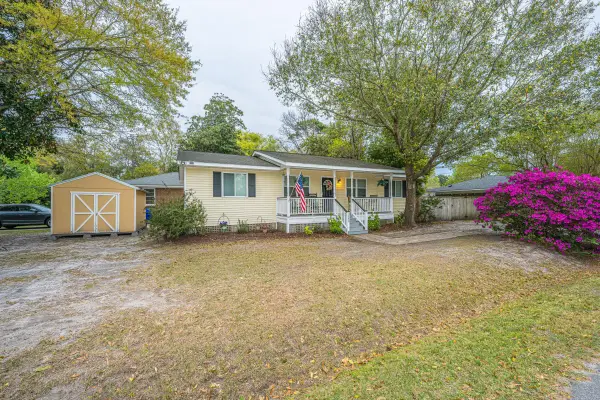 $429,500Active3 beds 2 baths1,152 sq. ft.
1240 Camellia Road, Charleston, SC 29407
MLS# 26025832Listed by: CAROLINA ONE REAL ESTATE - New
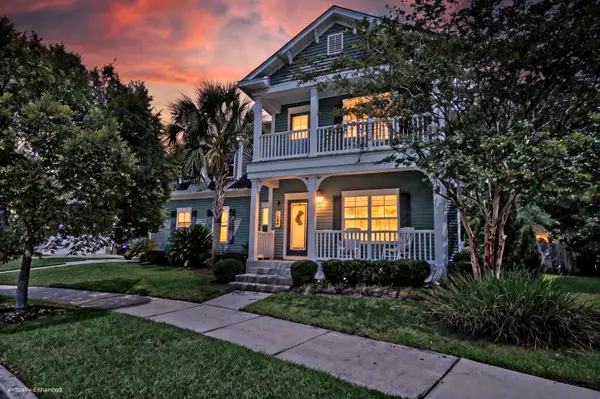 $649,900Active4 beds 3 baths2,494 sq. ft.
1299 Segar Street, Johns Island, SC 29455
MLS# 26025818Listed by: MATT O'NEILL REAL ESTATE - New
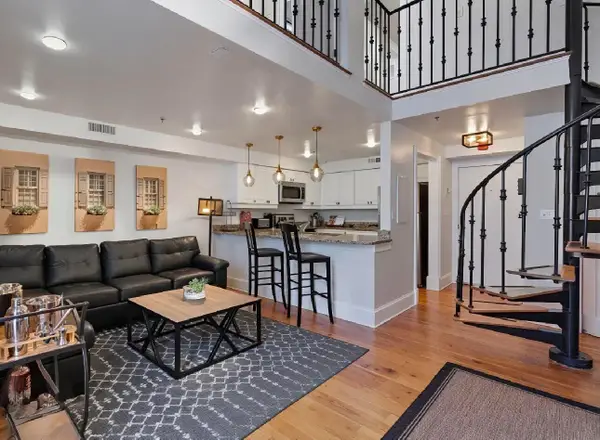 $520,000Active2 beds 1 baths670 sq. ft.
377 King Street #Unit 203, Charleston, SC 29401
MLS# 26025812Listed by: AGENTOWNED REALTY CO. PREMIER GROUP, INC. - New
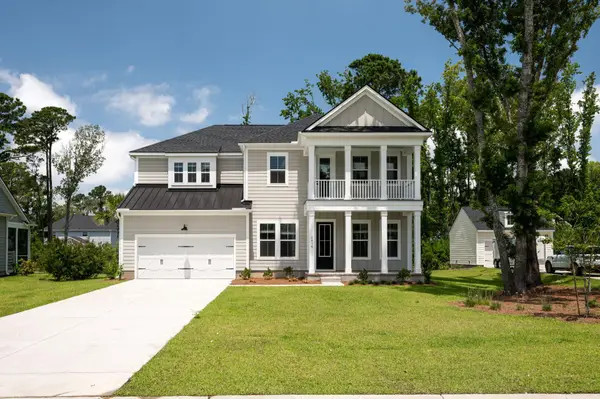 $1,209,990Active5 beds 4 baths3,690 sq. ft.
248 Rebel Kat Court, Charleston, SC 29412
MLS# 26025800Listed by: DRB GROUP SOUTH CAROLINA, LLC - Open Thu, 11:30am to 1pmNew
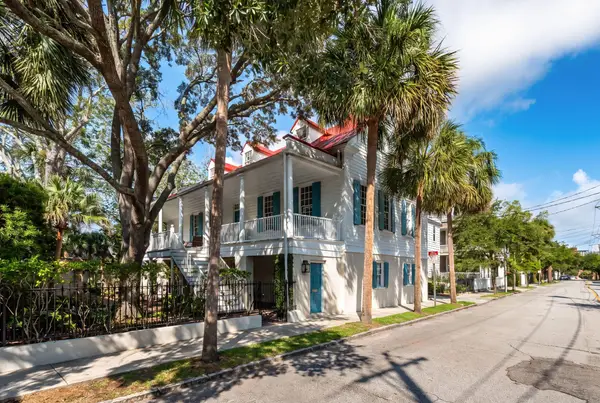 $5,850,000Active4 beds 3 baths4,384 sq. ft.
19 Gadsden Street, Charleston, SC 29401
MLS# 26025802Listed by: THE EXCHANGE COMPANY, LLC - New
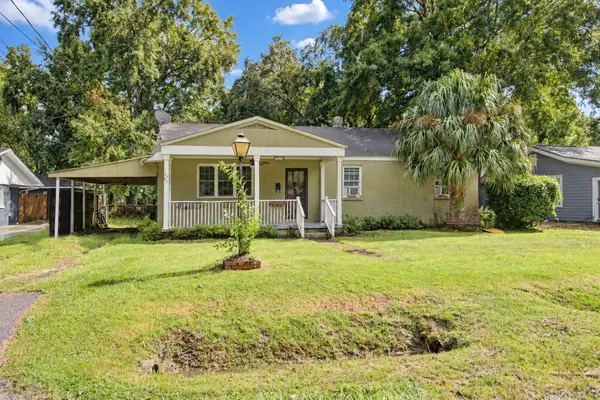 $295,000Active3 beds 1 baths1,330 sq. ft.
1565 Mulberry, Charleston, SC 29407
MLS# 26025797Listed by: KAY REAL ESTATE GROUP, LLC


Protect your home and budget from life's surprises with an Assurant Home Warranty, backed by a partner that supports you through every step of homeownership. Explore Plans.
©2026 Century 21 Real Estate LLC. All rights reserved. CENTURY 21®, the CENTURY 21 Logo and C21® are service marks owned by Century 21 Real Estate LLC. Century 21 Real Estate LLC fully supports the principles of the Fair Housing Act and the Equal Opportunity Act. Each office is independently owned and operated. Listing information is deemed reliable but not guaranteed accurate.