
814 Stonefield Avenue, Charleston, SC 29412
Local realty services provided by:CENTURY 21 Triangle Group
Listed by: jackie hess
Office: keller williams realty charleston
MLS#:26027195
Source:SC_CTAR
Price summary
- Price:$1,325,000
- Price per sq. ft.:$414.45
About this home
Exceptional waterfront opportunity in the heart of coveted James Island! 814 Stonefield offers unbound potential with a private boat ramp, dock, workshop, in-ground pool, and over 3,000 sqft of quality construction. With unbeatable access to Downtown and Folly Beach, this beloved family home exemplifies the very best of coastal living without compromise.
Contact an agent
Home facts
- Year built:1975
- Subdivision & Development:Lighthouse Point
- Listing ID #:26027195
- Updated:October 01, 2026 at 04:24 PM
Rooms and interior
- Bedrooms:4
- Total bathrooms:3
- Full bathrooms:2
- Half bathrooms:1
- Flooring:Ceramic Tile, Wood
- Kitchen Description:Eat-in Kitchen, Kitchen Island, Pantry, Wet Bar
- Living area:3,197 sq. ft.
Heating and cooling
- Cooling:Central Air
- Heating:Forced Air
- Central air:Yes
Structure and exterior
- Year built:1975
- Building area:3,197 sq. ft.
- Lot area:0.5 Acres
- Lot Features:0 - .5 Acre, Level, Marshview
- Architectural Style:Contemporary, Traditional, Tudor
- Foundation Description:Crawl Space
- Levels:2 Story
Schools
- High school:James Island Charter
- Middle school:Camp Road
- Elementary school:Stiles Point
Utilities
- Water:Public
- Sewer:Septic Tank
Finances and disclosures
- Price:$1,325,000
- Price per sq. ft.:$414.45
Features and amenities
- Laundry features:Laundry Room
- Amenities:Ceiling Fan(s)
Parking
- Total parking spaces:8
- Parking description:1 Car Carport, 1.5 Car Garage, 2 Car Garage, 4 Car Carport, Attached, Detached, Garage Door Opener
- Garage:Yes
- Garage spaces:4
- Carport spaces:5
New listings near 814 Stonefield Avenue
- Coming Soon
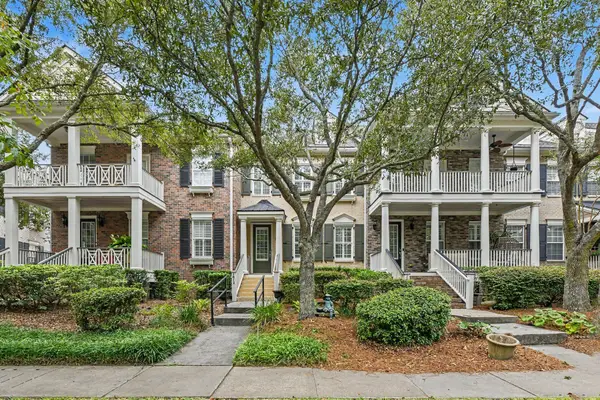 $979,000Coming Soon3 beds 4 baths2,171 sq. ft.
1812 Pierce Street, Charleston, SC 29492
MLS# 26027201Listed by: HEALTHY REALTY LLC - Coming SoonOpen Sat, 11am to 1pm
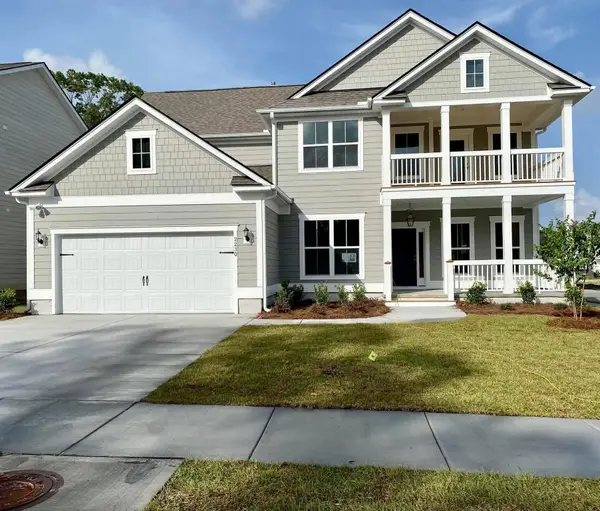 $825,000Coming Soon5 beds 5 baths3,537 sq. ft.
2230 Des Arc Road, Johns Island, SC 29455
MLS# 26027066Listed by: EXP REALTY LLC - Coming SoonOpen Sat, 10am to 12pm
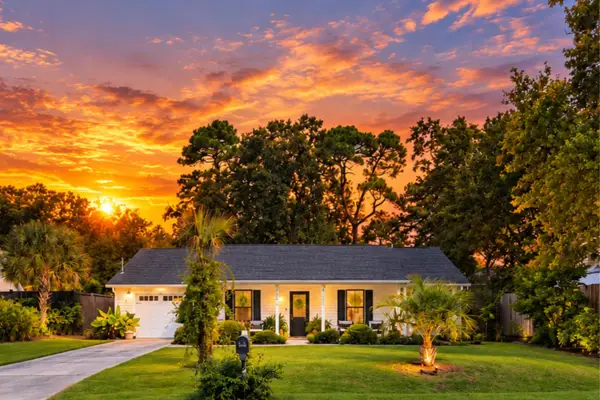 $500,000Coming Soon3 beds 2 baths1,340 sq. ft.
2986 Blackfish Road, Johns Island, SC 29455
MLS# 26026811Listed by: THE FIRM REAL ESTATE COMPANY - New
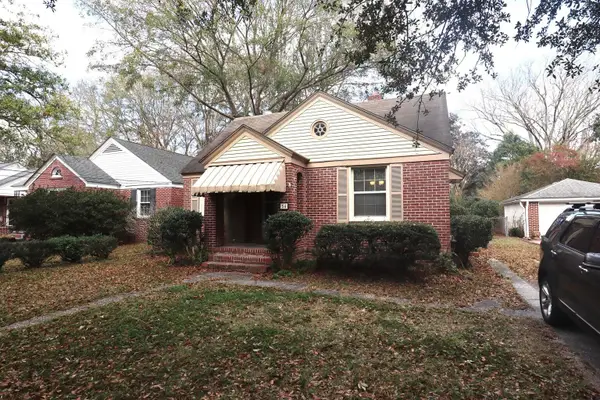 $700,000Active3 beds 1 baths1,116 sq. ft.
54 Yeadon Avenue, Charleston, SC 29407
MLS# 26027220Listed by: CAROLINA ONE REAL ESTATE - New
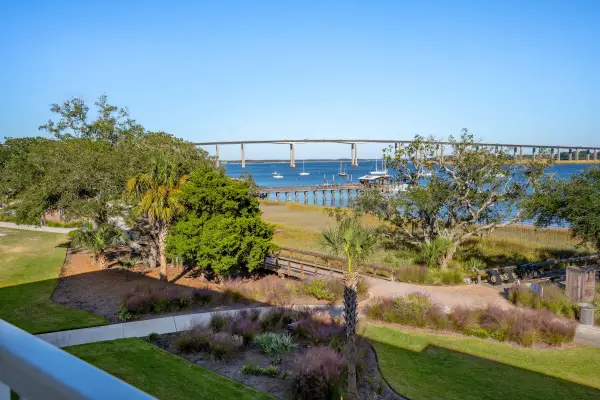 $1,995,000Active2 beds 3 baths2,101 sq. ft.
600 Waterman Street #Unit 732, Charleston, SC 29492
MLS# 26027222Listed by: THE BOULEVARD COMPANY - New
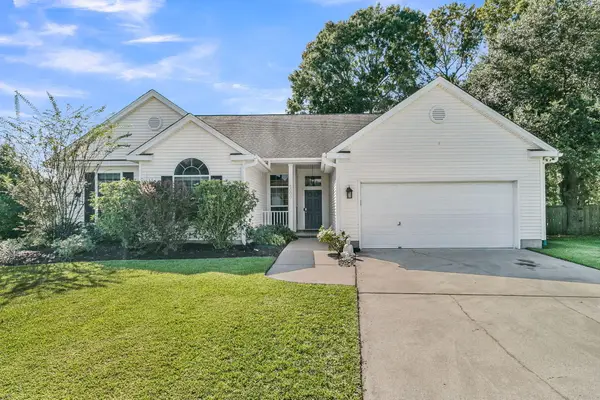 $549,000Active3 beds 2 baths1,755 sq. ft.
5000 Northfield Court, Charleston, SC 29414
MLS# 26027226Listed by: BRAND NAME REAL ESTATE - New
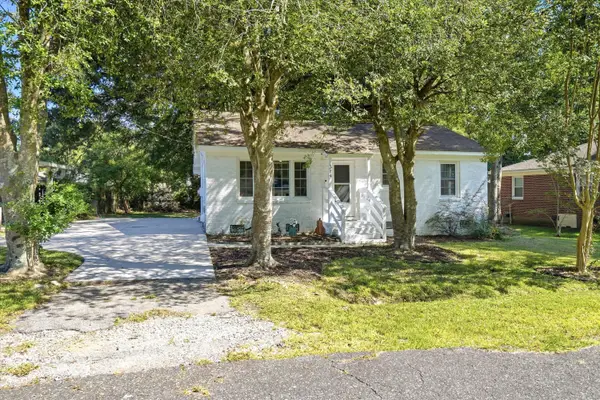 $265,000Active3 beds 1 baths1,148 sq. ft.
314 Adeline Drive, Charleston, SC 29412
MLS# 26027231Listed by: BRAND NAME REAL ESTATE - New
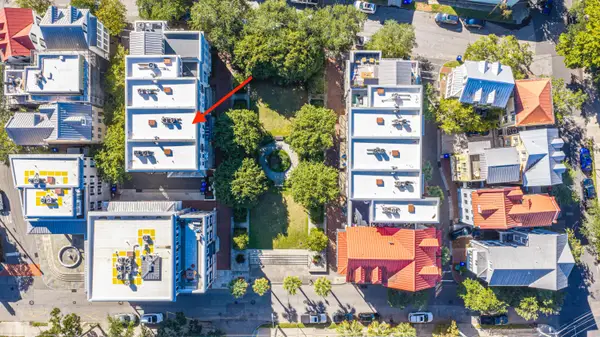 $2,200,000Active3 beds 3 baths2,280 sq. ft.
8 Marbel Lane #8, Charleston, SC 29403
MLS# 26027205Listed by: CAROLINA ONE REAL ESTATE - New
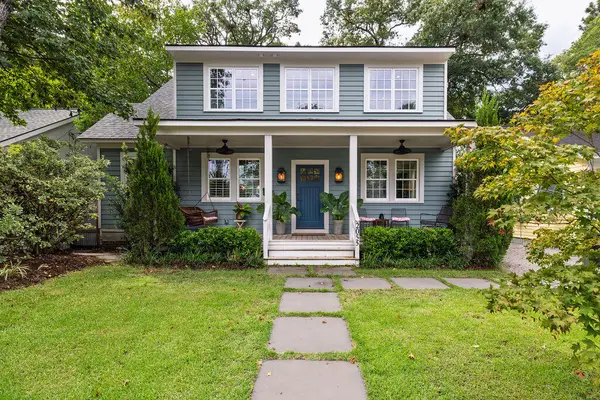 $1,375,000Active4 beds 3 baths2,011 sq. ft.
2055 Medway Road, Charleston, SC 29412
MLS# 26027209Listed by: AGENTOWNED REALTY CHARLESTON GROUP


Protect your home and budget from life's surprises with an Assurant Home Warranty, backed by a partner that supports you through every step of homeownership. Explore Plans.
©2026 Century 21 Real Estate LLC. All rights reserved. CENTURY 21®, the CENTURY 21 Logo and C21® are service marks owned by Century 21 Real Estate LLC. Century 21 Real Estate LLC fully supports the principles of the Fair Housing Act and the Equal Opportunity Act. Each office is independently owned and operated. Listing information is deemed reliable but not guaranteed accurate.