
819 Soaring Lane, Charleston, SC 29412
Local realty services provided by:CENTURY 21 Signature Realty
819 Soaring Lane,Charleston, SC 29412
$699,000
- 3 Beds
- 3 Baths
- 2,300 sq. ft.
- Single family
- Pending
Listed by: ryan tisdale, dan cook
Office: carolina one real estate
MLS#:26029102
Source:MI_NGLRMLS
Price summary
- Price:$699,000
- Price per sq. ft.:$303.91
About this home
Inviting townhome with open and spacious living area leading to an oversized sunroom with panels for cooler-weather enjoyment (Sunroom has a mini-split hvac system for year round enjoyment). The home offers a main floor primary suite for convenience. A Charleston-style garden leads to the 24′ x 24′ garage with a water hookup for a refrigerator or ice maker. Additional features include a large laundry room with a six-foot pantry, adjustable shelving, and a whole-home music system. Community amenities include a pool, pavilion with fireplace and serving area, two ponds, sidewalks, and a gazebo.
Contact an agent
Home facts
- Year built:2006
- Subdivision & Development:Eaglewood Retreat
- Listing ID #:26029102
- Updated:October 24, 2026 at 04:57 AM
Rooms and interior
- Bedrooms:3
- Total bathrooms:3
- Full bathrooms:2
- Half bathrooms:1
- Flooring:Wood
- Kitchen Description:Pantry
- Living area:2,300 sq. ft.
Heating and cooling
- Cooling:Central Air
- Central air:Yes
Structure and exterior
- Year built:2006
- Building area:2,300 sq. ft.
- Lot area:0.11 Acres
- Lot Features:Corner Lot
Schools
- High school:James Island Charter
- Middle school:Camp Road
- Elementary school:Stiles Point
Finances and disclosures
- Price:$699,000
- Price per sq. ft.:$303.91
Parking
- Total parking spaces:2
- Garage:Yes
- Garage spaces:2
New listings near 819 Soaring Lane
- Coming Soon
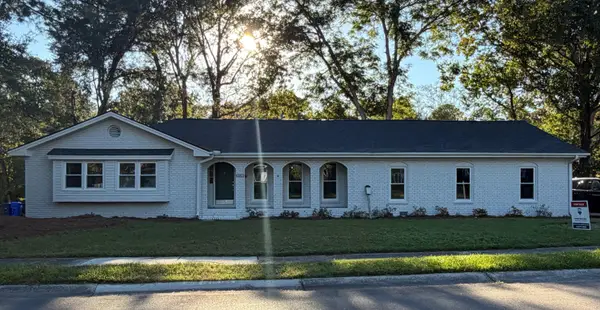 $799,999Coming Soon4 beds 4 baths2,657 sq. ft.
2236 Forest Lakes, Charleston, SC 29414
MLS# 26029087Listed by: RE/MAX SOUTHERN SHORES - Coming Soon
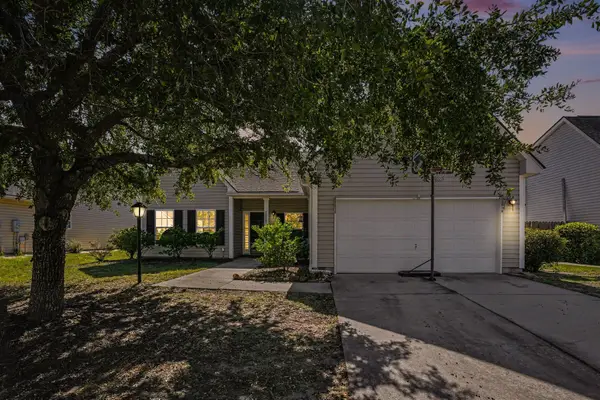 $525,000Coming Soon4 beds 2 baths1,857 sq. ft.
2819 Summertrees Boulevard, Johns Island, SC 29455
MLS# 26029095Listed by: HEALTHY REALTY LLC - Coming SoonOpen Fri, 1 to 3:30pm
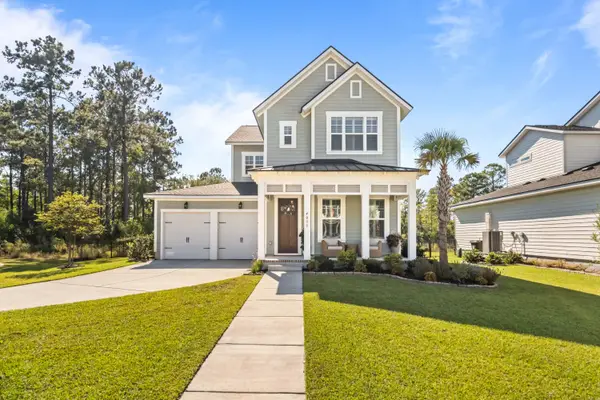 $960,000Coming Soon3 beds 3 baths2,531 sq. ft.
4055 Blind Flight Street, Charleston, SC 29492
MLS# 26029084Listed by: CAROLINA ONE REAL ESTATE - Coming Soon
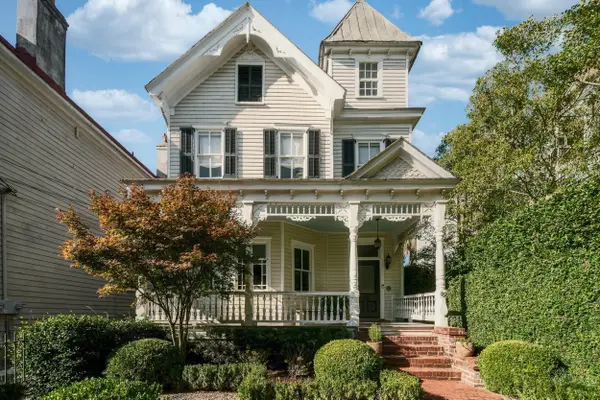 $2,695,000Coming Soon4 beds 4 baths2,642 sq. ft.
66 Vanderhorst Street, Charleston, SC 29403
MLS# 26029055Listed by: WILLIAM MEANS REAL ESTATE, LLC - New
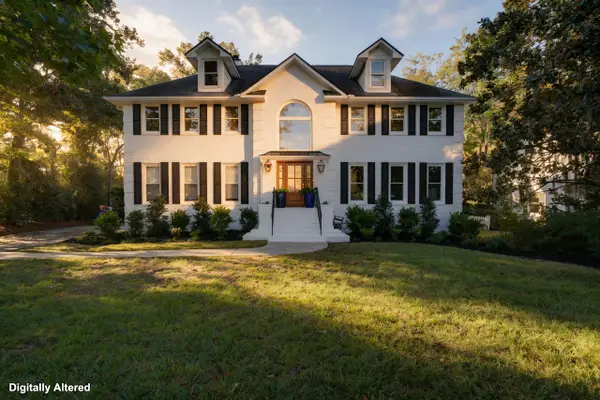 $1,450,000Active4 beds 4 baths3,249 sq. ft.
1635 Seignious Drive, Charleston, SC 29407
MLS# 26029104Listed by: EXP REALTY LLC - New
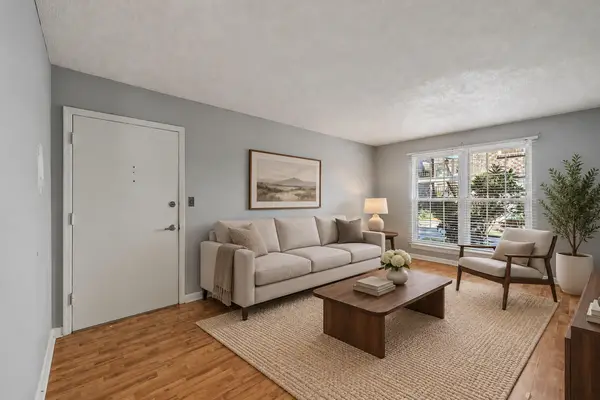 $185,000Active1 beds 1 baths576 sq. ft.
867 Colony Drive #F96, Charleston, SC 29407
MLS# 26029088Listed by: KELLER WILLIAMS REALTY CHARLESTON WEST ASHLEY - New
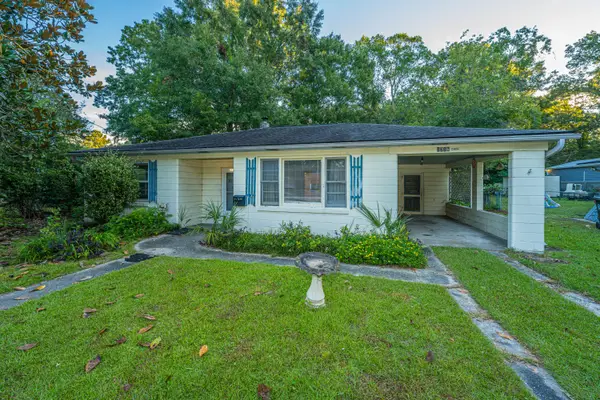 $410,000Active3 beds 1 baths1,349 sq. ft.
1716 W Avalon Circle, Charleston, SC 29407
MLS# 26029098Listed by: CAROLINA ONE REAL ESTATE - New
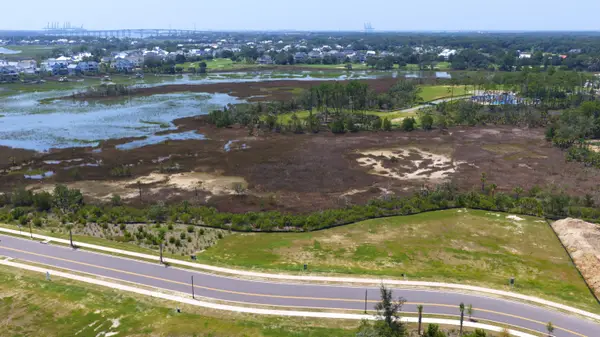 $2,195,000Active0.62 Acres
1109 Ship Builder Street, Charleston, SC 29492
MLS# 26029093Listed by: DANIEL ISLAND REAL ESTATE CO INC - New
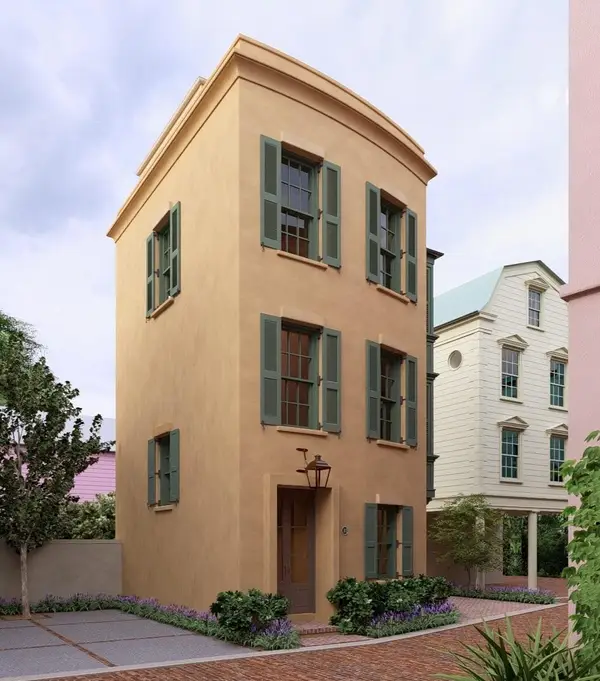 $1,675,000Active3 beds 3 baths1,500 sq. ft.
11 Catfiddle Street, Charleston, SC 29403
MLS# 26029076Listed by: WILLIAM RAVEIS REAL ESTATE


Protect your home and budget from life's surprises with an Assurant Home Warranty, backed by a partner that supports you through every step of homeownership. Explore Plans.
©2026 Century 21 Real Estate LLC. All rights reserved. CENTURY 21®, the CENTURY 21 Logo and C21® are service marks owned by Century 21 Real Estate LLC. Century 21 Real Estate LLC fully supports the principles of the Fair Housing Act and the Equal Opportunity Act. Each office is independently owned and operated. Listing information is deemed reliable but not guaranteed accurate.