
825 Hunt Club Run, Charleston, SC 29414
Local realty services provided by:CENTURY 21 Northland
825 Hunt Club Run,Charleston, SC 29414
$689,900
- 4 Beds
- 4 Baths
- 3,064 sq. ft.
- Single family
- Active
Listed by: sarah kozlik, charlsi kelley
Office: the boulevard company
MLS#:26019806
Source:MI_NGLRMLS
Price summary
- Price:$689,900
- Price per sq. ft.:$225.16
About this home
What if your backyard felt like your own private nature preserve?Tucked against protected wetlands in Hunt Club, 825 Hunt Club Run offers something increasingly hard to find-privacy, natural beauty, and space, all just minutes from everything West Ashley has to offer. Wake up to peaceful wetland views, towering trees, and the sights and sounds of nature, then step outside to a backyard framed by mature trees and a magnificent, sprawling fig tree. Freshly painted and thoughtfully designed, this spacious home offers a rare opportunity to enjoy the tranquility of a natural setting without sacrificing convenience. From the moment you enter, the formal dining room makes a welcoming first impression with classic wainscoting and charming architectural details. The home then opens into aninviting great room centered around a beautiful fireplace, with windows on either side framing serene views of the wetlands and filling the space with natural light.
The spacious kitchen features generous cabinetry, ample prep space, and a true exterior-vented range hood-a thoughtful feature any home chef will appreciate. Just beyond the kitchen, a bright sunroom provides incredible flexibility and could easily serve as a home office, studio, fitness room, or additional sitting area. The layout offers the best of both worlds: an open feel for entertaining with defined spaces that provide comfort and functionality.
Two primary suites add exceptional versatility, whether you need a private guest retreat, multigenerational living space, or simply want additional flexibility. Oversized closets throughout the home provide abundant storage.
Upstairs, a spacious loft overlooks the great room and creates an inviting bonus space for a reading nook, media room, playroom, or home office. The second primary suite is generously sized, while two additional bedrooms share a convenient Jack-and-Jill bathroom.
Outside is where this home truly shines. The backyard opens directly to protected wetlands, creating a peaceful natural backdrop and a sense of privacy that is difficult to replicate. Enjoy your morning coffee on the patio, entertain friends, or simply unwind while watching the wildlife and changing scenery beyond your backyard.
For those who love being outdoors, Hunt Club also offers a scenic walking trail that winds through the wetlands, crosses a charming bridge, and provides beautiful sunset views.
And when you're ready to enjoy the neighborhood, the community pool, playground, and expansive green space are directly across the street. Hunt Club is known for its generous homesites, mature trees, welcoming community, and neighborhood events throughout the year.
Convenience is just as impressive. With easy access to Bees Ferry Road, Glenn McConnell Parkway, and Savannah Highway, commuting around West Ashley and into downtown Charleston is a breeze. Publix, Harris Teeter, restaurants, shopping, and everyday conveniences are all just minutes away.
If you've been searching for a home that gives you the feeling of getting away from it all-without actually leaving Charleston-825 Hunt Club Run deserves a closer look....
Contact an agent
Home facts
- Year built:2007
- Subdivision & Development:Hunt Club
- Listing ID #:26019806
- Updated:August 19, 2026 at 03:49 PM
Rooms and interior
- Bedrooms:4
- Total bathrooms:4
- Full bathrooms:3
- Half bathrooms:1
- Flooring:Carpet, Wood
- Kitchen Description:Pantry
- Living area:3,064 sq. ft.
Heating and cooling
- Cooling:Central Air
- Heating:Electric
- Central air:Yes
Structure and exterior
- Year built:2007
- Building area:3,064 sq. ft.
- Lot area:0.25 Acres
Schools
- High school:West Ashley
- Middle school:C E Williams
- Elementary school:Drayton Hall
Finances and disclosures
- Price:$689,900
- Price per sq. ft.:$225.16
Parking
- Total parking spaces:2
- Garage:Yes
- Garage spaces:2
New listings near 825 Hunt Club Run
- New
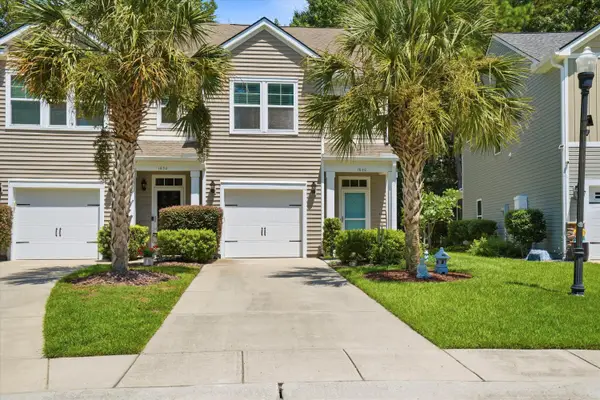 $405,000Active3 beds 3 baths1,473 sq. ft.
1640 Saint Johns Parrish Way, Johns Island, SC 29455
MLS# 26023584Listed by: EVERPLACE REALTY - New
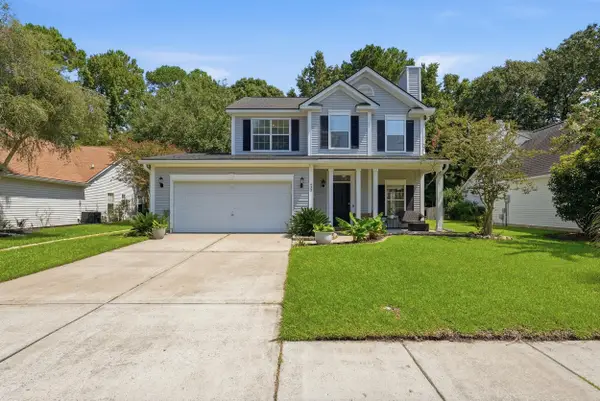 $499,000Active3 beds 3 baths1,550 sq. ft.
432 Manorwood Lane, Charleston, SC 29414
MLS# 26023297Listed by: DANIEL RAVENEL SOTHEBY'S INTERNATIONAL REALTY - New
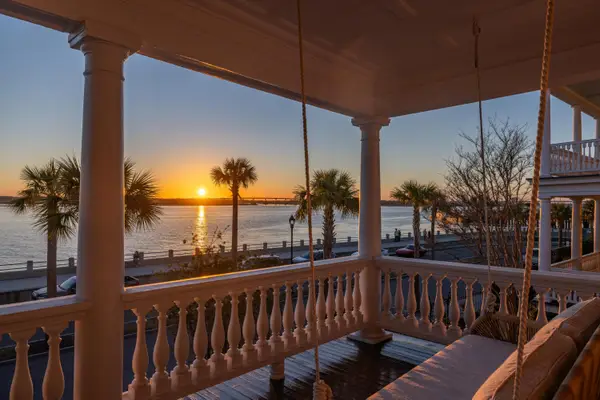 $8,950,000Active4 beds 5 baths4,869 sq. ft.
104 Murray Boulevard, Charleston, SC 29401
MLS# 26023528Listed by: DANIEL RAVENEL SOTHEBY'S INTERNATIONAL REALTY - New
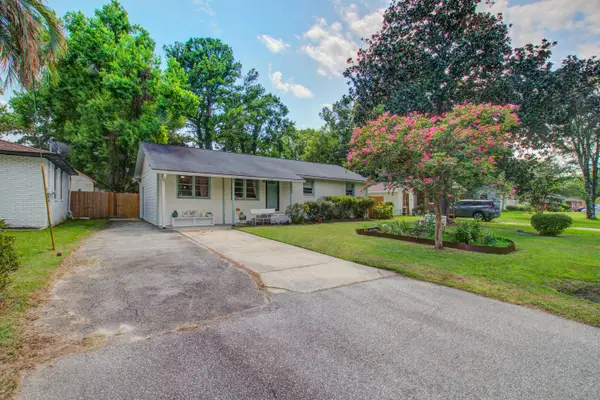 $425,000Active4 beds 2 baths1,612 sq. ft.
2405 Lantern Street, Charleston, SC 29414
MLS# 26023634Listed by: AGENTOWNED REALTY - New
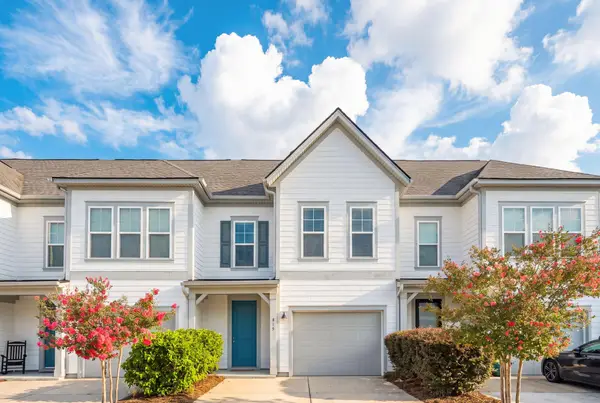 $599,900Active4 beds 4 baths2,064 sq. ft.
815 Porcari Street, Charleston, SC 29412
MLS# 26023636Listed by: COLDWELL BANKER REALTY - New
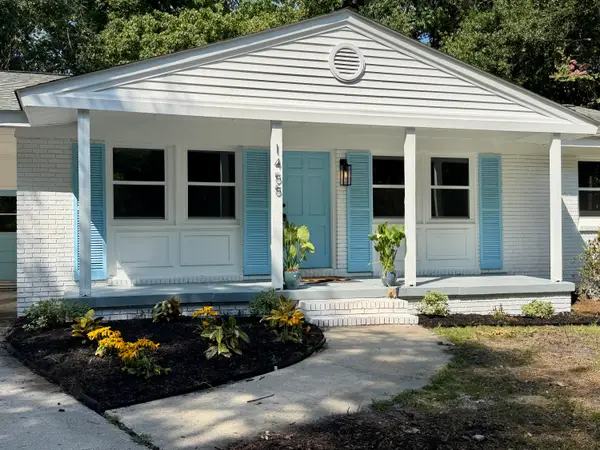 $529,000Active3 beds 2 baths1,593 sq. ft.
1455 Village Road, Charleston, SC 29407
MLS# 26023626Listed by: COASTAL POINT REAL ESTATE - New
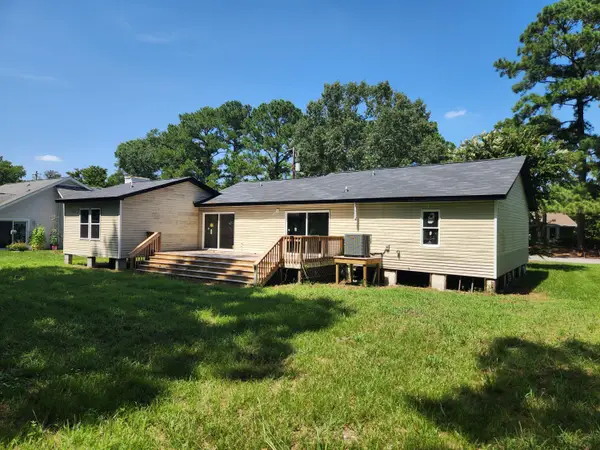 $499,000Active4 beds 3 baths1,650 sq. ft.
1553 Kentwood Circle, Charleston, SC 29412
MLS# 26023612Listed by: THE BOULEVARD COMPANY - New
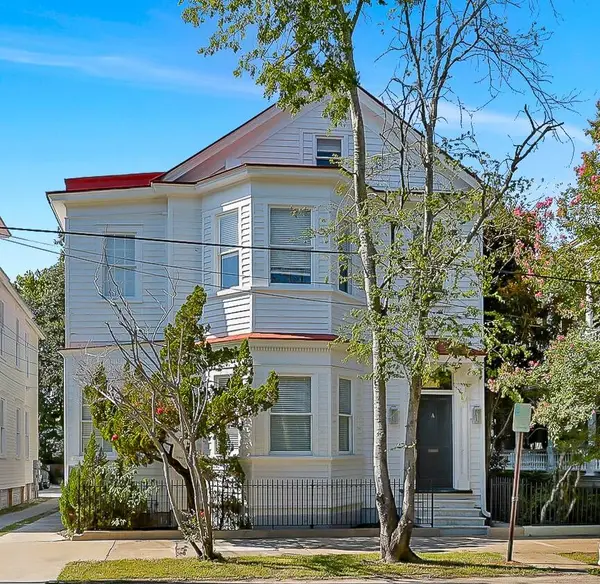 $2,800,000Active7 beds -- baths4,327 sq. ft.
176 Broad Street #A-E, Charleston, SC 29401
MLS# 26023591Listed by: KELLER WILLIAMS REALTY CHARLESTON WEST ASHLEY - New
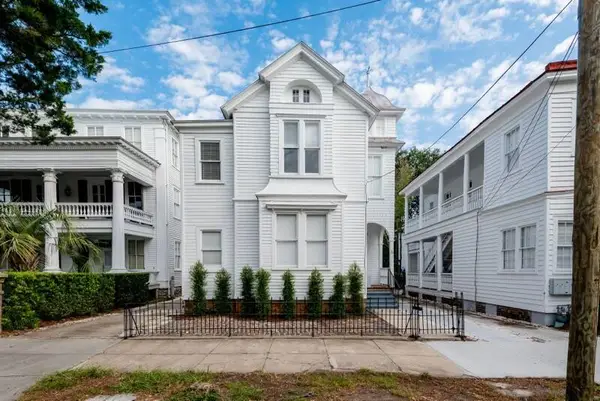 $2,250,000Active5 beds -- baths2,298 sq. ft.
178 Broad Street #A-D, Charleston, SC 29401
MLS# 26023592Listed by: KELLER WILLIAMS REALTY CHARLESTON WEST ASHLEY - New
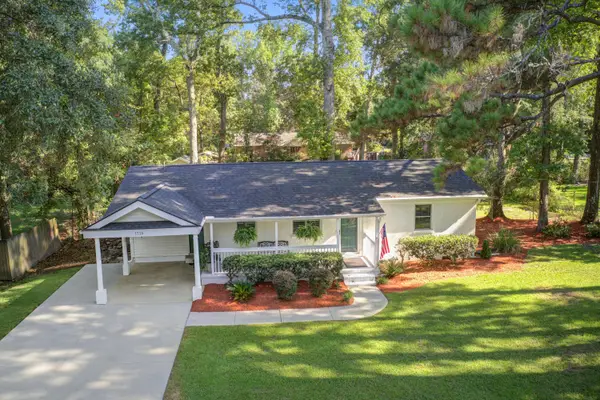 $549,000Active3 beds 2 baths1,253 sq. ft.
1715 Houghton Drive, Charleston, SC 29412
MLS# 26023469Listed by: AGENTOWNED REALTY CO. PREMIER GROUP, INC.


Protect your home and budget from life's surprises with an Assurant Home Warranty, backed by a partner that supports you through every step of homeownership. Explore Plans.
©2026 Century 21 Real Estate LLC. All rights reserved. CENTURY 21®, the CENTURY 21 Logo and C21® are service marks owned by Century 21 Real Estate LLC. Century 21 Real Estate LLC fully supports the principles of the Fair Housing Act and the Equal Opportunity Act. Each office is independently owned and operated. Listing information is deemed reliable but not guaranteed accurate.