
855 Emily Drive, Charleston, SC 29407
Local realty services provided by:CENTURY 21 Triangle Group
Listed by: laura nettles
Office: the boulevard company
MLS#:26023082
Source:SC_CTAR
855 Emily Drive,Charleston, SC 29407
$650,000
- 3 Beds
- 2 Baths
- 1,146 sq. ft.
- Single family
- Active
Price summary
- Price:$650,000
- Price per sq. ft.:$567.19
About this home
Imagine finishing your workday, hopping in the golf cart, and heading to Avondale for dinner without ever starting the car. Saturday morning might mean coffee and a stroll through the neighborhood, an afternoon on the water, or a bike ride along the West Ashley Greenway. With South Windermere just minutes away and downtown Charleston becoming even more accessible with the almost-complete Ashley River Crossing pedestrian and bicycle bridge, life at 855 Emily Drive is wonderfully connected to the places that make Charleston feel like Charleston.Set in an established West Ashley neighborhood, this one-story brick home offers the rare combination of an easygoing lifestyle, practical spaces for everyday living, and a location that puts some of the area's most sought-after amenities withinminutes of home. Avondale's shops, restaurants, and gathering places are close by, creating the kind of convenience that quickly becomes part of your daily rhythm.
The home itself has been lovingly improved with the same thoughtful approach. The landscape has been transformed with fresh sod, bamboo, podocarpus, viburnum, and other carefully selected plantings, while selective tree removal has opened the property to more light and usability. The driveway was expanded in 2025, with additional gravel parking and a dedicated boat pad--an especially welcome feature for those who take full advantage of Charleston's waterways. New fencing, gutters, French drains, and a moisture barrier add further function to the exterior.
Behind the scenes, the home's major systems have received meaningful attention as well. An updated HVAC system, tankless water heater, electrical panel, whole-house surge protection, and updated ductwork (all in 2023) provide modern infrastructure, while substantial attic insulation adds comfort and efficiency. The main drain line has been repaired and the plumbing brought up to code, reflecting the care taken to improve not just what you see, but what makes the house work.
Inside, thoughtful details make daily life easier. Custom closets provide exceptional organization, a custom built-in adds character and function to one of the secondary bedrooms, and a finished, insulated tackle room offers a dedicated space for gear, hobbies, or whatever pursuit needs its own room. Built-in garage cabinetry provides even more storage and is negotiable to convey, and a new Anderson front window brings beautiful natural light into the home.
But perhaps the greatest feature is what happens beyond the front door. This is a home that invites you to use Charleston the way locals do--take the golf cart to dinner, wander through Avondale, spend an afternoon along the Greenway, keep the boat close at hand, or make your way downtown for an evening on the peninsula. Everything feels close, without sacrificing the comfort of an established residential neighborhood.
With its timeless brick exterior, single-level floor plan, extensive improvements, and enviable West Ashley location, 855 Emily Drive offers something increasingly difficult to find: a home designed not simply for living in Charleston, but for living Charleston. Thoughtfully cared for and ready for its next chapter, this is Lowcountry living with a wonderfully effortless sense of place....
Contact an agent
Home facts
- Year built:1960
- Subdivision & Development:Magnolia
- Listing ID #:26023082
- Added:1 day(s) ago
- Updated:August 14, 2026 at 06:53 PM
Rooms and interior
- Bedrooms:3
- Total bathrooms:2
- Full bathrooms:2
- Flooring:Stone, Wood
- Kitchen Description:Eat-in Kitchen
- Living area:1,146 sq. ft.
Heating and cooling
- Heating:Electric
Structure and exterior
- Year built:1960
- Building area:1,146 sq. ft.
- Lot area:0.3 Acres
- Lot Features:0 - .5 Acre, High, Level
- Architectural Style:Ranch
- Foundation Description:Crawl Space
- Levels:1 Story
Schools
- High school:West Ashley
- Middle school:C E Williams
- Elementary school:St. Andrews
Utilities
- Water:Public
- Sewer:Public Sewer
Finances and disclosures
- Price:$650,000
- Price per sq. ft.:$567.19
Features and amenities
- Laundry features:Laundry Room
- Amenities:Ceiling Smooth
Parking
- Total parking spaces:1
- Parking description:1 Car Garage, Attached, Off Street
- Garage:Yes
- Garage spaces:1
New listings near 855 Emily Drive
- New
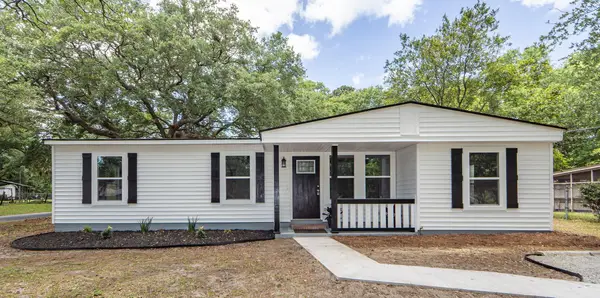 $409,500Active4 beds 2 baths1,266 sq. ft.
835 Prince John Drive, Charleston, SC 29407
MLS# 26023153Listed by: BOTTLETREE PROPERTIES, LLC - New
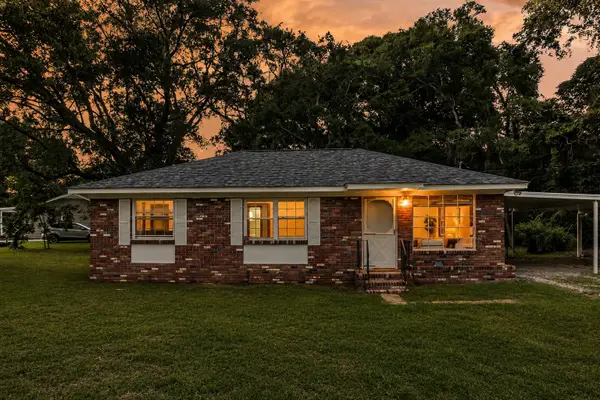 $474,000Active3 beds 1 baths1,000 sq. ft.
1204 Midvale Avenue, Charleston, SC 29412
MLS# 26023140Listed by: THREE REAL ESTATE LLC - New
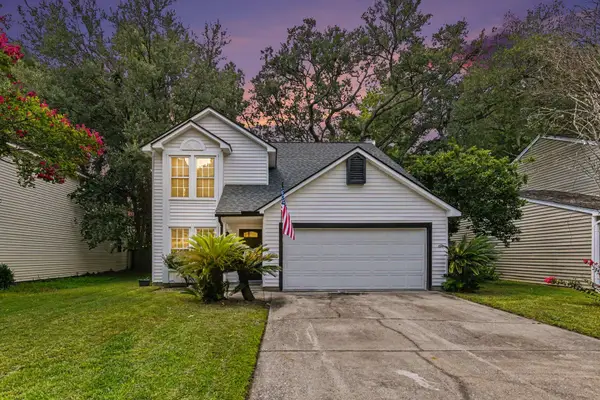 $470,000Active3 beds 3 baths1,651 sq. ft.
2076 Wild Flower Lane, Charleston, SC 29414
MLS# 26023136Listed by: HEALTHY REALTY LLC - Open Sat, 2 to 4pmNew
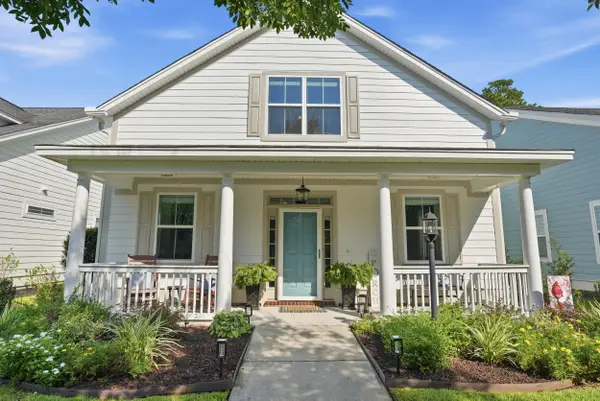 $614,900Active4 beds 3 baths2,312 sq. ft.
2909 Swamp Sparrow Circle, Johns Island, SC 29455
MLS# 26023105Listed by: REDFIN CORPORATION - New
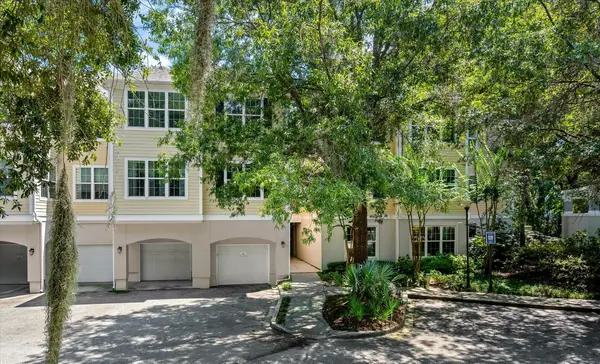 $359,000Active3 beds 2 baths1,289 sq. ft.
60 Fenwick Hall Alley #Apt 912, Johns Island, SC 29455
MLS# 26023110Listed by: NEXTHOME LOWCOUNTRY - Open Sat, 12 to 2pmNew
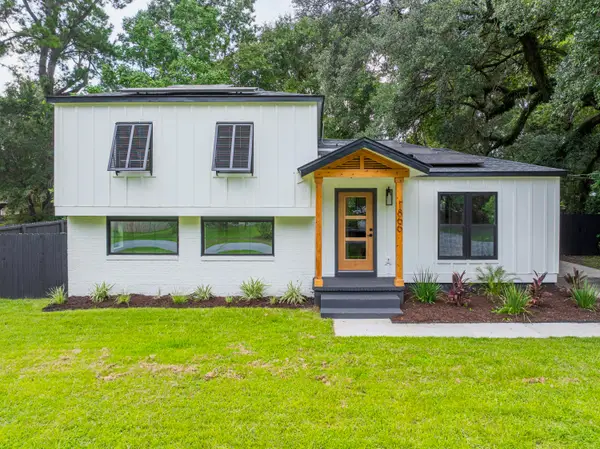 $625,000Active4 beds 2 baths1,676 sq. ft.
1866 Manigault Place, Charleston, SC 29407
MLS# 26023113Listed by: SMITH SPENCER REAL ESTATE - New
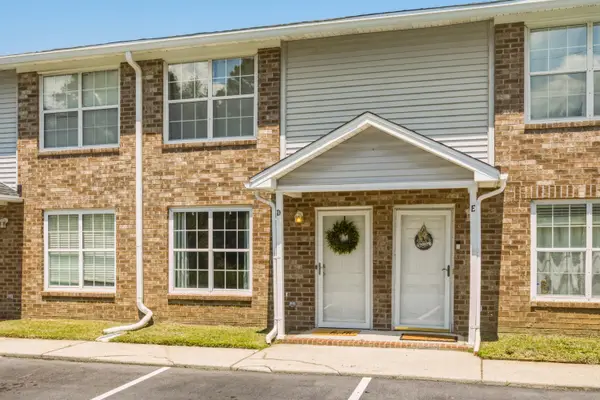 $185,000Active2 beds 2 baths1,066 sq. ft.
508 Arlington Drive #D, Charleston, SC 29414
MLS# 26023114Listed by: KELLER WILLIAMS REALTY CHARLESTON WEST ASHLEY - New
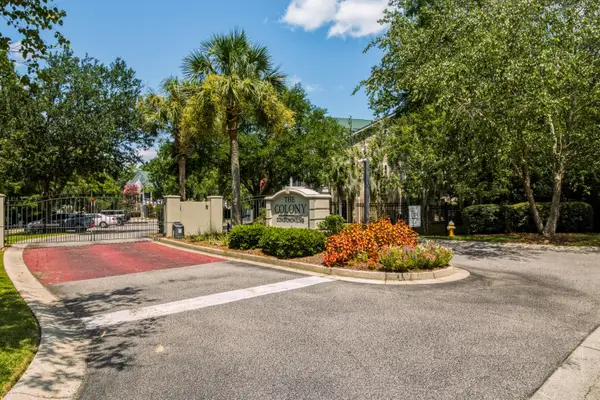 $265,000Active2 beds 2 baths964 sq. ft.
2534 Egret Crest Lane, Charleston, SC 29414
MLS# 26023115Listed by: KELLER WILLIAMS REALTY CHARLESTON WEST ASHLEY - New
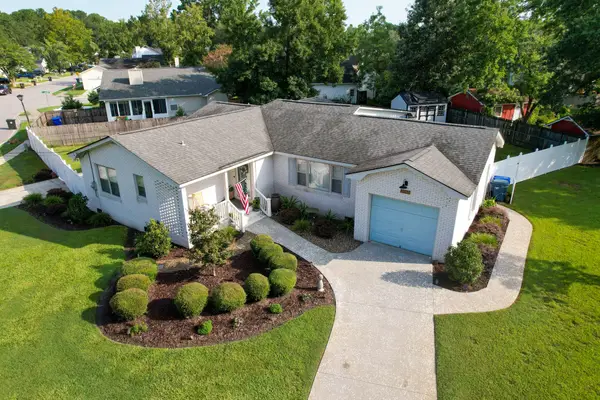 $575,000Active4 beds 2 baths1,915 sq. ft.
2050 Piper Drive, Charleston, SC 29407
MLS# 26023102Listed by: THE BOULEVARD COMPANY - Open Sat, 11am to 2pmNew
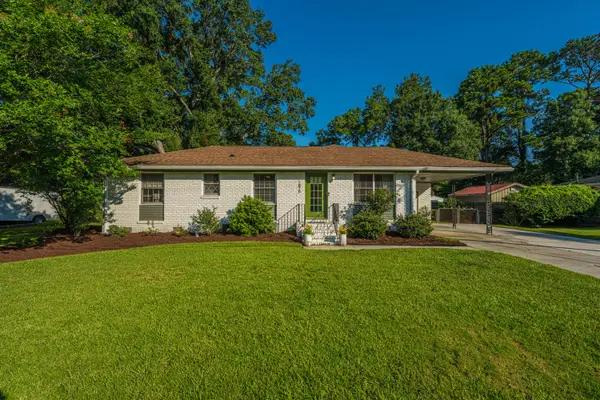 $550,000Active3 beds 2 baths1,526 sq. ft.
1878 Christian Road, Charleston, SC 29407
MLS# 26023103Listed by: CAROLINA ONE REAL ESTATE


Protect your home and budget from life's surprises with an Assurant Home Warranty, backed by a partner that supports you through every step of homeownership. Explore Plans.
©2026 Century 21 Real Estate LLC. All rights reserved. CENTURY 21®, the CENTURY 21 Logo and C21® are service marks owned by Century 21 Real Estate LLC. Century 21 Real Estate LLC fully supports the principles of the Fair Housing Act and the Equal Opportunity Act. Each office is independently owned and operated. Listing information is deemed reliable but not guaranteed accurate.