
857 Piccadilly Circle, Charleston, SC 29412
Local realty services provided by:CENTURY 21 The Harrelson Group
Listed by: nicole lemieux
Office: exp realty llc.
MLS#:26026829
Source:SC_CTAR
857 Piccadilly Circle,Charleston, SC 29412
$675,000
- 4 Beds
- 3 Baths
- 1,710 sq. ft.
- Single family
- Active
Price summary
- Price:$675,000
- Price per sq. ft.:$394.74
About this home
THIS is the one you've been waiting for. Welcome to 857 Piccadilly Circle, where a fresh, beautifully updated interior, an easy open layout, and a backyard full of possibilities come together to create a home that feels anything but ordinary.Step inside and you'll immediately notice how bright, open, and inviting this home feels. Natural light fills the main living spaces, highlighting the wide-plank flooring, fresh finishes, and clean, modern aesthetic. The layout flows effortlessly from room to room, giving you the openness buyers love without sacrificing spaces that feel comfortable and defined.And then there's the kitchen--the true showstopper. Crisp white cabinetry, stainless steel appliances, generous counter space, and an oversized island create the kind of space everyonenaturally gravitates toward. Picture coffee at the island in the morning, friends gathered around while dinner is cooking, or cocktails and conversation before heading out for the evening. This isn't just a kitchen that photographs beautifully--it's a kitchen designed to be lived in.
Just beyond, the dining area is surrounded by windows and drenched in natural light, with peaceful views of the backyard that make the space feel especially open and airy. Whether it's a casual weeknight dinner, Sunday brunch, or a table full of friends, this is a home that makes gathering feel effortless.
But the possibilities don't stop inside.
The backyard is ready for your vision. There's room to dream big--imagine a sparkling pool, outdoor kitchen, fire pit and lounge area, lush garden, or your own private Charleston retreat. It's the kind of outdoor space that can evolve right along with the way you want to live.
What makes 857 Piccadilly Circle special isn't just one feature. It's the combination: the updated interiors, the natural light, the open kitchen, the indoor-outdoor potential, and that unmistakable feeling when you walk into a house and can immediately picture yourself living there.
Come see it in person--you may not want to leave....
Contact an agent
Home facts
- Year built:1972
- Subdivision & Development:Lockwood Hall
- Listing ID #:26026829
- Added:11 day(s) ago
- Updated:October 08, 2026 at 02:43 PM
Rooms and interior
- Bedrooms:4
- Total bathrooms:3
- Full bathrooms:3
- Flooring:Ceramic Tile
- Kitchen Description:Kitchen Island, Pantry
- Living area:1,710 sq. ft.
Heating and cooling
- Cooling:Central Air
- Central air:Yes
Structure and exterior
- Year built:1972
- Building area:1,710 sq. ft.
- Lot area:0.42 Acres
- Lot Features:0 - .5 Acre
- Architectural Style:Ranch
- Foundation Description:Crawl Space
- Levels:1 Story
Schools
- High school:James Island Charter
- Middle school:Camp Road
- Elementary school:Stiles Point
Utilities
- Water:Public
- Sewer:Public Sewer
Finances and disclosures
- Price:$675,000
- Price per sq. ft.:$394.74
Features and amenities
- Laundry features:Laundry Room
- Amenities:Ceiling Fan(s), Ceiling Smooth
New listings near 857 Piccadilly Circle
- Coming Soon
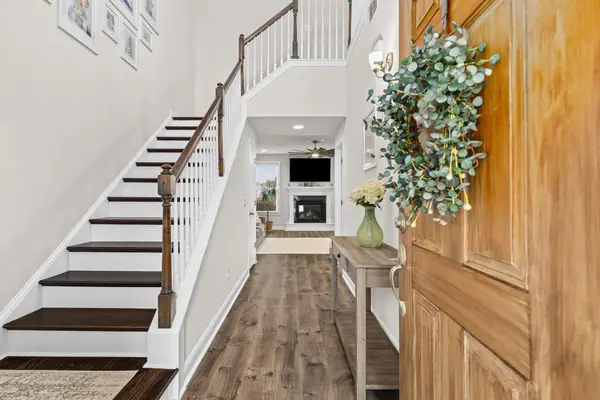 $529,900Coming Soon3 beds 3 baths1,817 sq. ft.
3116 Timberline Drive, Johns Island, SC 29455
MLS# 26027734Listed by: BRAND NAME REAL ESTATE - Coming Soon
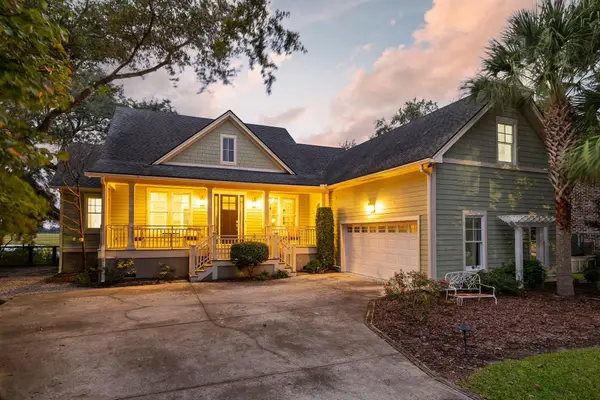 $2,199,900Coming Soon3 beds 3 baths2,460 sq. ft.
823 Colony Drive, Charleston, SC 29407
MLS# 26027736Listed by: BRAND NAME REAL ESTATE - Coming SoonOpen Sat, 11am to 1pm
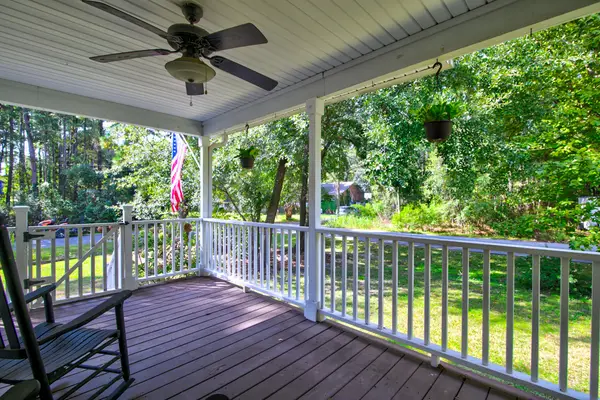 $545,000Coming Soon3 beds 3 baths1,355 sq. ft.
3658 Barton Street, Johns Island, SC 29455
MLS# 26027698Listed by: THE BOULEVARD COMPANY - Coming Soon
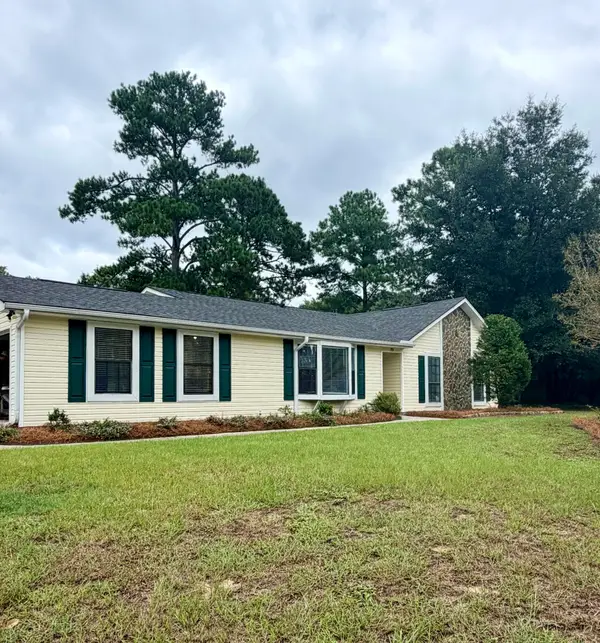 $695,000Coming Soon3 beds 2 baths1,762 sq. ft.
55 Held Circle, Charleston, SC 29412
MLS# 26027702Listed by: THE PULSE CHARLESTON - New
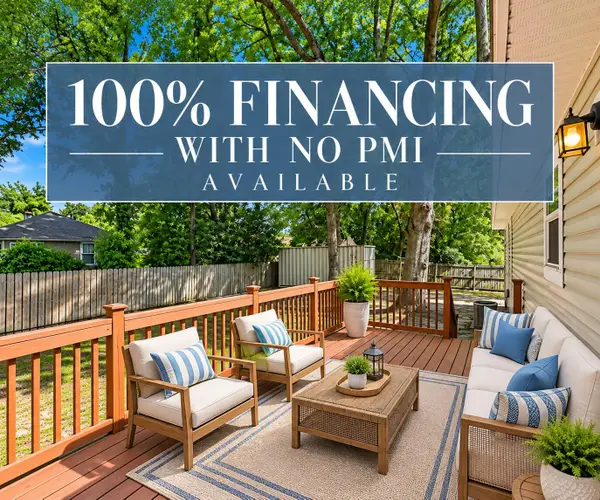 $499,900Active4 beds 2 baths1,432 sq. ft.
1006 Fiall Street, Charleston, SC 29407
MLS# 26027812Listed by: HEALTHY REALTY LLC - New
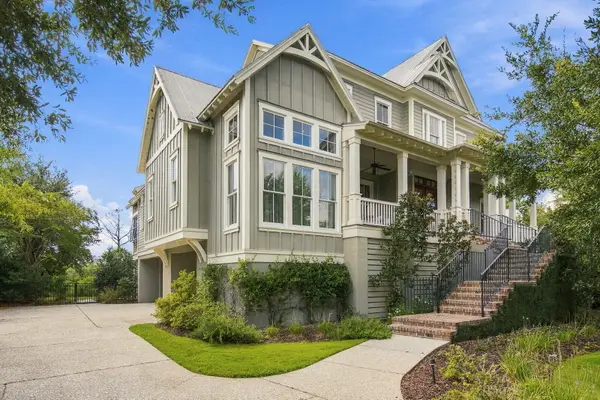 $4,175,000Active4 beds 5 baths4,419 sq. ft.
117 River Green Place, Charleston, SC 29492
MLS# 26027762Listed by: CAROLINA ONE REAL ESTATE - New
 $999,000Active-- beds 4 baths2,678 sq. ft.
100 Low Tide Court, Charleston, SC 29492
MLS# 26027764Listed by: HOMECOIN.COM - Open Sat, 11am to 1pmNew
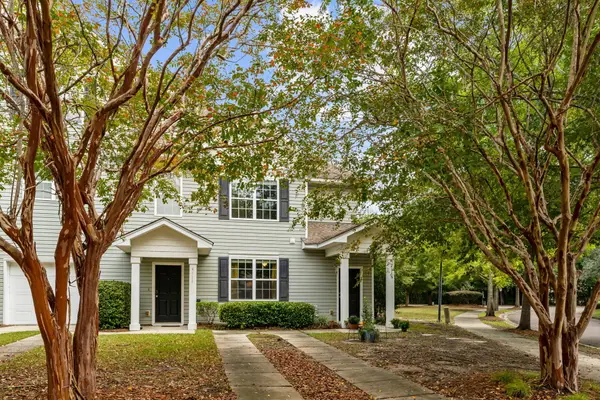 $350,000Active3 beds 3 baths1,532 sq. ft.
4116 Veritas Street, Charleston, SC 29414
MLS# 26027767Listed by: CAROLINA ONE REAL ESTATE - Open Sat, 11am to 1pmNew
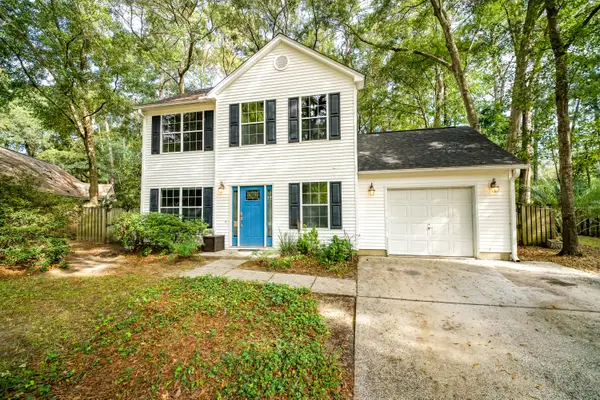 $469,000Active3 beds 3 baths1,553 sq. ft.
1952 Walkers Ferry Place, Johns Island, SC 29455
MLS# 26027727Listed by: RE/MAX SOUTHERN SHORES - New
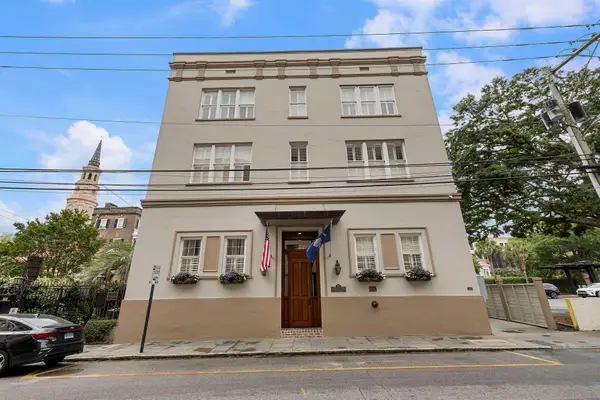 $519,000Active1 beds 1 baths440 sq. ft.
85 Cumberland Street #3, Charleston, SC 29401
MLS# 26027728Listed by: AKERS ELLIS REAL ESTATE LLC


Protect your home and budget from life's surprises with an Assurant Home Warranty, backed by a partner that supports you through every step of homeownership. Explore Plans.
©2026 Century 21 Real Estate LLC. All rights reserved. CENTURY 21®, the CENTURY 21 Logo and C21® are service marks owned by Century 21 Real Estate LLC. Century 21 Real Estate LLC fully supports the principles of the Fair Housing Act and the Equal Opportunity Act. Each office is independently owned and operated. Listing information is deemed reliable but not guaranteed accurate.