
857 Piccadilly Circle, Charleston, SC 29412
Local realty services provided by:CENTURY 21 Triangle Group
Listed by: nicole lemieux
Office: exp realty llc.
MLS#:26030148
Source:SC_CTAR
857 Piccadilly Circle,Charleston, SC 29412
$675,000
- 4 Beds
- 3 Baths
- 1,710 sq. ft.
- Single family
- Active
Price summary
- Price:$675,000
- Price per sq. ft.:$394.74
About this home
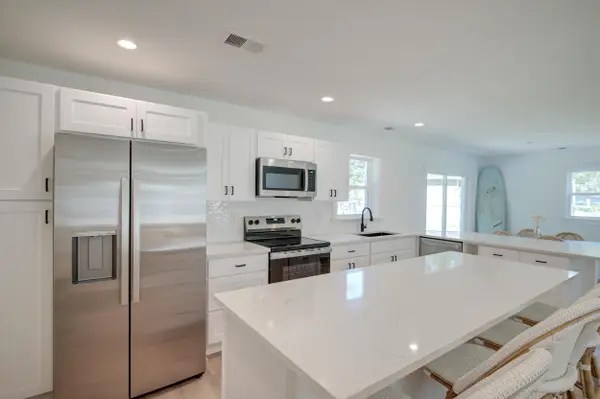
*Back on market due to buyers not meeting home to sell contingency* This is the kind of home buyers hope to find. The style, the finishes, an incredibly functional floor plan, and a backyard you simply don't get with new construction.From the moment you walk in, this 4-bedroom, 3-full-bath home feels bright, open, and completely transformed. The open-concept living space was designed for the way people actually live, with the kitchen, dining, and living areas flowing effortlessly together. A beautiful new kitchen takes center stage with crisp cabinetry, stainless steel appliances, generous prep space, and an island made for morning coffee, casual dinners, and gathering with friends.The layout is just as impressive. Two of the four bedrooms have their own full bathrooms, creating flexibility for a private primary suite, guests, extended family, or a home office setup. All three bathrooms have been beautifully renovated with modern tile, fixtures, and finishes that feel current without being trendy.
And this wasn't just a cosmetic makeover. New roof. New siding. New HVAC. New kitchen. New bathrooms. New flooring, fixtures, finishes--and so much more. The work has been done so the next owner can simply move in and enjoy it.
Then there's the backyard. Huge, level, and framed by mature trees, it's the kind of outdoor space that's becoming harder and harder to find room for weekend cookouts, a garden, pets, play, a future pool, or simply a quiet place under the trees.
The covered front porch, warm wood accents, open living spaces, thoughtful finishes, and expansive yard give this home something you can't manufacture with finishes alone: character.
Completely renovated. Beautifully designed. Surprisingly spacious. And ready for its next chapter. Come see why this one feels different the moment you walk through the door....
Contact an agent
Home facts
- Year built:1972
- Subdivision & Development:Lockwood Hall
- Listing ID #:26030148
- Added:1 day(s) ago
- Updated:November 07, 2026 at 12:22 AM
Rooms and interior
- Bedrooms:4
- Total bathrooms:3
- Full bathrooms:3
- Flooring:Ceramic Tile
- Kitchen Description:Kitchen Island, Pantry
- Living area:1,710 sq. ft.
Heating and cooling
- Cooling:Central Air
- Central air:Yes
Structure and exterior
- Year built:1972
- Building area:1,710 sq. ft.
- Lot area:0.42 Acres
- Lot Features:0 - .5 Acre
- Architectural Style:Ranch
- Foundation Description:Crawl Space
- Levels:1 Story
Schools
- High school:James Island Charter
- Middle school:Camp Road
- Elementary school:Stiles Point
Utilities
- Water:Public
- Sewer:Public Sewer
Finances and disclosures
- Price:$675,000
- Price per sq. ft.:$394.74
Features and amenities
- Laundry features:Laundry Room
- Amenities:Ceiling Fan(s), Ceiling Smooth
New listings near 857 Piccadilly Circle
- Coming SoonOpen Fri, 4 to 6pm
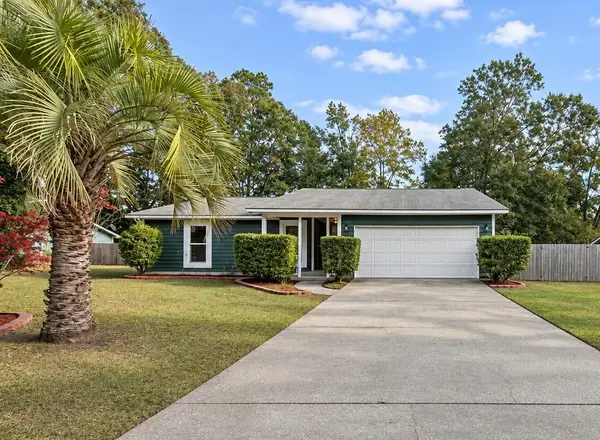 $535,000Coming Soon3 beds 2 baths1,600 sq. ft.
5 Wardlaw Court, Charleston, SC 29414
MLS# 26030032Listed by: CHARLESTON HOME TEAM - Coming Soon
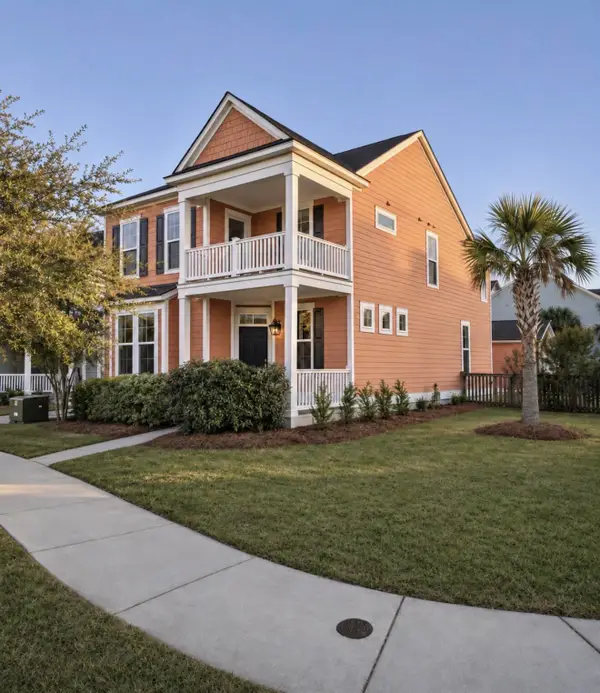 $635,000Coming Soon4 beds 3 baths2,439 sq. ft.
2893 Rutherford Way, Charleston, SC 29414
MLS# 26029861Listed by: BRAND NAME REAL ESTATE - New
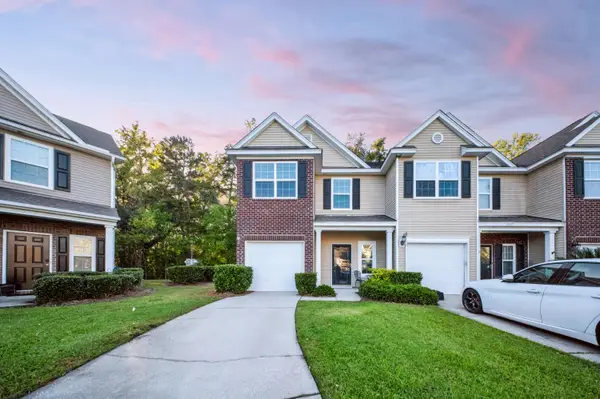 $400,000Active3 beds 3 baths1,678 sq. ft.
1847 Heldsberg Drive, Charleston, SC 29414
MLS# 26030130Listed by: EXP REALTY LLC - New
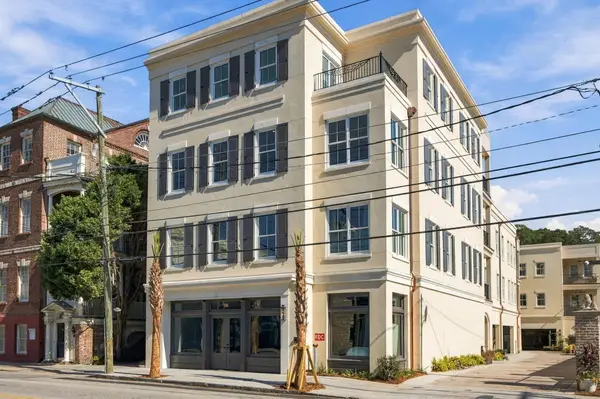 $3,895,000Active3 beds 4 baths2,377 sq. ft.
284 Meeting Street #201, Charleston, SC 29401
MLS# 26030134Listed by: THE CASSINA GROUP - New
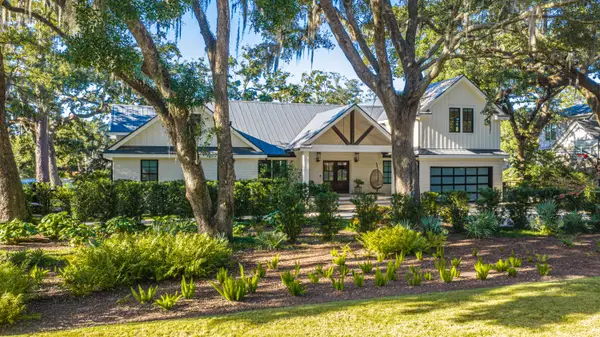 $4,995,000Active4 beds 5 baths4,846 sq. ft.
20 Guerard Road, Charleston, SC 29407
MLS# 26030137Listed by: CAROLINA ONE REAL ESTATE - New
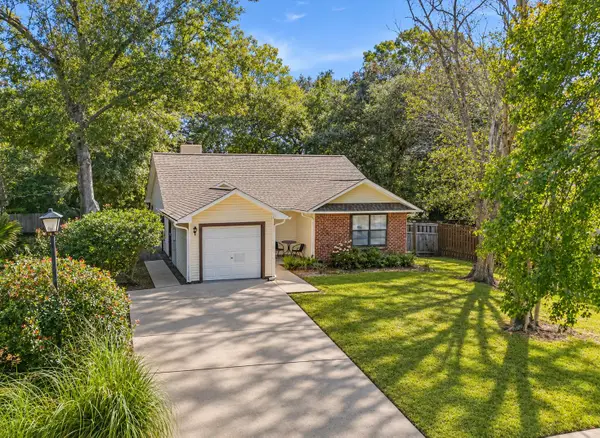 $465,000Active3 beds 5 baths1,377 sq. ft.
2326 Park Stone Drive, Charleston, SC 29414
MLS# 26030152Listed by: CAROLINA ONE REAL ESTATE - Open Sat, 11am to 1pmNew
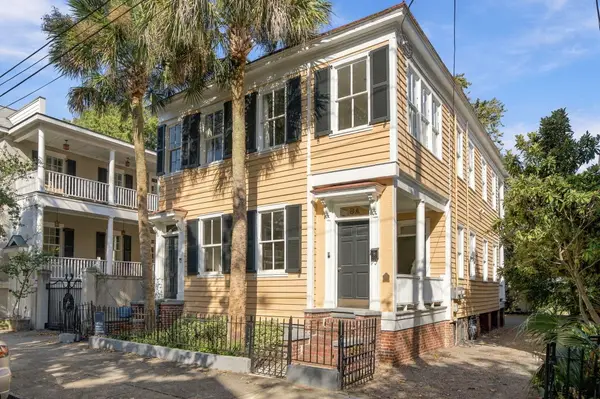 $999,000Active2 beds 2 baths1,133 sq. ft.
8 Pitt Street #A, Charleston, SC 29401
MLS# 26030159Listed by: SMITH SPENCER REAL ESTATE - New
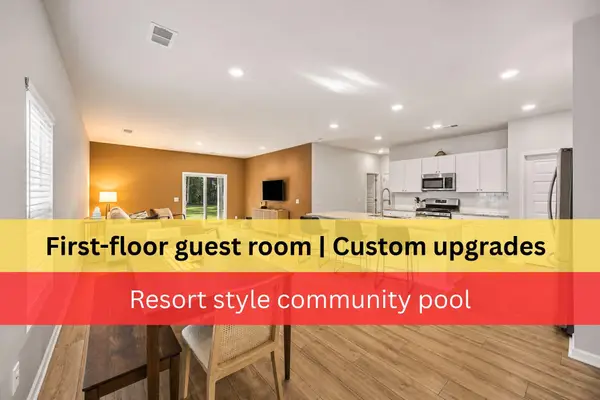 $549,900Active6 beds 3 baths2,583 sq. ft.
343 Saddlewood Drive, Charleston, SC 29414
MLS# 26030128Listed by: THREE REAL ESTATE LLC - New
 $449,000Active4 beds 2 baths1,369 sq. ft.
1472 Village Road, Charleston, SC 29407
MLS# 26030114Listed by: MATT O'NEILL REAL ESTATE


Protect your home and budget from life's surprises with an Assurant Home Warranty, backed by a partner that supports you through every step of homeownership. Explore Plans.
©2026 Century 21 Real Estate LLC. All rights reserved. CENTURY 21®, the CENTURY 21 Logo and C21® are service marks owned by Century 21 Real Estate LLC. Century 21 Real Estate LLC fully supports the principles of the Fair Housing Act and the Equal Opportunity Act. Each office is independently owned and operated. Listing information is deemed reliable but not guaranteed accurate.