
93 Blairmore Drive, Charleston, SC 29414
Local realty services provided by:CENTURY 21 Northland
93 Blairmore Drive,Charleston, SC 29414
$693,500
- 4 Beds
- 3 Baths
- 2,383 sq. ft.
- Single family
- Active
Listed by: scott baskin
Office: keller williams realty charleston west ashley
MLS#:26021124
Source:MI_NGLRMLS
Price summary
- Price:$693,500
- Price per sq. ft.:$291.02
About this home
4 Bedrooms | 2.5 Baths | 2,383 Sq. Ft. | 2-Car Garage | ShadowmossBeautifully updated and move-in ready in the highly desirable Shadowmoss community, this spacious 4-bedroom home features a recently renovated kitchen, stunning spa-inspired primary bath, wide-plank LVP flooring, screened porch, fenced backyard, and numerous major system upgrades.Inside, the main level offers an inviting and functional layout with a living room, formal dining room, powder room, and spacious family room featuring soaring cathedral ceilings and a fireplace. The renovated kitchen is a standout, featuring updated cabinetry, quartz countertops, stainless steel appliances, farmhouse sink, and an open connection to the family room and screened porch--perfect for everyday living and entertaining. The porchoverlooks a newly fenced backyard with mature landscaping and shade trees. An oversized two-car garage provides plenty of room for parking, storage, and hobbies.
Upstairs, the spacious primary suite features vaulted ceilings and a beautifully renovated, spa-inspired bath with a wet-room style shower, freestanding soaking tub, custom tile, new vanity, and private water closet. Three additional bedrooms, a full hall bath, and laundry area complete the second floor.
Additional improvements include high-end impact-rated windows, new water heater, new backyard fence, and a 2022 HVAC system. Located on a quiet street within walking distance of the neighborhood school, with optional membership available at Shadowmoss Golf & Country Club offering golf, swimming, fitness, tennis, and dining. A thoughtfully renovated home with the major updates already completed--move right in and enjoy everything Shadowmoss has to offer....
Contact an agent
Home facts
- Year built:1993
- Subdivision & Development:Shadowmoss
- Listing ID #:26021124
- Updated:August 31, 2026 at 11:03 PM
Rooms and interior
- Bedrooms:4
- Total bathrooms:3
- Full bathrooms:2
- Half bathrooms:1
- Living area:2,383 sq. ft.
Heating and cooling
- Cooling:Central Air
- Heating:Heat Pump
- Central air:Yes
Structure and exterior
- Year built:1993
- Building area:2,383 sq. ft.
- Lot area:0.19 Acres
- Foundation Description:Slab
Schools
- High school:West Ashley
- Middle school:West Ashley
- Elementary school:Drayton Hall
Finances and disclosures
- Price:$693,500
- Price per sq. ft.:$291.02
Parking
- Total parking spaces:2
- Garage:Yes
- Garage spaces:2
New listings near 93 Blairmore Drive
- Coming Soon
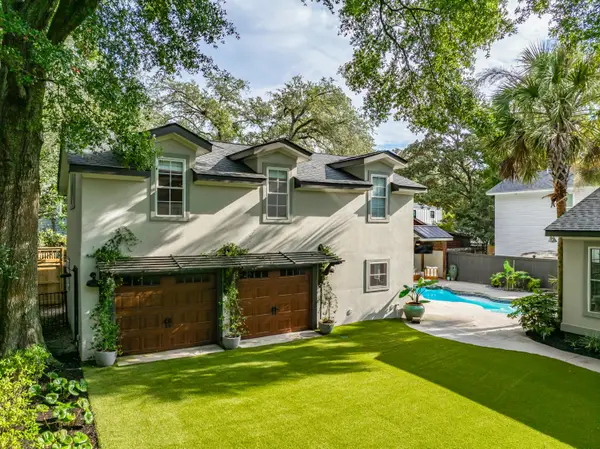 $1,675,000Coming Soon4 beds 3 baths4,550 sq. ft.
2164 Medway Road, Charleston, SC 29412
MLS# 26024581Listed by: THE BOULEVARD COMPANY - Coming SoonOpen Sun, 1 to 3pm
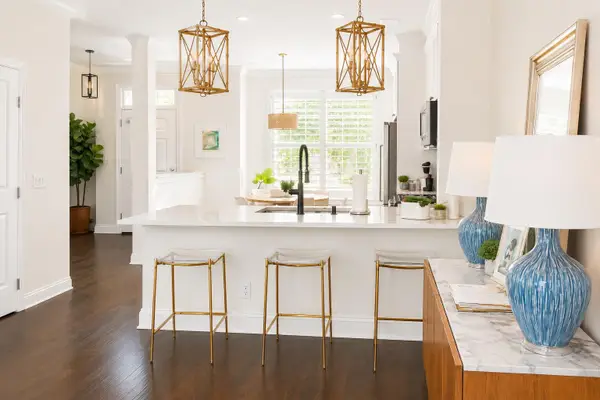 $735,000Coming Soon2 beds 3 baths1,520 sq. ft.
2231 Daniel Island Drive, Charleston, SC 29492
MLS# 26024562Listed by: CAROLINA ONE REAL ESTATE - Coming Soon
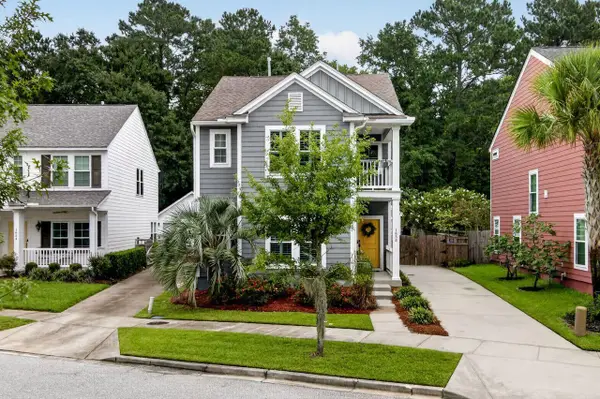 $615,000Coming Soon3 beds 3 baths2,221 sq. ft.
1658 Sparkleberry Lane, Johns Island, SC 29455
MLS# 26024555Listed by: COLDWELL BANKER REALTY - Coming SoonOpen Sat, 12 to 3pm
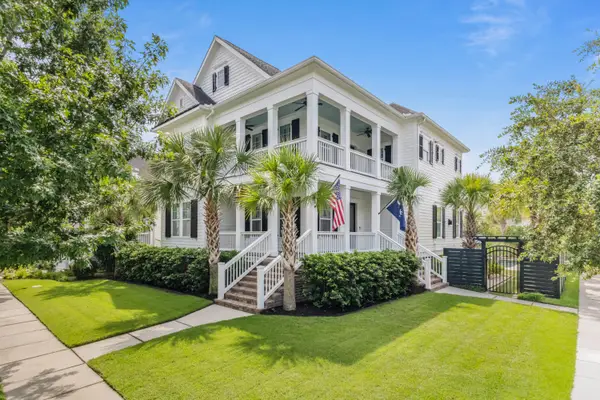 $2,250,000Coming Soon4 beds 4 baths3,180 sq. ft.
1513 Willtown Street, Charleston, SC 29492
MLS# 26024498Listed by: CAROLINA ONE REAL ESTATE - New
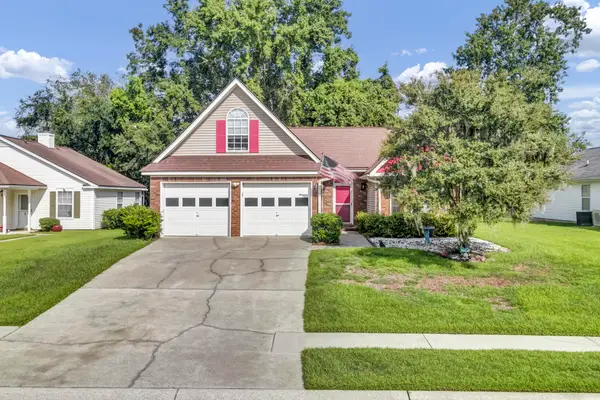 $490,000Active3 beds 2 baths1,779 sq. ft.
206 Lytham Court, Charleston, SC 29414
MLS# 26024592Listed by: NEXTHOME THE AGENCY GROUP - New
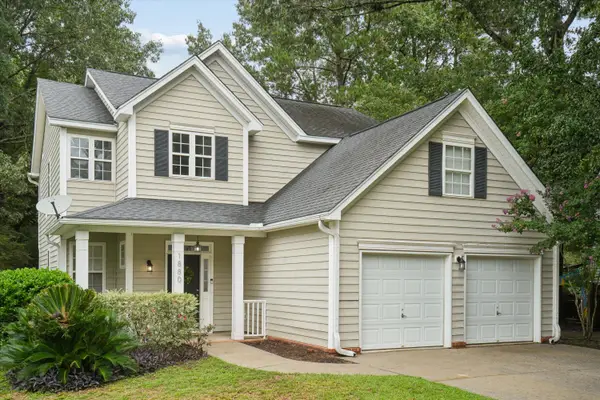 $549,000Active3 beds 3 baths2,180 sq. ft.
1880 Oleander Court, Charleston, SC 29414
MLS# 26024593Listed by: CAROLINA ONE REAL ESTATE - New
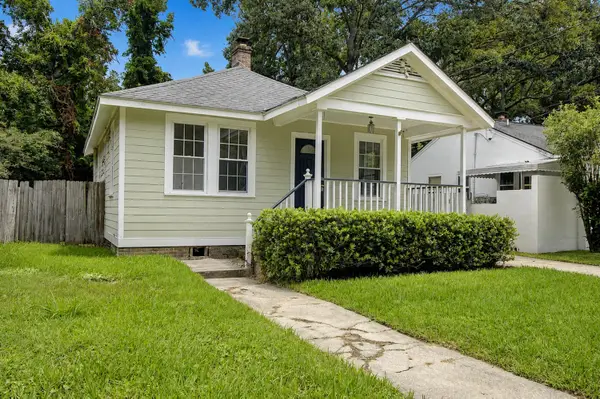 $539,000Active3 beds 2 baths1,174 sq. ft.
214 Live Oak Avenue, Charleston, SC 29407
MLS# 26024595Listed by: THE EXCHANGE COMPANY, LLC - New
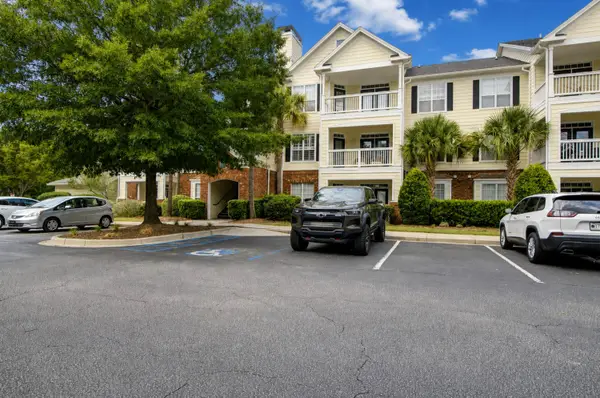 $369,000Active2 beds 1 baths884 sq. ft.
45 Sycamore Avenue #Apt 1323, Charleston, SC 29407
MLS# 26024605Listed by: THE CASSINA GROUP - New
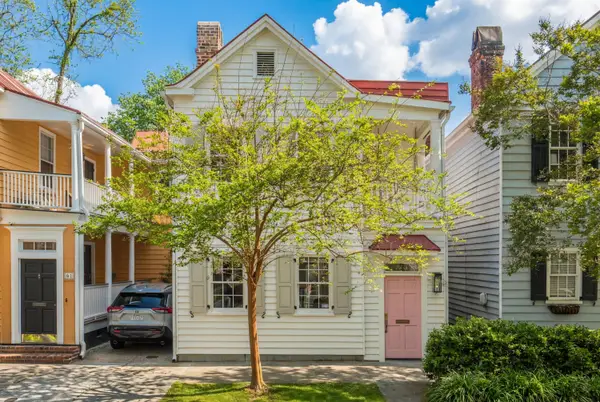 $1,395,000Active3 beds 3 baths1,428 sq. ft.
63 Radcliffe Street, Charleston, SC 29403
MLS# 26024608Listed by: COMPASS CAROLINAS LLC - New
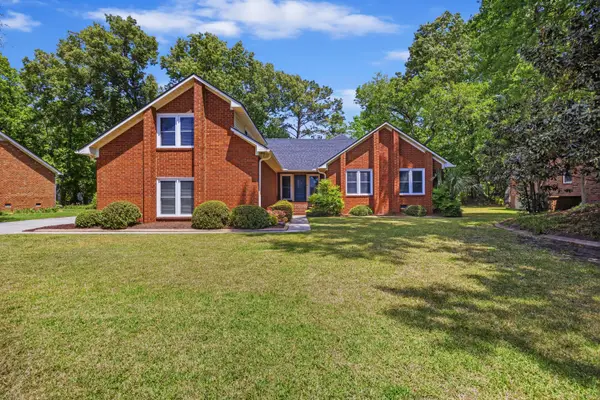 $585,000Active4 beds 3 baths2,734 sq. ft.
2171 Hunter Creek Drive, Charleston, SC 29414
MLS# 26024613Listed by: CAROLINA ONE REAL ESTATE


Protect your home and budget from life's surprises with an Assurant Home Warranty, backed by a partner that supports you through every step of homeownership. Explore Plans.
©2026 Century 21 Real Estate LLC. All rights reserved. CENTURY 21®, the CENTURY 21 Logo and C21® are service marks owned by Century 21 Real Estate LLC. Century 21 Real Estate LLC fully supports the principles of the Fair Housing Act and the Equal Opportunity Act. Each office is independently owned and operated. Listing information is deemed reliable but not guaranteed accurate.