
991 Clearspring Drive, Charleston, SC 29412
Local realty services provided by:CENTURY 21 The Harrelson Group
Listed by: jason wang, savannah king
Office: exp realty llc.
MLS#:26030425
Source:SC_CTAR
991 Clearspring Drive,Charleston, SC 29412
$700,000
- 4 Beds
- 3 Baths
- 2,584 sq. ft.
- Single family
- Active
Price summary
- Price:$700,000
- Price per sq. ft.:$270.9
About this home
Welcome to 991 Clearspring Drive! Be impressed from the moment you arrive at this beautiful James Island home, featuring an expansive half circle driveway with two entrances, a two-car garage, and charming curb appeal.Step inside to a grand two-story foyer, where natural light pours through an impressive arched window, highlighting the soaring ceilings and elegant architectural details. The formal dining room features beautiful bay windows, a tray ceiling, and decorative molding, while the thoughtful floor plan creates an effortless flow between the living room, dining room, and eat-in kitchen. The kitchen offers granite countertops, stainless steel appliances, and a center island, providing both functionality and space to gather.Just beyond, the sunroom is surrounded by windows, offering a bright and inviting space to relax while overlooking the private backyard.
Step outside to an expansive, multi-level deck with a covered pergola, creating an exceptional space for outdoor entertaining. The fully fenced backyard is surrounded by mature landscaping and offers a dedicated area for a garden pond, adding to the charm of this private outdoor retreat.
The primary suite is conveniently located on the main floor and features an ensuite bathroom with a soaking tub and separate walk-in shower. Upstairs, you'll find three additional bedrooms, a full bathroom, and a spacious flex area, ideal for a home office, media room, or additional living space.
And the location is hard to beat! Situated approximately 5 minutes from Folly Beach and 10 minutes from Downtown Charleston, this home offers the perfect balance of comfortable living, inviting outdoor spaces, and convenient access to everything James Island has to offer....
Contact an agent
Home facts
- Year built:2004
- Subdivision & Development:Ocean Neighbors
- Listing ID #:26030425
- Added:1 day(s) ago
- Updated:November 11, 2026 at 06:34 PM
Rooms and interior
- Bedrooms:4
- Total bathrooms:3
- Full bathrooms:2
- Half bathrooms:1
- Flooring:Ceramic Tile
- Kitchen Description:Eat-in Kitchen
- Living area:2,584 sq. ft.
Heating and cooling
- Cooling:Central Air
- Central air:Yes
Structure and exterior
- Year built:2004
- Building area:2,584 sq. ft.
- Lot area:0.23 Acres
- Lot Features:0 - .5 Acre
- Architectural Style:Traditional
- Foundation Description:Crawl Space
- Levels:2 Story
Schools
- High school:James Island Charter
- Middle school:Camp Road
- Elementary school:James Island
Utilities
- Water:Public
- Sewer:Public Sewer
Finances and disclosures
- Price:$700,000
- Price per sq. ft.:$270.9
Features and amenities
- Amenities:Ceiling Cathedral/Vaulted
Parking
- Total parking spaces:2
- Parking description:2 Car Garage
- Garage:Yes
- Garage spaces:2
New listings near 991 Clearspring Drive
- Coming Soon
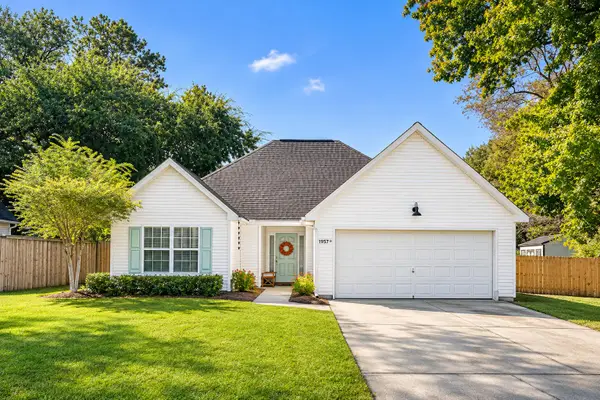 $485,000Coming Soon3 beds 2 baths1,481 sq. ft.
1957 High Meadow Street, Johns Island, SC 29455
MLS# 26030432Listed by: THE BOULEVARD COMPANY - Coming Soon
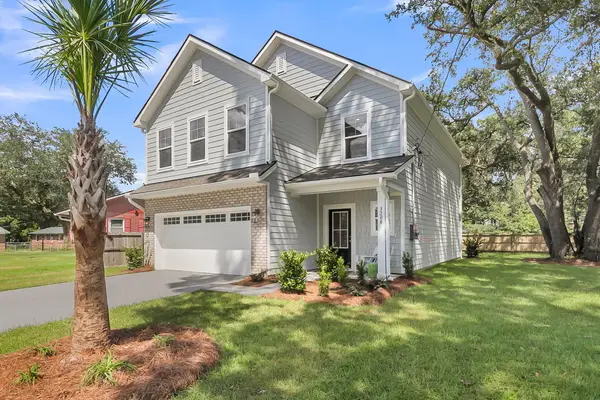 $725,000Coming Soon4 beds 3 baths2,130 sq. ft.
1218 Brody Avenue, Charleston, SC 29407
MLS# 26030326Listed by: CAROLINA ONE REAL ESTATE - Coming Soon
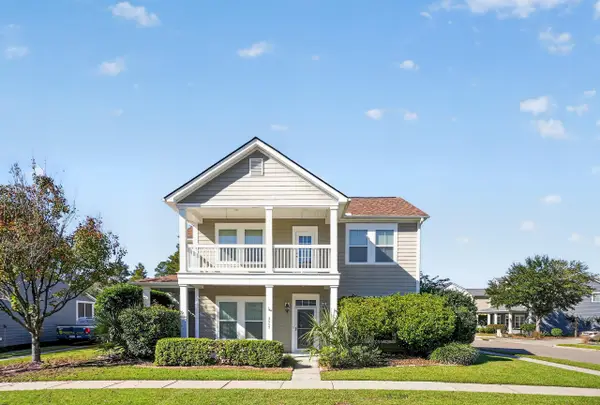 $699,900Coming Soon5 beds 4 baths3,440 sq. ft.
1557 Nautical Chart Drive, Charleston, SC 29414
MLS# 26030325Listed by: CHUCKTOWN HOMES POWERED BY LPT REALTY - New
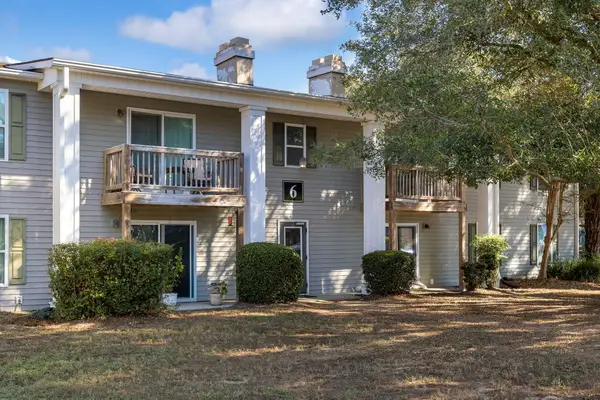 $279,000Active3 beds 2 baths1,151 sq. ft.
1402 Camp Road #6c, Charleston, SC 29412
MLS# 26030433Listed by: CAROLINA ELITE REAL ESTATE - New
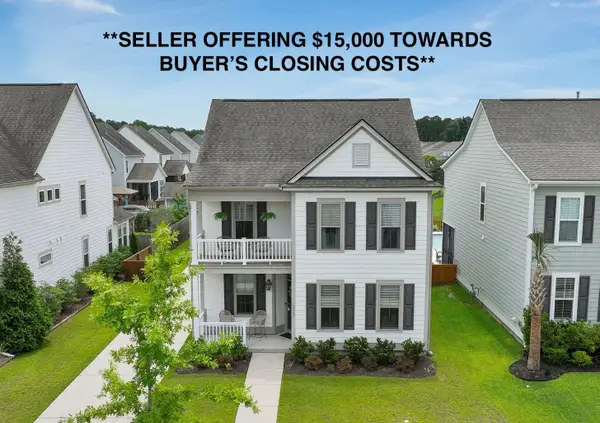 $625,000Active3 beds 3 baths2,277 sq. ft.
2097 Utsey Street, Johns Island, SC 29455
MLS# 26030426Listed by: AKERS ELLIS REAL ESTATE LLC - New
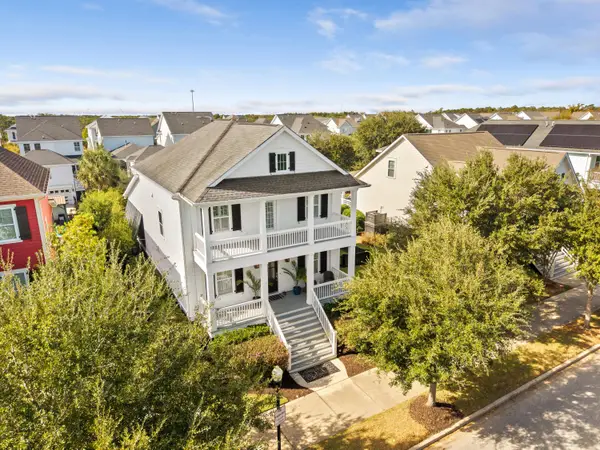 $1,649,000Active5 beds 4 baths2,859 sq. ft.
2529 Daniel Island Drive, Daniel Island, SC 29492
MLS# 26030428Listed by: ISLAND HOUSE REAL ESTATE - New
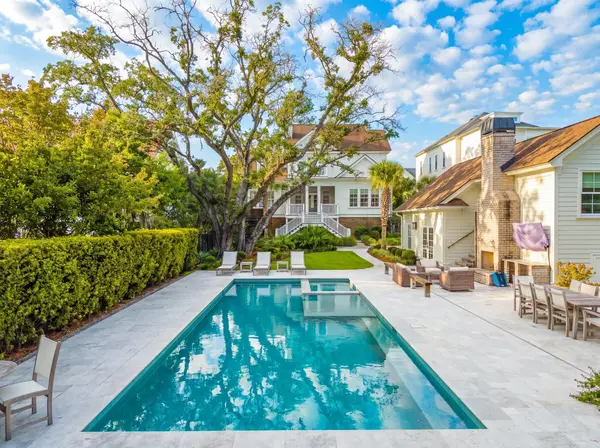 $2,565,000Active6 beds 5 baths3,646 sq. ft.
1261 Smythe Street, Charleston, SC 29492
MLS# 26030431Listed by: ISLAND PARK PROPERTIES - New
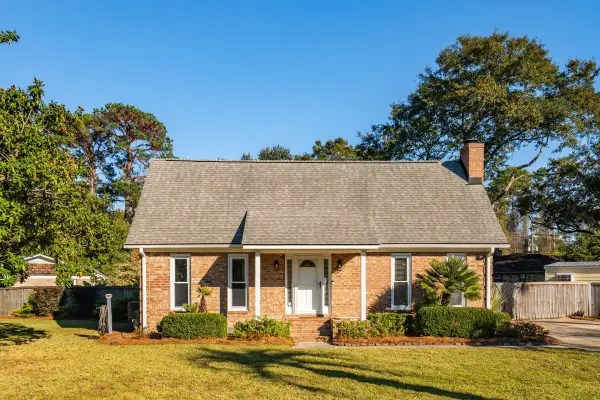 $825,000Active3 beds 3 baths1,774 sq. ft.
1040 Birchdale Drive, Charleston, SC 29412
MLS# 26030417Listed by: AKERS ELLIS REAL ESTATE LLC - New
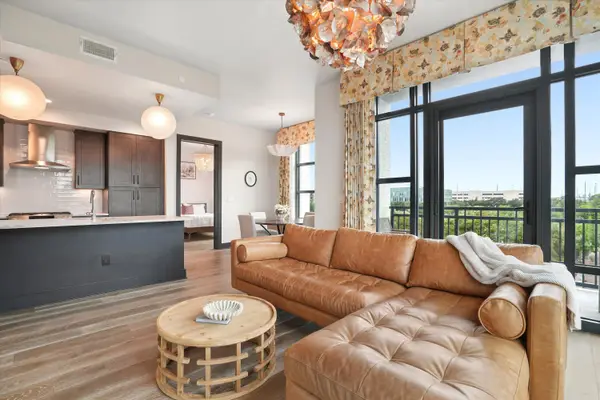 $1,449,000Active2 beds 2 baths1,282 sq. ft.
5 Gadsdenboro Street #Apt 303, Charleston, SC 29401
MLS# 26030413Listed by: THE REAL ESTATE HOUSE INTERNATIONAL


Protect your home and budget from life's surprises with an Assurant Home Warranty, backed by a partner that supports you through every step of homeownership. Explore Plans.
©2026 Century 21 Real Estate LLC. All rights reserved. CENTURY 21®, the CENTURY 21 Logo and C21® are service marks owned by Century 21 Real Estate LLC. Century 21 Real Estate LLC fully supports the principles of the Fair Housing Act and the Equal Opportunity Act. Each office is independently owned and operated. Listing information is deemed reliable but not guaranteed accurate.