
46 Red Hill Rd., Cheraw, SC 29520
Local realty services provided by:CENTURY 21 The Harrelson Group
46 Red Hill Rd.,Cheraw, SC 29520
$315,000
- 3 Beds
- 3 Baths
- 1,896 sq. ft.
- Single family
- Active
Office: shoreline realty
MLS#:2616694
Source:SC_CCAR
Price summary
- Price:$315,000
- Price per sq. ft.:$166.14
About this home
Welcome Home to 46 Red Hill Rd! Located in the desirable Deerfield Subdivision, this well-maintained 3-bedroom, 2.5 bath home offers comfortable living with room to grow. The welcoming foyer opens to a spacious family room featuring a gas log fireplace. The updated kitchen includes granite countertops, stainless steel appliances and an eat-in dining area perfect for everyday meals and entertaining. The first-floor primary suite features a walk-in closet, jetted tub, and updated tile shower. Upstairs you will find two additional bedrooms (w/ updated carpeting 2024), and a full bath. Enjoy outdoor living from the inviting front porch or the covered deck in the back, ideal for family gatherings and relaxing evenings. Additional features include - an architectural shingled roof replaced in 2022, a 2 car carport, pull downstairs to attic storage and unfinished storage space above the garage with potential to be converted into additional living area, office space or a bonus room. Conveniently located in one of Cheraw's most sought-after neighborhoods, this home offers the perfect combination of comfort, storage and future expansion possibilities. Call today to schedule your showing! Also listed in Pee Dee MLS...
Contact an agent
Home facts
- Year built:1997
- Subdivision & Development:Outside of Horry & Georgetown counties
- Listing ID #:2616694
- Added:71 day(s) ago
- Updated:September 12, 2026 at 02:08 PM
Rooms and interior
- Bedrooms:3
- Total bathrooms:3
- Full bathrooms:2
- Half bathrooms:1
- Flooring:Carpet, Luxury Vinyl Plank, Tile, Wood
- Kitchen Description:Dishwasher, Range, Refrigerator
- Basement:Yes
- Basement Description:Crawl Space
- Living area:1,896 sq. ft.
Heating and cooling
- Cooling:Central Air
- Heating:Central
- Central air:Yes
Structure and exterior
- Year built:1997
- Building area:1,896 sq. ft.
- Lot area:0.5 Acres
- Construction Materials:Vinyl Siding
- Exterior Features:Front Porch, Porch, Rear Porch, Sprinkler Irrigation
- Foundation Description:Crawlspace
Schools
- High school:Outside of Horry & Georgetown Counties
- Middle school:Outside of Horry & Georgetown Counties
- Elementary school:Outside of Horry & Georgetown Counties
Utilities
- Water:Private, Well
- Sewer:Septic Available, Septic Tank
Finances and disclosures
- Price:$315,000
- Price per sq. ft.:$166.14
Features and amenities
- Amenities:Attic
Parking
- Total parking spaces:4
- Parking description:Carport
 Provided courtesy of the Coastal Carolinas MLS. © 2026 of the Coastal Carolinas MLS. All rights reserved. Information is provided exclusively for consumers' personal, non-commercial use, and may not be used for any purpose other than to identify prospective properties consumers may be interested in purchasing. Data is deemed reliable but is not guaranteed accurate by the Coastal Carolinas MLS. SC_CCAR Member Broker: Margaret McBride
New listings near 46 Red Hill Rd.
- New
 $14,500Active0.67 Acres
385 Elbert Baskins Road, Cheraw, SC 29520
MLS# 4421014Listed by: LEWIS REALTY 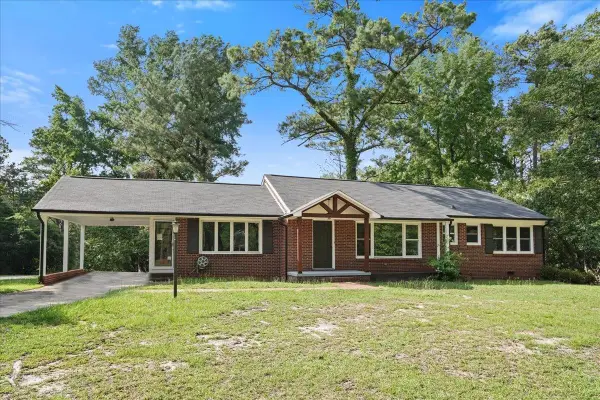 $249,000Active3 beds 3 baths1,982 sq. ft.
206 State Rd., Cheraw, SC 29520
MLS# 2618335Listed by: SHORELINE REALTY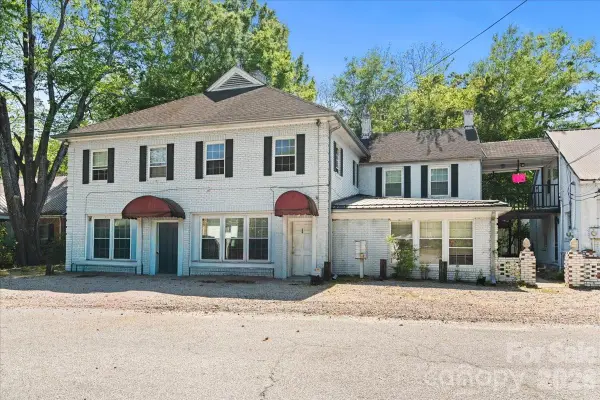 $520,000Active-- beds -- baths6,292 sq. ft.
501 Church Street, Cheraw, SC 29520
MLS# 4382511Listed by: LEWIS REALTY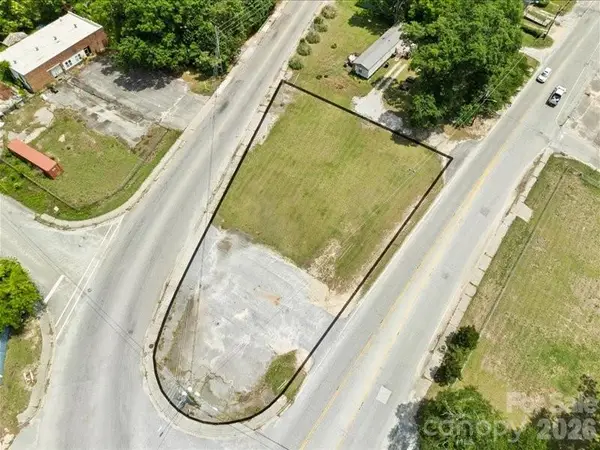 $150,000Active0.75 Acres
519 & 522 2nd Street, Cheraw, SC 29520
MLS# 4398968Listed by: LEWIS REALTY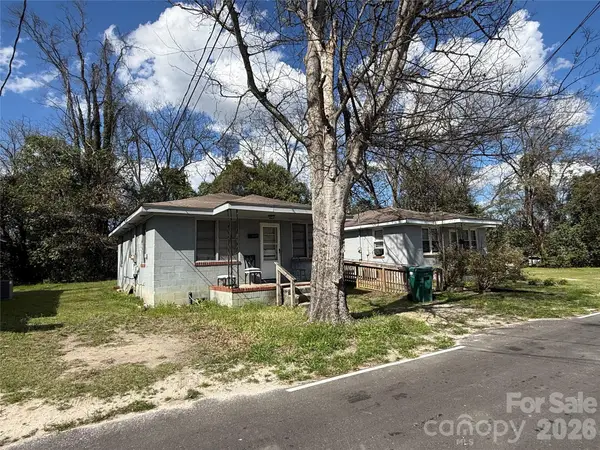 $185,000Active-- beds 1 baths3,644 sq. ft.
116/122/124/126 Godfrey Street, Cheraw, SC 29520
MLS# 4400016Listed by: LEWIS REALTY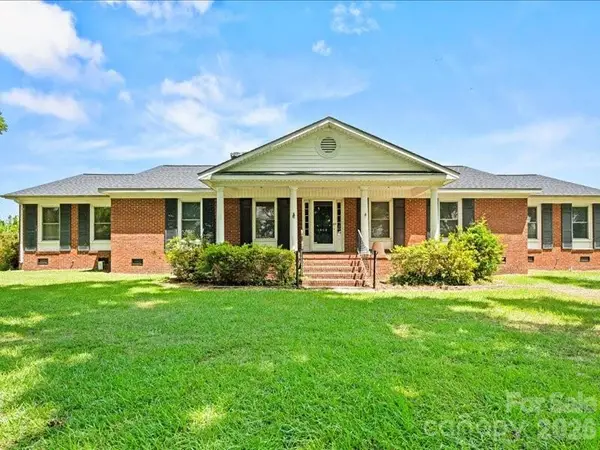 $1,200,000Active4 beds 3 baths2,985 sq. ft.
464 Lark Road, Cheraw, SC 29520
MLS# 4397631Listed by: LEWIS REALTY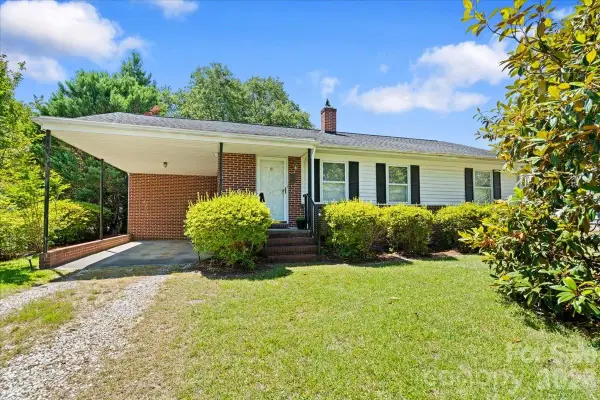 $164,000Active3 beds 1 baths1,383 sq. ft.
63 Lynn Avenue, Cheraw, SC 29520
MLS# 4398492Listed by: LEWIS REALTY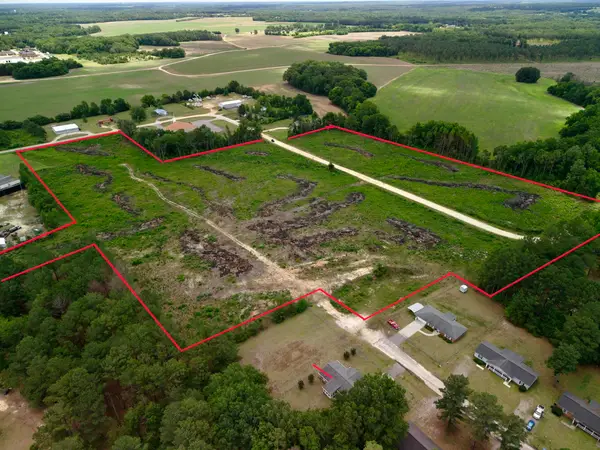 $150,000Active20.5 Acres
TBD Basin Dr., Cheraw, SC 29520
MLS# 2615906Listed by: CRAIG GEORGE REAL ESTATE $329,900Active4 beds 3 baths2,107 sq. ft.
14 Hamden Circle, Cheraw, SC 29520
MLS# 4393268Listed by: SOUTHERN PROPERTIES REALTY


Protect your home and budget from life's surprises with an Assurant Home Warranty, backed by a partner that supports you through every step of homeownership. Explore Plans.
©2026 Century 21 Real Estate LLC. All rights reserved. CENTURY 21®, the CENTURY 21 Logo and C21® are service marks owned by Century 21 Real Estate LLC. Century 21 Real Estate LLC fully supports the principles of the Fair Housing Act and the Equal Opportunity Act. Each office is independently owned and operated. Listing information is deemed reliable but not guaranteed accurate.